Want to save your favourite properties and searches?
Sign up below to access all the awesome features.
Already have an account? Sign in






$750 per week


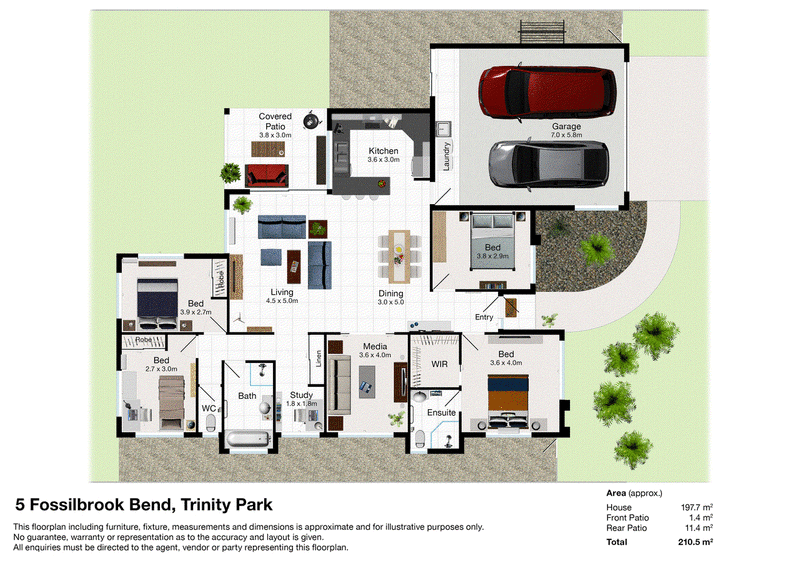
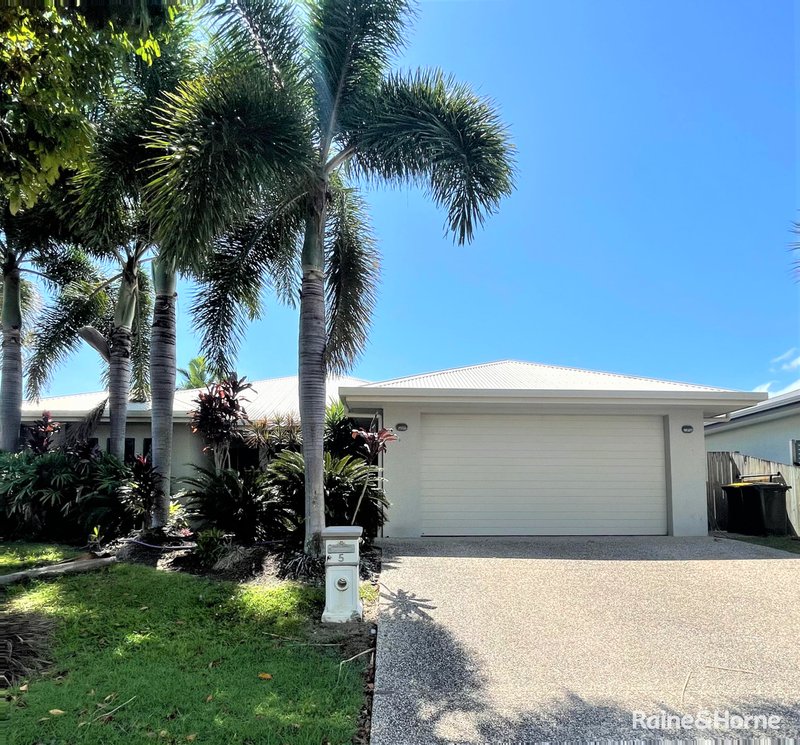
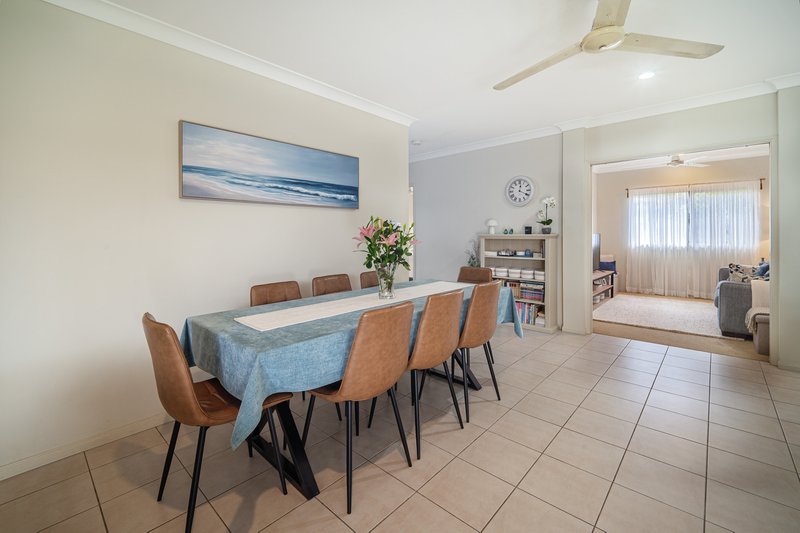
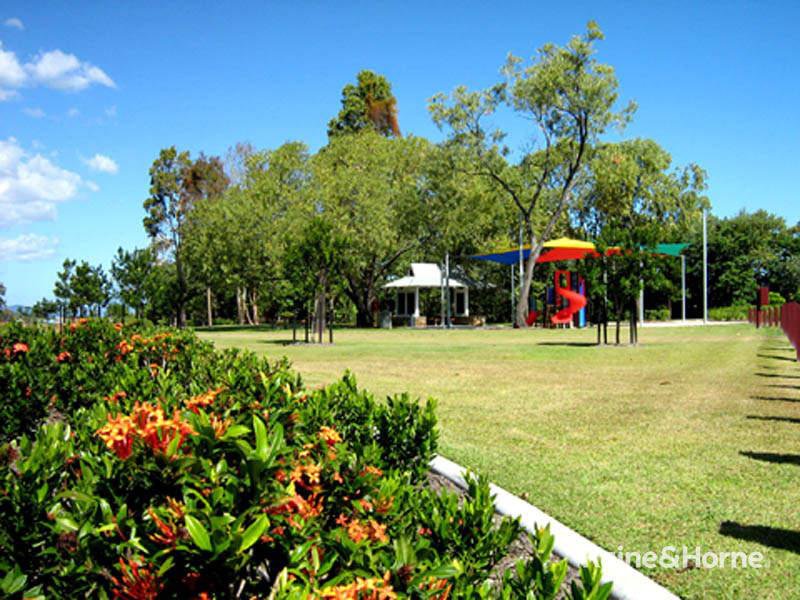
Offering an abundance of space, comfort and convenience, this generously proportioned four-bedroom home is perfectly positioned in a sought-after, family-friendly neighbourhood, where schools, bike paths, parklands, sporting facilities and everyday essentials are all within easy reach. Set on a substantial, fully fenced block, this inviting residence offers the ideal balance of indoor and outdoor living, with plenty of room for the children to play in a space the whole family to enjoy.
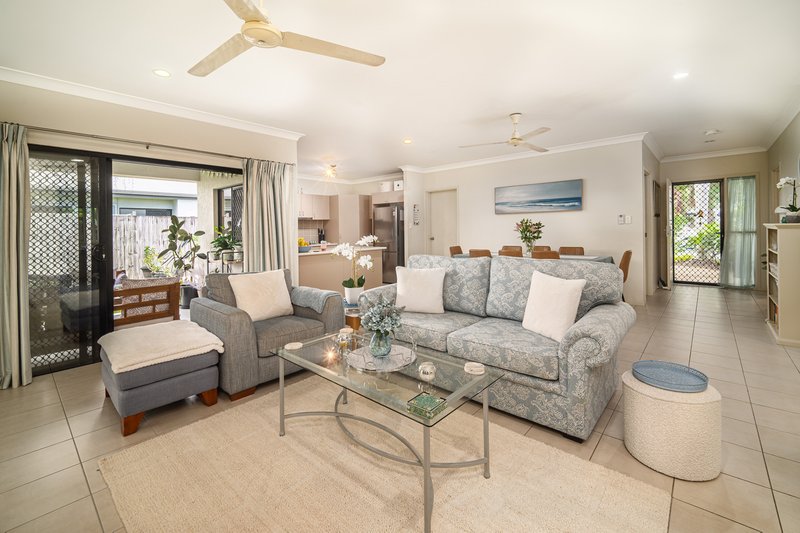
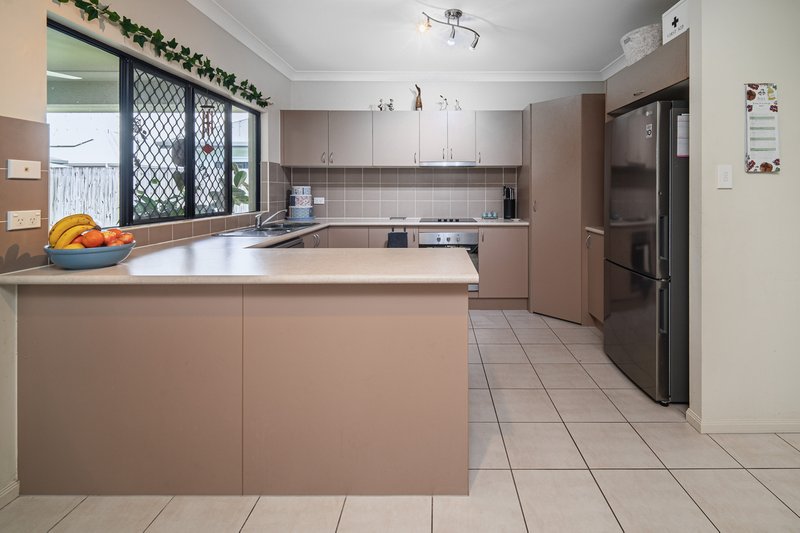
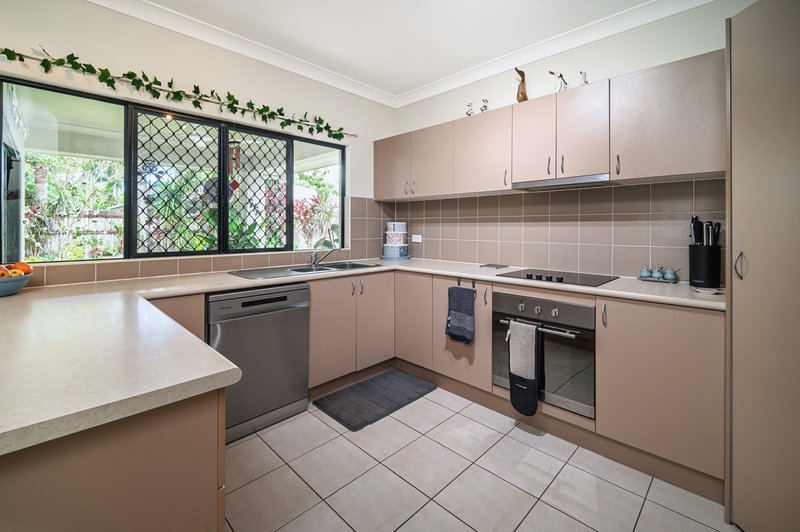
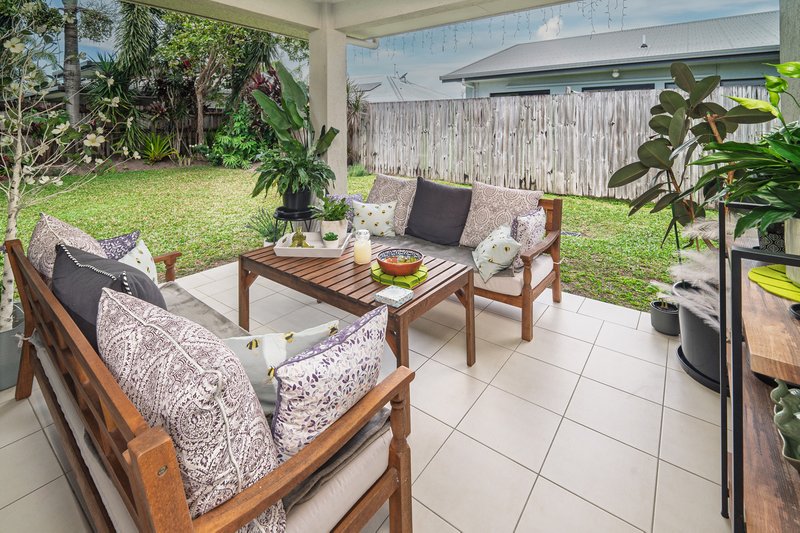
At the heart of the home is a spacious, well-appointed kitchen featuring modern appliances, a dishwasher, generous cabinetry and a large corner pantry. Overlooking the open-plan living and dining areas, this welcoming space flows effortlessly through sliding glass doors onto the covered entertaining patio - perfect for weekend barbecues, family gatherings or simply relaxing while overlooking the expansive backyard.
Designed with family living in mind, the home offers four generously sized bedrooms, including a comfortable master suite complete with walk-in wardrobe and private ensuite. A separate media room provides additional flexibility, whether you need a home theatre, children's retreat, home office or additional bedroom. A dedicated study nook, ample storage and a remote-controlled double lock-up garage further enhance the home's practicality, while air conditioning and security screens provide additional comfort and peace of mind.
Property features:
• UNFURNISHED
• 4b 2b, Media Room, Dedicated Study Zone/Nook & Double Lock Up Garage (remote controlled)
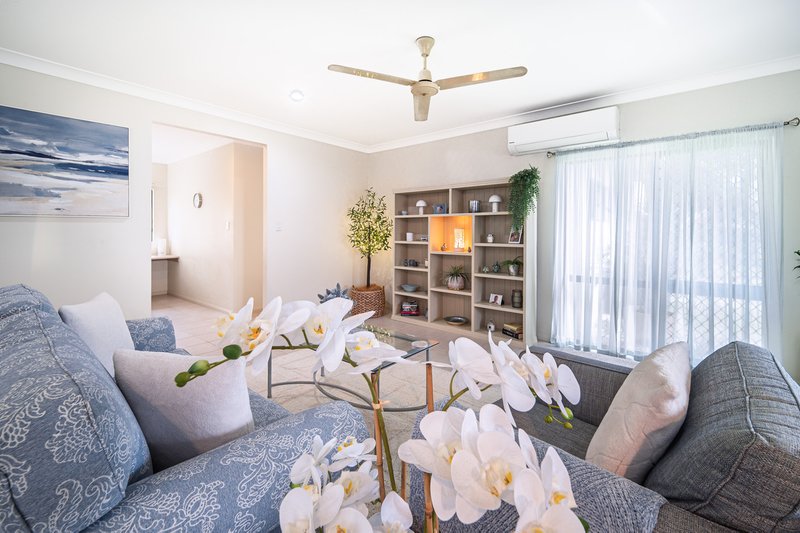
• Expansive open-plan living and dining area
• Generous kitchen with modern appliances, dishwasher, corner pantry and abundant storage
• Split System A/C to Master, Guest Bed and Open Plan Living (incl. kitchen, study nook and media room)
• Covered outdoor entertaining patio
• Fully fenced backyard with plenty of room to play
• Security screens and internal laundry
• A LOCATION THE WHOLE FAMILY WILL LOVE!
Imagine leaving the car at home and enjoying a leisurely walk or bike ride to local shops, parklands, sporting facilities, the library, kindergarten, schools / university.
For those weekend adventures, you're only a short drive from the beautiful Northern Beaches, Cairns Wake Park and Smithfield Shopping Centre, with its extensive retail offerings, cinemas, cafés and dining precinct. With so much on your doorstep, this fabulous location offers the convenience of everyday living without compromising on space or lifestyle.
AVAILABLE 18th November 2026
- Rent $750pw
- Bond $3000
- 12 month lease
- Tenant responsible to set up utility accounts & pay for directly to the provider(s)
- PETS on application
- UNFURNISHED
***Applications to be submitted prior to scheduling inspections***
To apply, simply click APPLY NOW on the website (Realestate.com or Domain etc) listing to be directed to the online application portal.
EER (Energy Efficiency Rating):

84 Veivers Road, Palm Cove QLD 4879
Call Lyndall Todd on
0740553233


House in Trinity Park, Unit in Trinity Park, Townhouse in Trinity Park, Villa in Trinity Park, Apartment in Trinity Park, Flat in Trinity Park, Studio in Trinity Park, Warehouse in Trinity Park, Duplex/Semi-detached in Trinity Park, Alpine in Trinity Park, Acreage/Semi-rural in Trinity Park, Block Of Units in Trinity Park, Terrace in Trinity Park, Retirement in Trinity Park, Serviced Apartment in Trinity Park, Other in Trinity Park
House in Smithfield, House in Trinity Beach, House in Yorkeys Knob