Want to save your favourite properties and searches?
Sign up below to access all the awesome features.
Already have an account? Sign in


Inspections
Contact Agent


Rising from the greenery in a cloak of 'Night Sky', this distinct Hills home cuts a bold, moody figure on its sweeping and secluded corner parcel, carrying a little seventies swagger and a knowing nod to its mid-century predecessors.
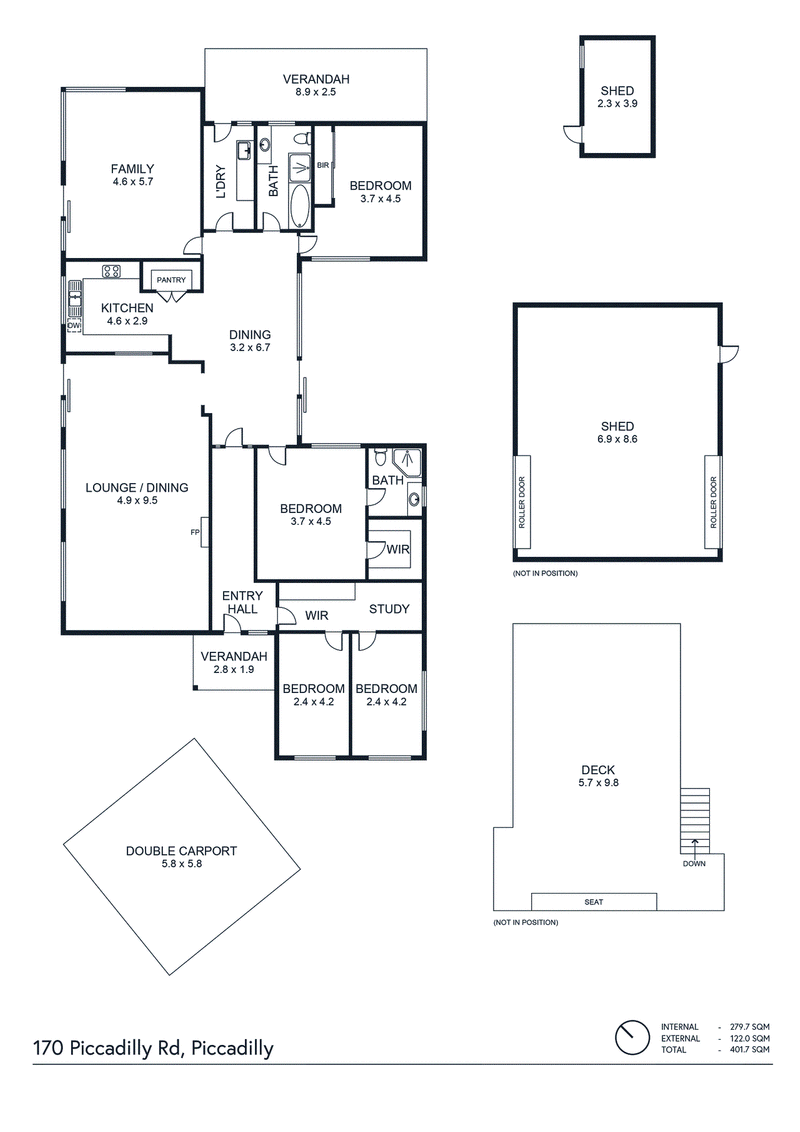
Raked rooflines, exposed timber beams and great stretches of glass give it an architectural verve, while a footprint that wraps its arms around a central courtyard gives you over to the garden at every opportunity.
Stretching more than nine metres, the lounge room pairs timber panelling with a cosy combustion heater, making a compelling case for staying in when the Hills weather turns.
A separate family room gives the household somewhere else to spread out, while four bedrooms and a study create scope for children, guests and the working week.
The kitchen sits between the living zones, keeping its timber-framed servery and garden outlook in good company with vast benchtops, plentiful storage, a dishwasher and stainless steel appliances.
With its own walk-in robe, ensuite and courtyard outlook, the main bedroom gets an enviably generous slice of this versatile, light-filled home.
Outside, established gardens envelop the home and a broad timber deck pulls you into the trees, with built-in seating and room to host Christmas lunch or spend an afternoon doing very little.
Access via Hanson Street, a large powered shed and a double carport, all within easy reach of Crafers, freeway and CBD, ensuring you can keep the city in your working week and come home to a different world. And a beautiful one at that.
More to love:
• Striking 'Night Sky' exterior with exposed timber beams and mid-century influences
• Corner parcel with dual access, including entry via Hanson Street
• Four bedrooms plus a separate study
• Main bedroom with walk-in robe, ensuite and courtyard outlook
• Expansive lounge and dining room with combustion heating
• Separate family room and central dining space
• Central courtyard framed by broad windows and timber-framed doors
• Updated kitchen with generous storage, dishwasher and servery to the lounge
• Split-system reverse-cycle air conditioning
• Large separate laundry
• Broad entertaining deck with built-in seating
• Established gardens, leafy outlooks and lawn
• Double carport and additional off-street parking
• Large powered shed plus separate garden shed
• A short distance to Thelma Piccadilly
• Easy access to Crafers village and the freeway
CT | 5634/659
Council | Adelaide Hills Council
Zoning | PRuL - Productive Rural Landscape
Built | 1980
Land |1,510sqm (approx)
Council Rates | $3,545.38 p.a.
Emergency Services Levy | $215.20 p.a.
Estimated rental assessment | Written rental assessment can be provided upon request
Disclaimer: Whilst every care has been taken to ensure the accuracy of the information provided, Harcourts Adelaide Hills and its associated entities accept no liability for any errors or omissions to the property information provided. All interested parties should undertake their own investigations and seek independent legal and financial advice.
Harcourts Adelaide Hills - RLA 158908.

58 Gawler Street, Mount Barker SA 5251
Call Elle Gosling on
0434644856
Call Sam Oborn on
0415173133


House in Piccadilly, Unit in Piccadilly, Townhouse in Piccadilly, Villa in Piccadilly, Apartment in Piccadilly, Flat in Piccadilly, Studio in Piccadilly, Warehouse in Piccadilly, Duplex/Semi-detached in Piccadilly, Alpine in Piccadilly, Acreage/Semi-rural in Piccadilly, Block Of Units in Piccadilly, Terrace in Piccadilly, Retirement in Piccadilly, Serviced Apartment in Piccadilly, Other in Piccadilly
House in Carey Gully, House in Crafers, House in Mount George, House in Stirling, House in Summertown, House in Uraidla