Want to save your favourite properties and searches?
Sign up below to access all the awesome features.
Already have an account? Sign in


Auction
Inspections
Auction: $1,650,000 - $1,815,000


Bold in its architecture, exceptional in its finish and designed with an uncompromising attention to detail, 250 Gilbert Road is a brand new freestanding residence that sets a new benchmark for contemporary family living in Preston.
Set on its own title and immediately distinguished by its striking combination of reclaimed style brickwork, contemporary cladding and landscaped surrounds, the home carries a strong architectural identity from the moment you arrive. Inside, a beautifully resolved palette of premium engineered flooring, natural timber tones, stone surfaces and brushed brass detailing creates a sophisticated yet warm interior.
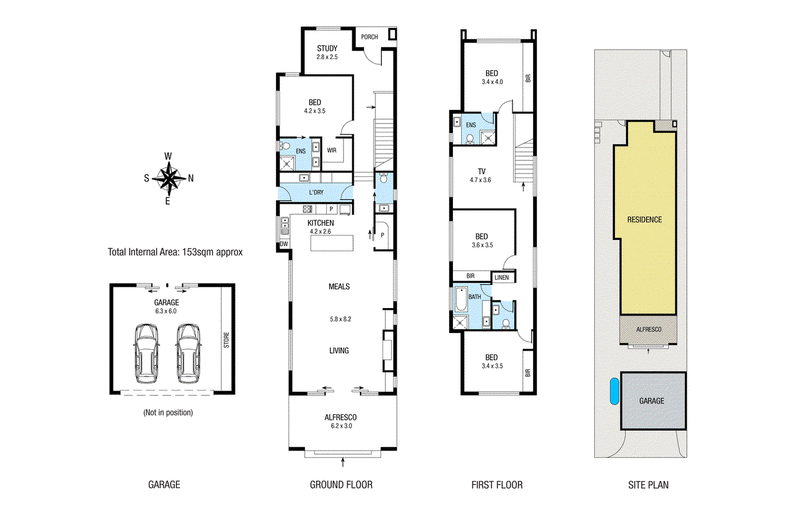
The ground floor has been thoughtfully designed to offer both luxury and practicality. A dedicated study provides an ideal work from home environment, while the privately positioned master suite delivers a genuine sense of retreat with a walk in wardrobe and beautifully appointed ensuite finished with a stone vanity, floor to ceiling tiling, brushed brass tapware and illuminated mirrors.
The kitchen makes an immediate statement. A substantial island forms the centrepiece of the space, complemented by extensive custom cabinetry, Bosch appliances, stone benchtops and splashbacks, brushed brass detailing and integrated feature lighting. A generous walk in pantry provides further storage and preparation space, while the separate laundry continues the home's premium finish with stone benchtops, extensive cabinetry and considered functionality.
Beyond, the expansive open plan living and dining zone has been designed around natural light and effortless entertaining. Premium engineered flooring flows throughout, while a feature fireplace provides a striking focal point. Large glazed doors open directly to the covered alfresco, creating a seamless connection between the interior and outdoor entertaining areas.
The alfresco continues the home's architectural character with exposed brickwork, integrated lighting and a ceiling fan, while the substantial barbecue setup makes the space ready for entertaining from day one. The landscaped rear garden offers a private and low maintenance setting beyond.
Upstairs, a second living area creates valuable separation within the home and is surrounded by three generous bedrooms. One has been designed as an impressive guest suite with its own ensuite, while the remaining bedrooms are serviced by a beautifully finished central bathroom complete with stone benchtops, floor to ceiling tiling, brushed brass fittings, a freestanding bath and separate shower.
The level of finish extends well beyond what is immediately visible. The home is fully alarmed and equipped with CCTV cameras, providing additional security and peace of mind, while ducted heating and cooling ensures year round comfort.
At the rear, a substantial double garage is accessed from the rear laneway, providing secure off street parking without compromising the home's street presence or landscaped frontage.
Positioned along one of Preston's most connected corridors, the home places public transport, schools, shopping, cafés and everyday amenities within easy reach, while still offering the space and privacy expected of a premium family residence.
Architecturally distinctive, beautifully appointed and exceptional in both scale and execution, 250 Gilbert Road is a home where the quality is evident in every room, every finish and every detail.

286 Broadway, Reservoir VIC 3073
Call Arthur Torpatzis on
0419353440
Call Eros Siciliano on
0478160684


House in Preston, Unit in Preston, Townhouse in Preston, Villa in Preston, Apartment in Preston, Flat in Preston, Studio in Preston, Warehouse in Preston, Duplex/Semi-detached in Preston, Alpine in Preston, Acreage/Semi-rural in Preston, Block Of Units in Preston, Terrace in Preston, Retirement in Preston, Serviced Apartment in Preston, Other in Preston
House in Bellfield, House in Coburg North, House in Coburg, House in Heidelberg West, House in Ivanhoe, House in Reservoir, House in Thornbury