Want to save your favourite properties and searches?
Sign up below to access all the awesome features.
Already have an account? Sign in


Auction
Inspections
$1,950,000 - $2,145,000


A beautiful celebration of family living, timeless elegance and relaxed bayside luxury, this magnificent double-storey residence offers an exceptional lifestyle in the heart of Beaumaris. With generous proportions, beautifully landscaped gardens and a sparkling swimming pool, this impressive home creates the perfect setting for cherished family memories, effortless entertaining and everyday enjoyment, just moments from the beach.
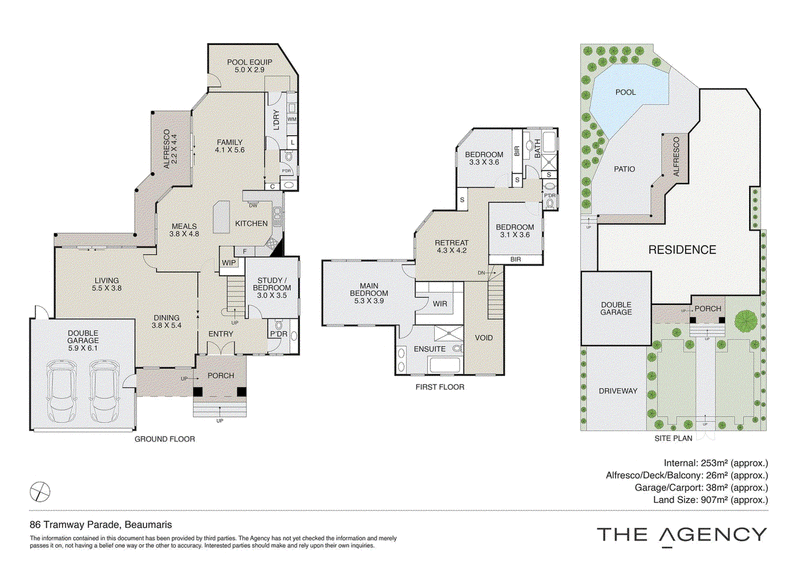
Beyond its grand double-door entrance, multiple living and entertaining zones provide wonderful flexibility for growing families. A formal lounge and dining area enjoys picturesque poolside views and outdoor access, while a spacious family meals domain connects to a centrally positioned kitchen featuring stone benchtops, a four-burner gas cooktop, stainless steel appliances and abundant storage. Additional living spaces across both levels offer the perfect setting for a peaceful reading retreat, children's playroom or relaxed family gatherings. Outdoors, a beautiful swimming pool takes centre stage, complemented by inviting alfresco entertaining areas, manicured hedges and established gardens that create a private sanctuary for summer afternoons and unforgettable celebrations.
Three generously proportioned bedrooms provide peaceful accommodation, including an impressive main suite with an expansive walk-in robe and luxurious fully tiled ensuite featuring a deep bathtub, oversized glass shower and elegant finishes. The upstairs family bathroom includes a deep bathtub, generous vanity and convenient laundry chute, complemented by a separate toilet. A third bathroom downstairs, dedicated home office, spacious laundry and excellent linen storage add everyday practicality, while ducted heating and cooling ensure year-round comfort. A double garage with backyard access completes the home. Perfectly positioned for an enviable bayside lifestyle, the property is zoned for Beaumaris Primary School and Beaumaris Secondary College, with beautiful beaches, local cafés, Banksia Reserve, W F Vale Reserve and F.L. Yott Reserve nearby. Convenient bus services and easy access to Mentone Station complete this exceptional family offering.
Magnificent double-storey family residence in beautiful Beaumaris
Three spacious bedrooms, three bathrooms and dedicated home office
Luxurious main suite with expansive walk-in robe and ensuite
Multiple formal and informal living and entertaining areas
Centrally positioned kitchen with stone benchtops and stainless steel appliances
Sparkling swimming pool, alfresco entertaining and landscaped gardens
Ducted heating and cooling, excellent storage and spacious laundry
Double garage with backyard access, moments from beaches and schools
DISCLAIMER: The information above is provided by The Agency as general guidance only. Although we take care to keep it accurate, we do not guarantee that it is complete or reliable. Prospective purchasers should make their own enquiries and verify all details independently. The Agency accepts no responsibility for any errors, omissions or inaccurate statements.
Level 3, 489 Toorak Road, Toorak VIC 3142
Call Bert Geraerts on
0418 514 090
Call Eliza Geraerts on
0437 342 003


House in Beaumaris, Unit in Beaumaris, Townhouse in Beaumaris, Villa in Beaumaris, Apartment in Beaumaris, Flat in Beaumaris, Studio in Beaumaris, Warehouse in Beaumaris, Duplex/Semi-detached in Beaumaris, Alpine in Beaumaris, Acreage/Semi-rural in Beaumaris, Block Of Units in Beaumaris, Terrace in Beaumaris, Retirement in Beaumaris, Serviced Apartment in Beaumaris, Other in Beaumaris