Want to save your favourite properties and searches?
Sign up below to access all the awesome features.
Already have an account? Sign in


Inspections
Mid $600,000's


We can tell you why you would love this home : the entertaining area outside is next level - with pool, air flow, access to the shed and so much more ! Solar to help reduce your energy expenses. Amazing opportunities to run a business from home or use the shed for so many opportunities. The way the indoor living enmeshes with outside living - is just so amazing ! The owners circumstances have changed and now they are presenting a wonderful opportunity for new owners to make it their own.
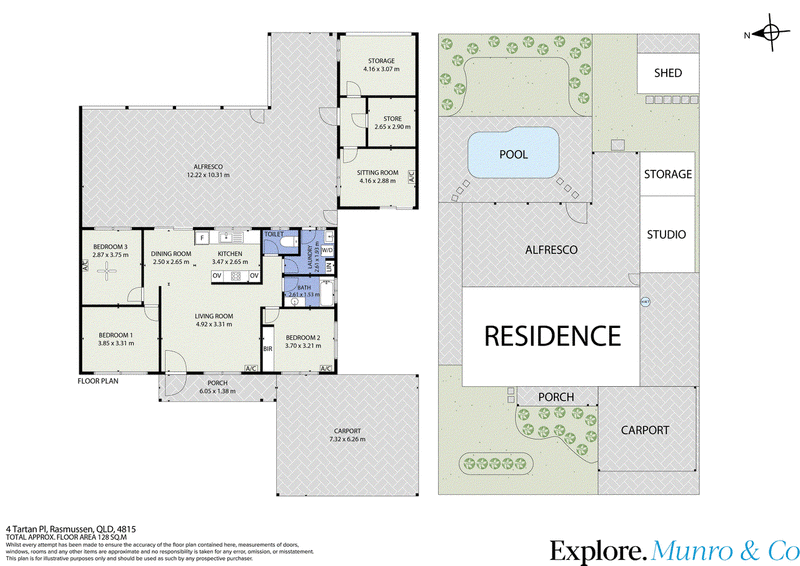
To help you learn more about the property, the sellers have made available a range of supporting documents, including Townsville City Council Builders Files, Council Rates and the Sellers Disclosure Statement. Be sure to explore the floor plan and take the 3D tour to appreciate everything this home has to offer.
You will adore:
• Quietly positioned in a central street, offering convenient access to everyday essentials
• Generous front carport with convenient side access leading through to the rear entertaining area
• Ceiling fans and air conditioning throughout the home for year-round comfort - and new lighting throughout
• Spacious central living area providing a welcoming place to relax and unwind
• Three well-sized bedrooms offering comfortable accommodation for the family
• Family bathroom featuring a practical shower-over-bathtub combination
• Character-filled kitchen featuring a lovely coloured finish and timber servery window connecting seamlessly to the rear patio
• Internal laundry with direct access to the outdoor entertaining area for added convenience
• Exceptional entertaining patio, offering an impressive space to host family and friends while enjoying views across the swimming pool
• Stunning in-ground swimming pool complete with a sunshade, creating the perfect place to cool off during the warmer months
• Substantial shed featuring three separate rooms, with one room providing direct access to the concrete pad and carport area, fully insulated for operational needs
• Additional garden shed providing even more valuable storage space
• Solar system installed to help reduce ongoing electricity costs
• Fully fenced 706sqm block offering plenty of room for children and pets to enjoy
Jools Munro & Explore Property Munro & Co are proud to present this property to you. Please do call to book inspections or to seek information regarding this property. Jools Munro is blessed to be working 7 days a week.
7/263 Charters Towers Road, Mysterton QLD 4812
Call Jools Munro on
0407352276


House in Rasmussen, Unit in Rasmussen, Townhouse in Rasmussen, Villa in Rasmussen, Apartment in Rasmussen, Flat in Rasmussen, Studio in Rasmussen, Warehouse in Rasmussen, Duplex/Semi-detached in Rasmussen, Alpine in Rasmussen, Acreage/Semi-rural in Rasmussen, Block Of Units in Rasmussen, Terrace in Rasmussen, Retirement in Rasmussen, Serviced Apartment in Rasmussen, Other in Rasmussen
House in Condon, House in Gumlow, House in Kelso, House in Mount Stuart