
Want to save your favourite properties and searches?
Sign up below to access all the awesome features.
Already have an account? Sign in


$1,650 per week


To Apply, please click the link below:
https://app.2apply.com.au/Agency/prdcanberracbd
Available 2 December 2026
Please Note: For inspections - 1/114 Macarthur Avenue O'connor
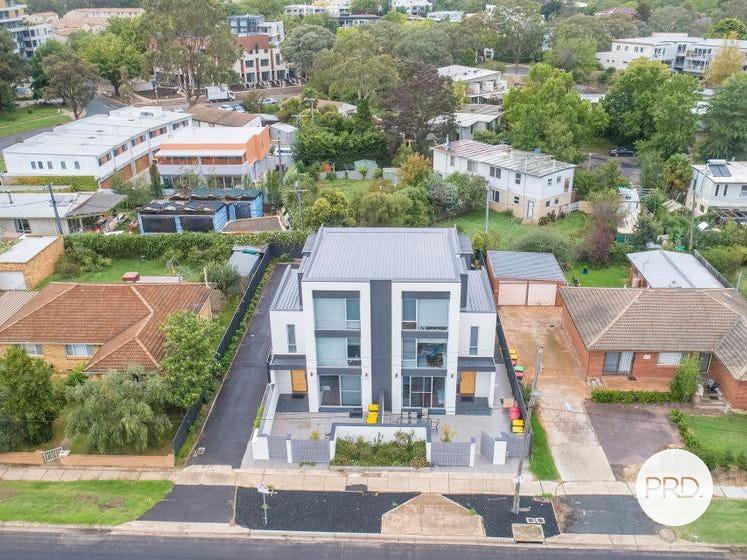
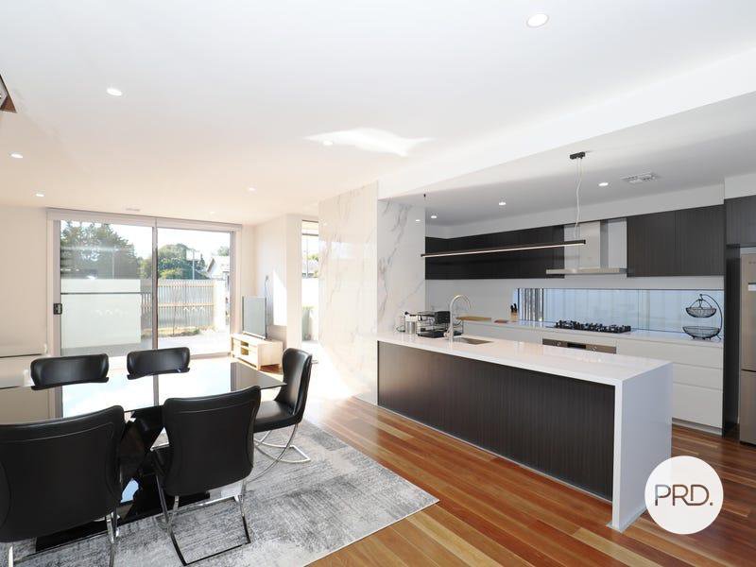
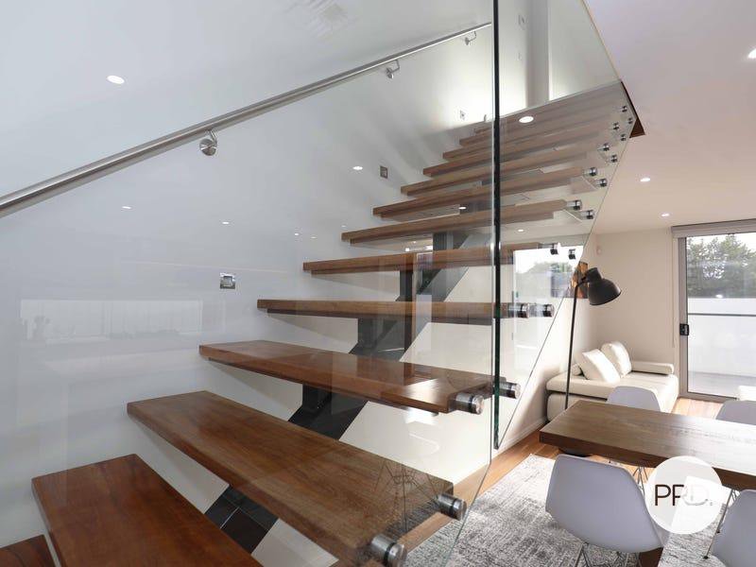
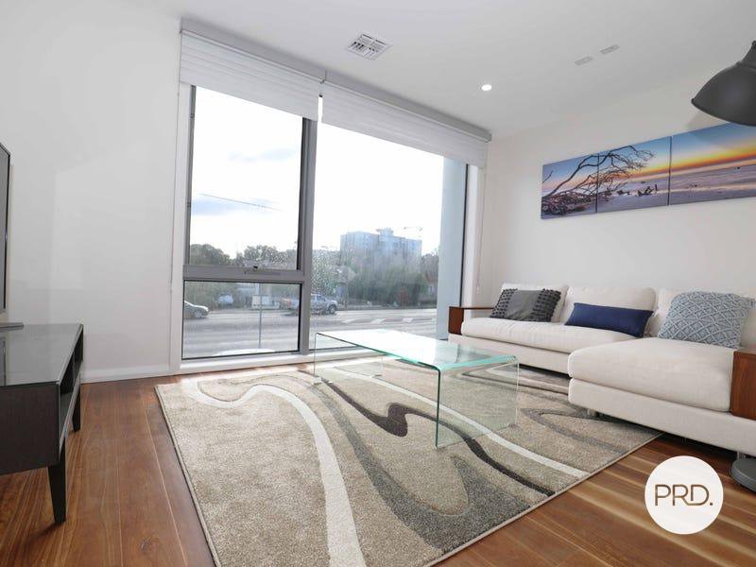
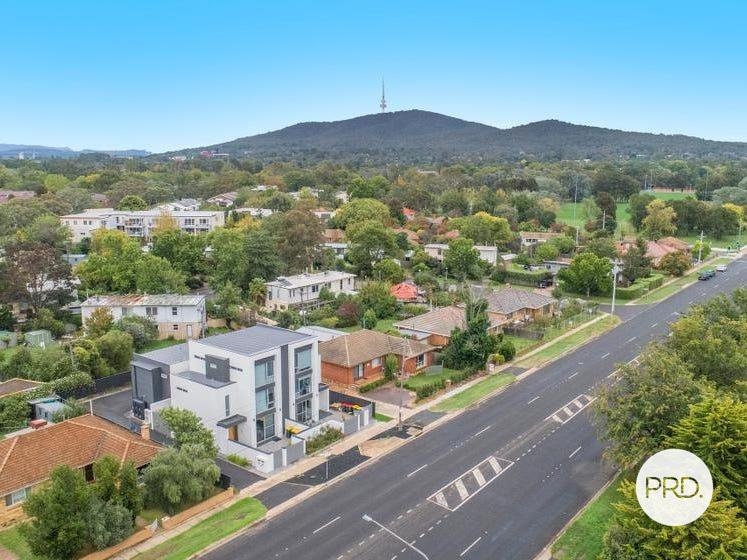
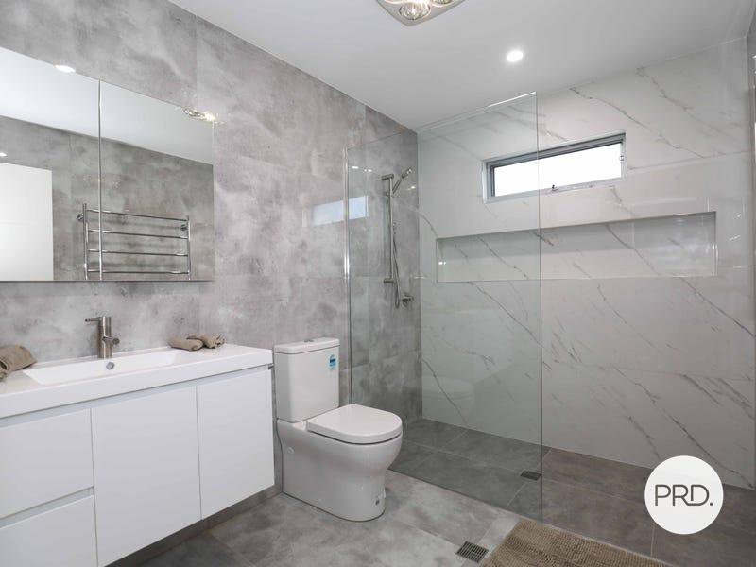
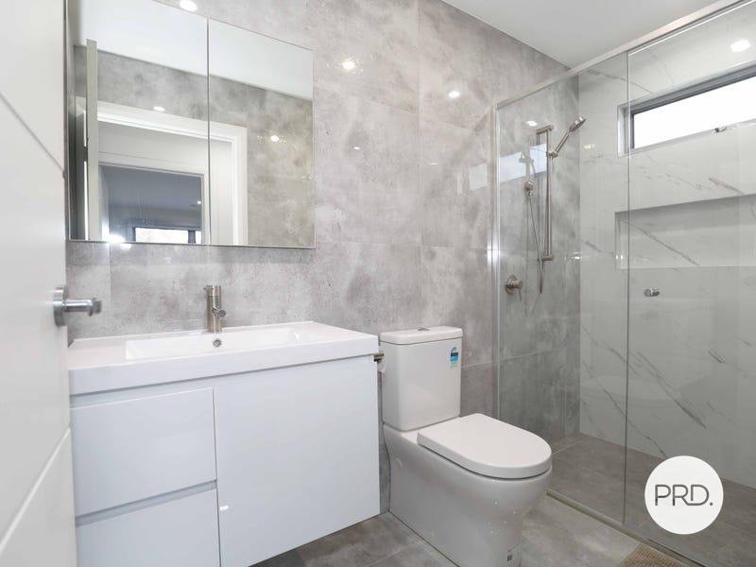
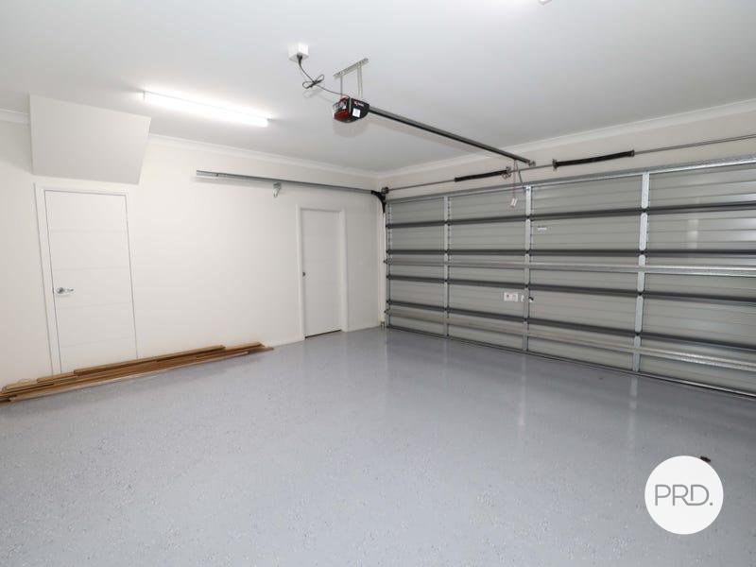
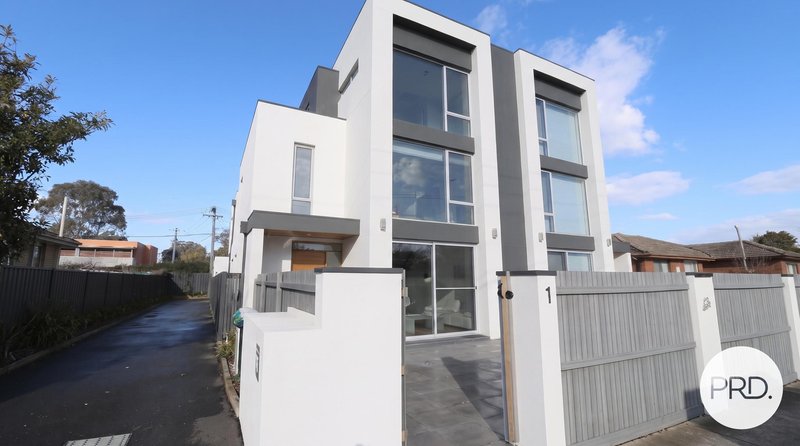
This residence includes 226 sqm of internal living space and 39 sqm garage is situated in the most convenient of locations, right on the City to Inner-North bicycle path, this home provides excellent and modern living in the sought after suburb of O'Connor. Style and sophistication that establishes a superb living and entertaining environment. This property makes a lasting impression with flowing proportions, light-filled interiors and high quality of finish that all combine to provide an exceptional family home.
- Furnished
- Internal living 226 sqm, Garage 39 sqm
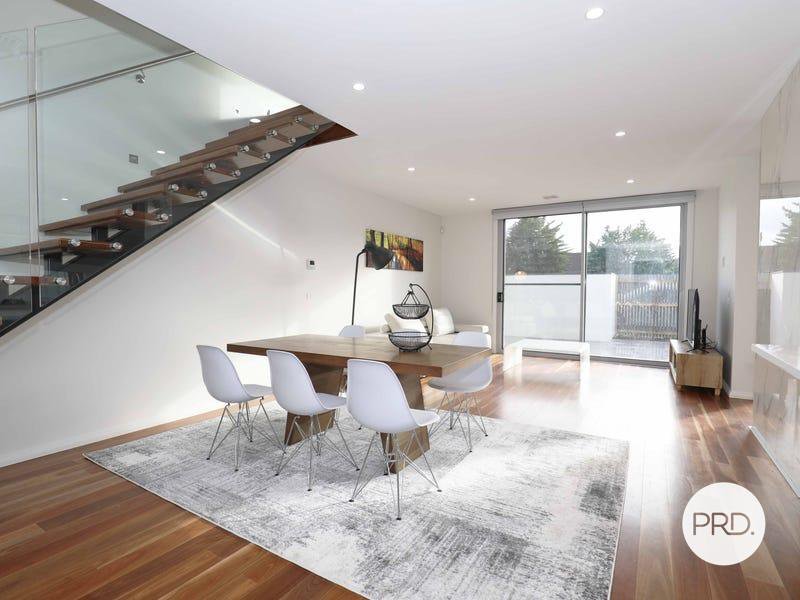
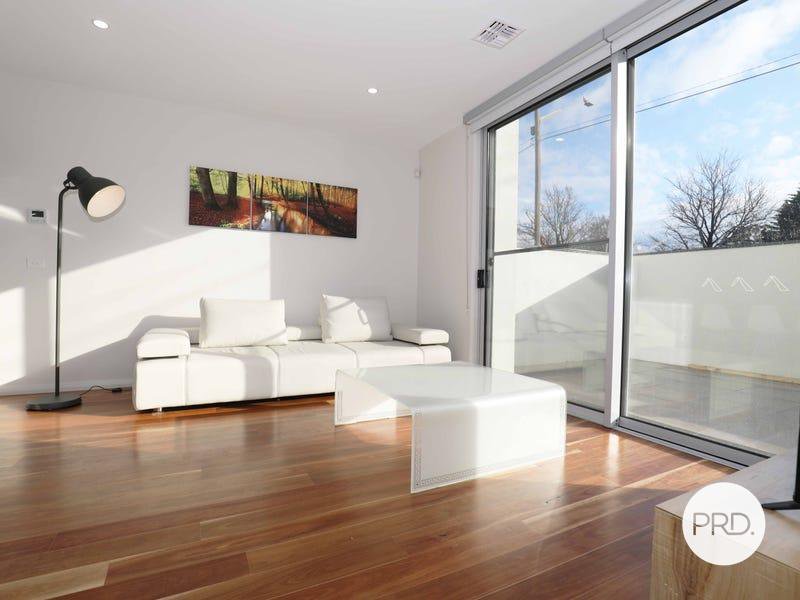
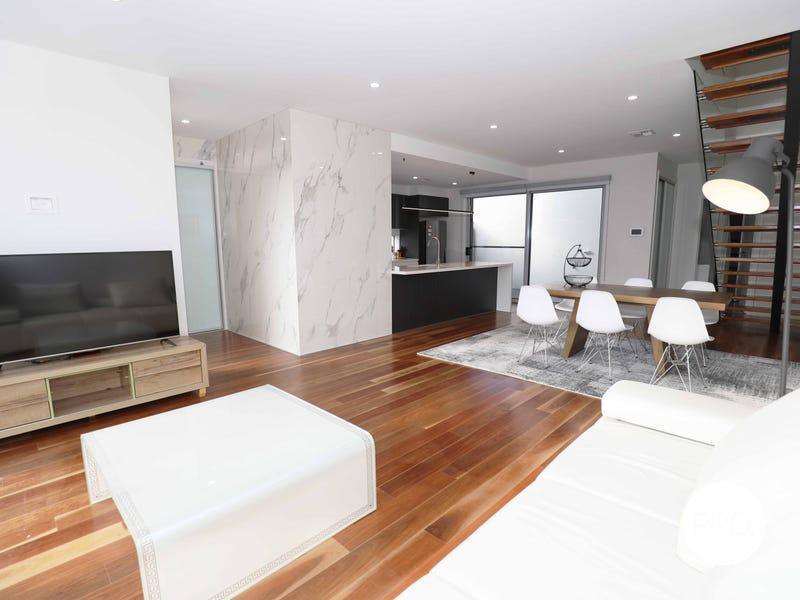
- Open plan Lounge & dining plus and additional Family room
- Modern Kitchens with bosch appliances in including 900mm electric oven and gas cook-top, and 40mm stone benchtops.
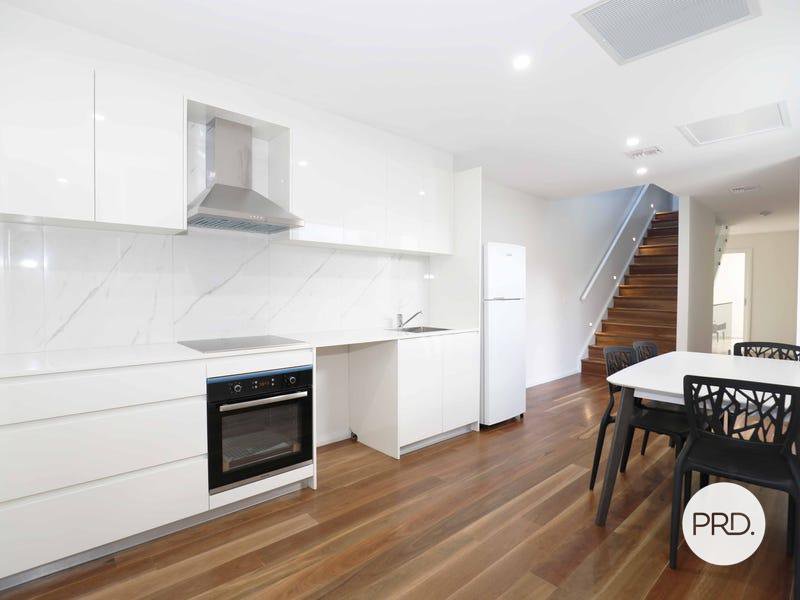
- Second kitchen with induction cook-top and oven, and fridge.
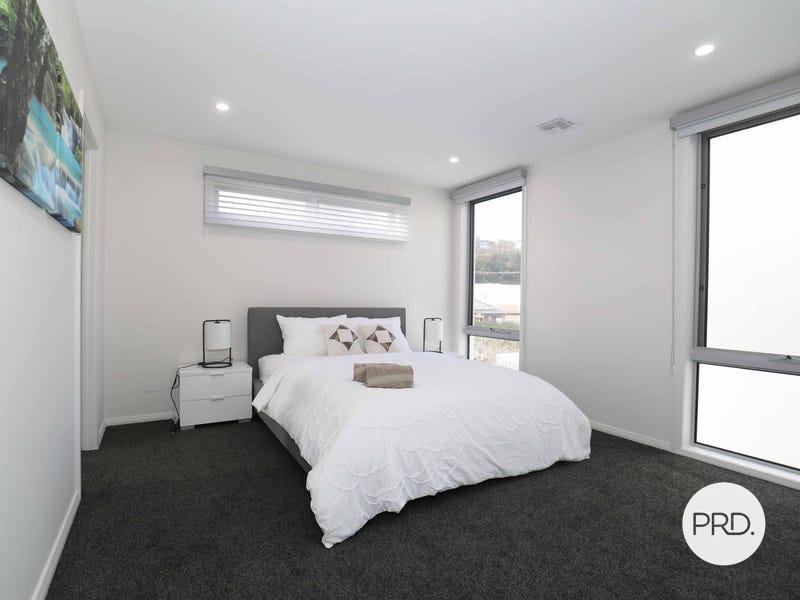
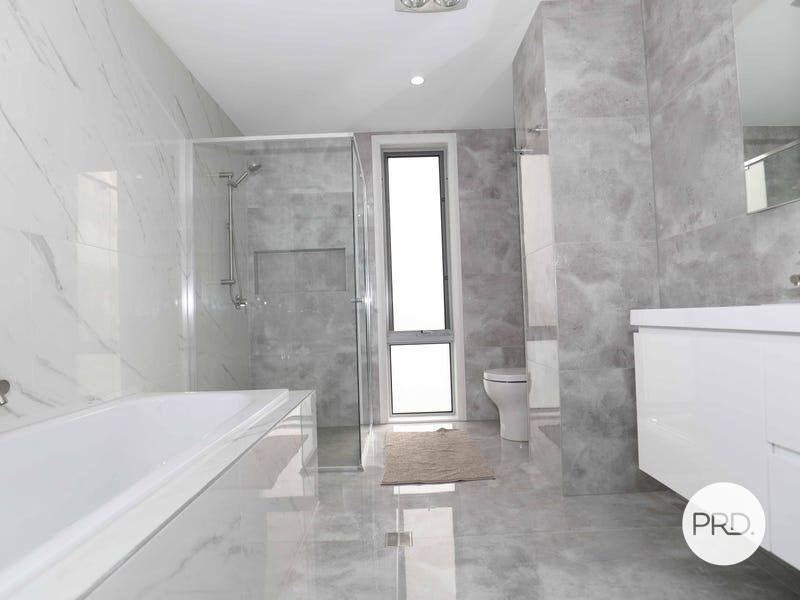
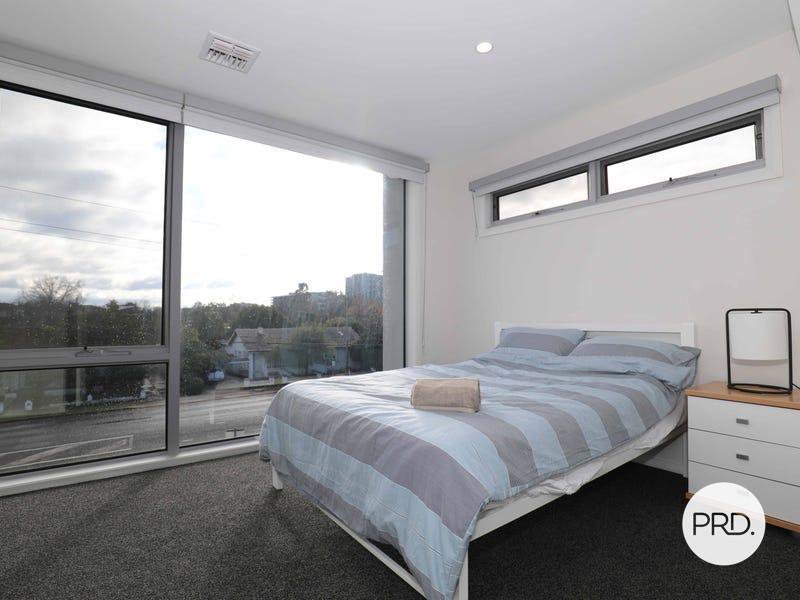
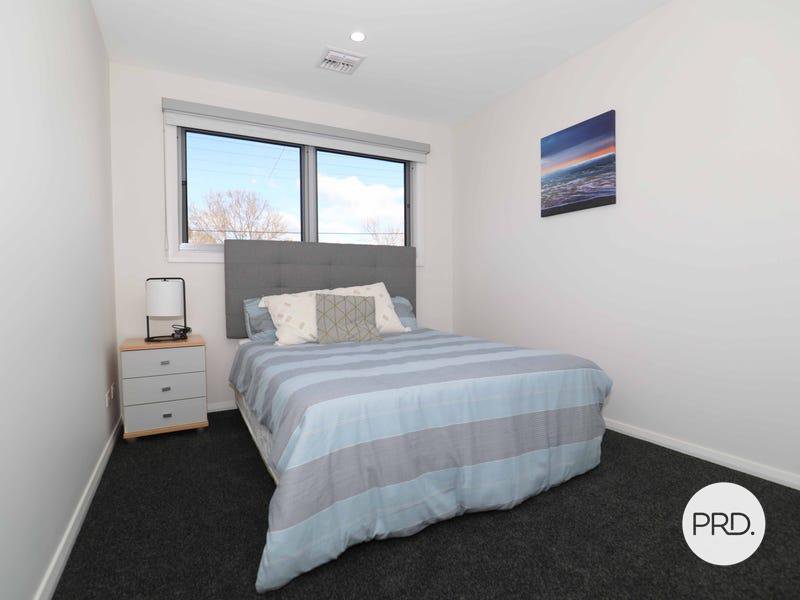
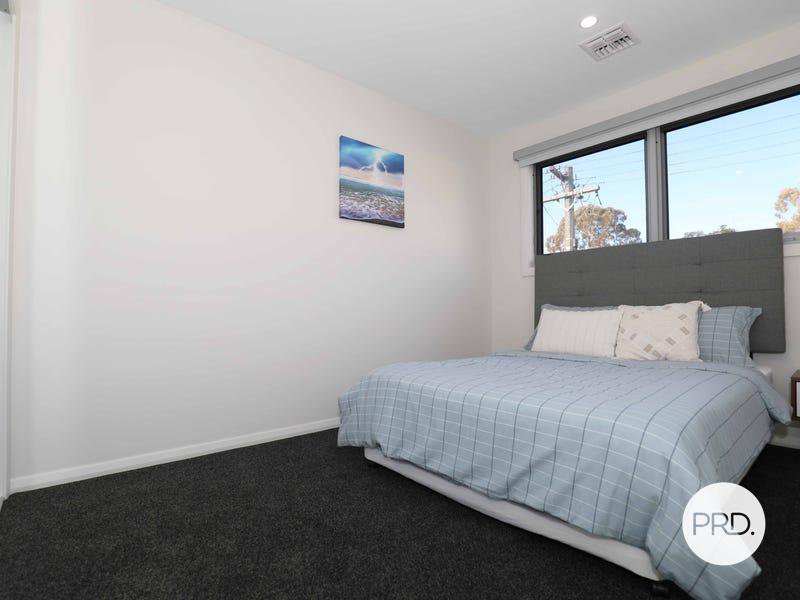
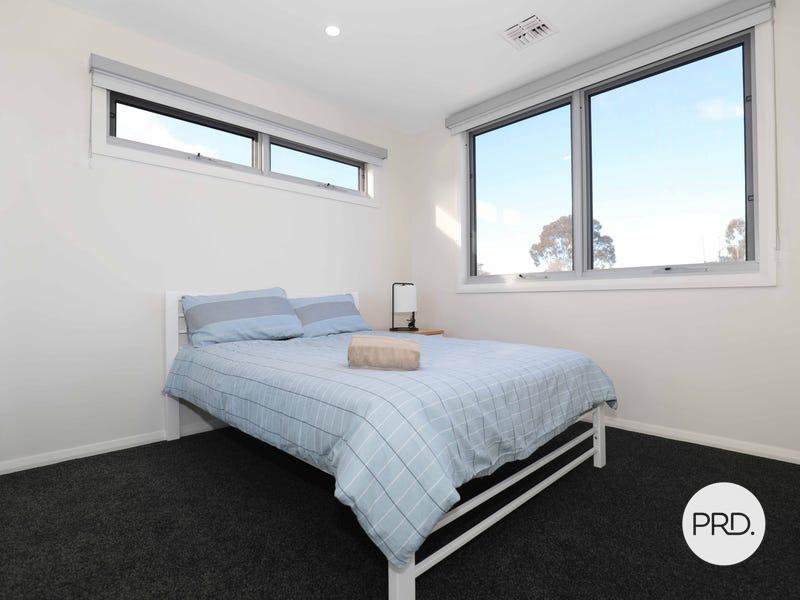
- Five good-sized bedrooms equipped with built-in wardrobes; the master showcasing a walk-in robe and large en-suite with bath tube.
- 2.7m ceilings ground floor
- Quality blinds throughout
- Carpet in all bedrooms
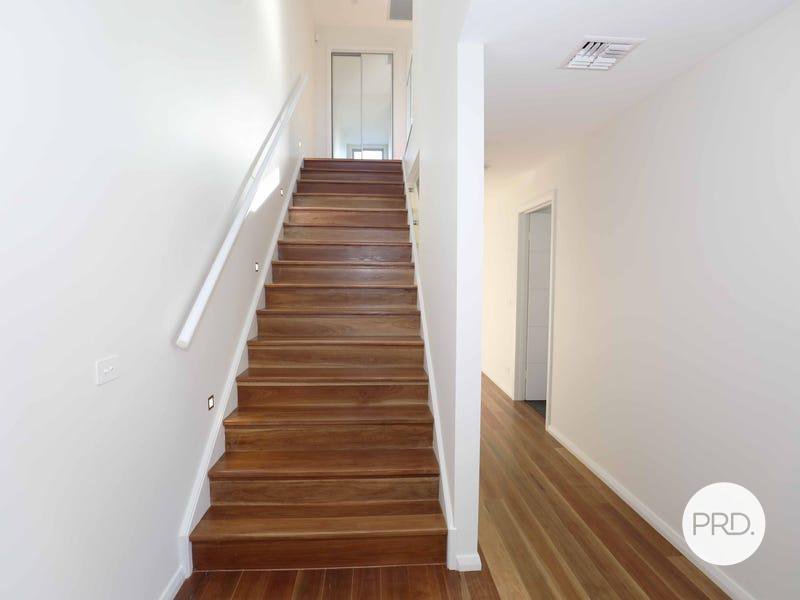
- Solid timber flooring throughout
- Reverse cycle heating and cooling throughout, alarm system
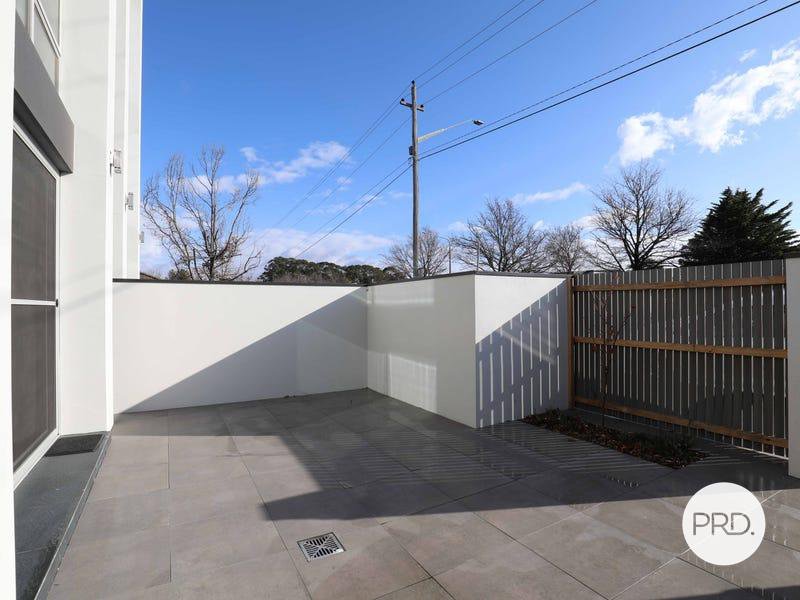
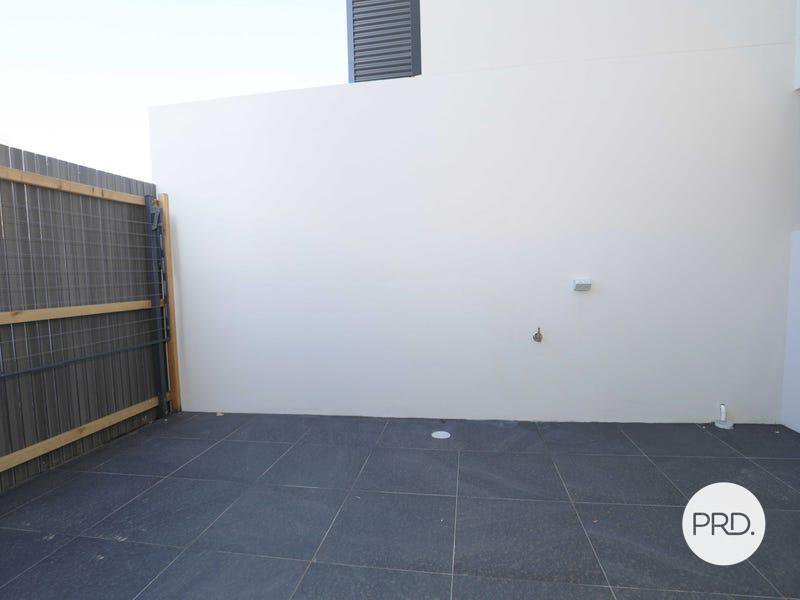
- Double glazed windows and private easy care yard
- Carefree fully landscaped gardens
- Two car garage (39 sqm)
RENT INFORMATION:
- Please note you may be required to remove your shoes prior to inspecting the property
- EER 5
- The property exempt - ceiling insulation standard
Pets
In accordance with the Residential Tenancies Act Clause 71AE Process for tenant seeking consent - the tenant must apply, in writing, to the lessor, for the lessors' consent to keep pet/s at this property.
The lessor may impose conditions on consent, including but not limited to, the number and type of animals being kept, and any cost involved for rectification required as a result of the animal.
note: All care has been taken in compiling this information, PRD Canberra CBD will not be held liable for any errors in typing or information. All applicants /parties should rely on their own inspection & investigations to validate any information provided.
Open times are subject to change. Please ensure you have registered for the inspection time so you will be notified of any changes or cancellations.
EER (Energy Efficiency Rating):

339/43-47 Currong Street, Braddon ACT 2612
Call Anissa Wong on
0400882882
Call Ashvinder Kaushik on
None


House in O'Connor, Unit in O'Connor, Townhouse in O'Connor, Villa in O'Connor, Apartment in O'Connor, Flat in O'Connor, Studio in O'Connor, Warehouse in O'Connor, Duplex/Semi-detached in O'Connor, Alpine in O'Connor, Acreage/Semi-rural in O'Connor, Block Of Units in O'Connor, Terrace in O'Connor, Retirement in O'Connor, Serviced Apartment in O'Connor, Other in O'Connor
Villa in Acton, Villa in Bruce, Villa in Kaleen, Villa in Lyneham, Villa in Turner
