Want to save your favourite properties and searches?
Sign up below to access all the awesome features.
Already have an account? Sign in


Inspections
Offers from $1,950,000


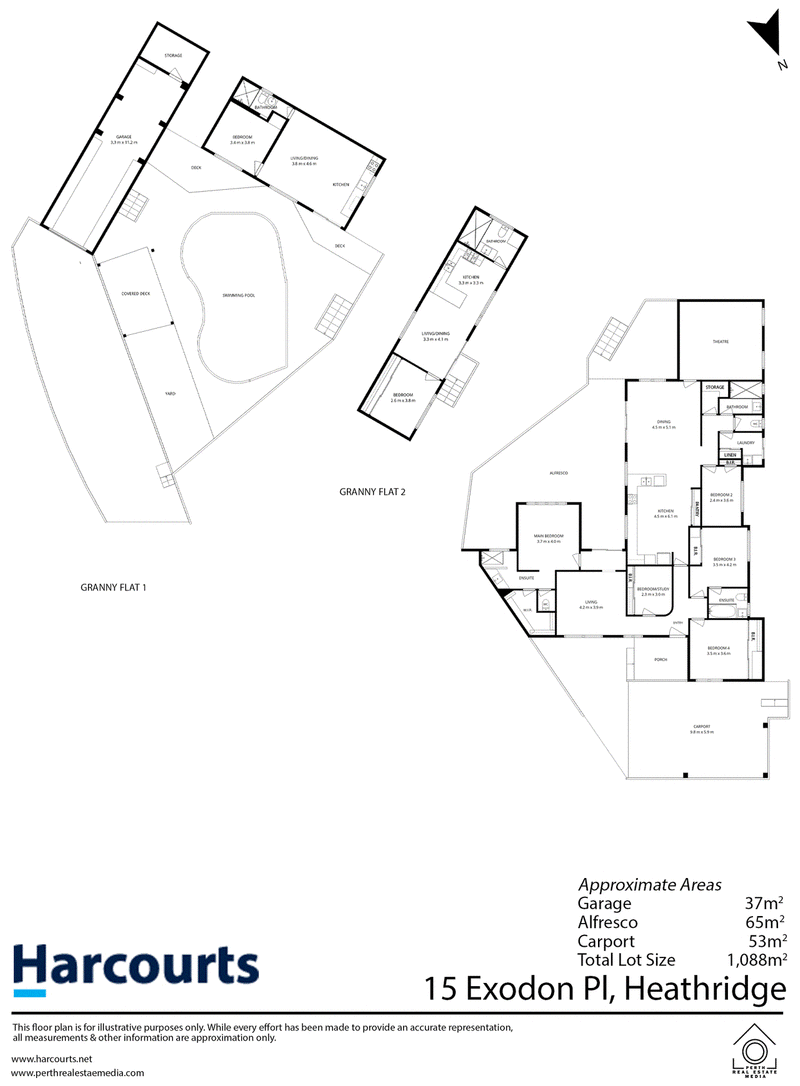
Offering exceptional space and versatility on a generous 1,088sqm block, 15 Exodon Place presents a unique opportunity for large families, multi generational living or buyers seeking additional income potential. The property features a four bedroom main residence with a fifth room suitable as a study or additional bedroom, three bathrooms, a dedicated home theatre and two separate one bedroom granny flats.
The main residence is equipped with ducted reverse cycle air conditioning, while both granny flats feature their own kitchen, bathroom, living area and split system air conditioning. This flexible setup provides excellent options for extended family, guest accommodation or potential rental income, subject to relevant approvals.
Outside, enjoy a solar heated swimming pool, solar panels and a full security camera system. Vehicle accommodation is another standout, with two undercover parking spaces at the front, a double garage with extensive storage and additional room for extra vehicles, trailers or caravans.
Whether you're looking to accommodate extended family and enjoy the benefits of multi-generational living while maintaining privacy and independence, or explore the opportunity to rent out the granny flats for potential additional income, the choice is yours. Combining substantial accommodation, generous parking and a range of practical features, this is a property offering flexibility and space for a variety of lifestyles.
FEATURES
• Generous 1,088sqm block
• Five bedroom main residence
• Two self contained one bedroom granny flats
• Each granny flat features its own kitchen, bathroom and living area
• Dedicated home theatre room
• Recently repainted internally and externally
• Ducted reverse cycle air conditioning to the main residence
• Split system air conditioning in both granny flats
• Flexible accommodation options for extended family or guests
• Potential rental income from separate accommodation, subject to relevant approvals
• Solar heated swimming pool
• Expansive entertaining area
• Solar panel system
• Full security camera system
• Two undercover car spaces at the front
• Double garage down the driveway
• Extensive storage options
• Additional space for extra vehicles, trailers and caravans
• Versatile layout suited to multi generational living
LOCATION
• Approximately 160m to Admiral Park
• Approximately 450m to Heathridge Primary School
• Approximately 660m to Eddystone Primary School
• Approximately 350m to local Heathridge shopping amenities
• Approximately 970m to Belridge Secondary College
• Approximately 1.25km to Poseidon Primary School
• Approximately 1.7km to Mater Dei College
• Approximately 2.4km to Edgewater Train Station
• Convenient access to major connecting roads and public transport
SCHOOL CATCHMENTS
• Heathridge Primary School - Government primary school, Kindergarten to Year 6
• Belridge Secondary College - Government secondary school, Years 7 to 12
• Eddystone Primary School and Poseidon Primary School are additional nearby education options
School catchments and enrolment eligibility should be confirmed directly with the relevant education authorities.
TITLE DETAILS
RPD: Lot 481 on Plan 012696
Volume/Folio: 1526/854
Local Authority: City of Joondalup
ESTIMATED RENTAL RETURN (All figures are approximate.)
• Whole property: $1,300 to $1,500 per week
• Main residence: $900 per week
• Each granny flat: $450 to $500 per week
OUTGOINGS
Water Rates: $1,125.16 pa approx.
Council Rates: $2,000 pa approx.
For more information or to arrange a viewing, contact Kalin today.
DISCLAIMER
This information is provided for general information purposes only and is based on information supplied by third parties, including the seller and relevant authorities. While believed to be accurate, interested parties should rely on their own enquiries and make their own investigations regarding the property and its suitability. Distances are approximate and should be independently verified. Buyers should also independently verify the approvals, permitted use and compliance of the granny flats, as well as any potential rental arrangements.
Some images have been digitally enhanced or virtually staged using artificial intelligence (AI) for illustrative purposes only. Furniture, furnishings and other visual elements may have been added, removed or altered. Interested parties should not rely on these images as a representation of the property's actual presentation or inclusions and should inspect the property in person.

7/17 Tribute Street West, Shelley WA 6148
Call Kalin Lane on
0487047359
Call Kira Willis on
0424339905


House in Heathridge, Unit in Heathridge, Townhouse in Heathridge, Villa in Heathridge, Apartment in Heathridge, Flat in Heathridge, Studio in Heathridge, Warehouse in Heathridge, Duplex/Semi-detached in Heathridge, Alpine in Heathridge, Acreage/Semi-rural in Heathridge, Block Of Units in Heathridge, Terrace in Heathridge, Retirement in Heathridge, Serviced Apartment in Heathridge, Other in Heathridge
House in Beldon, House in Connolly, House in Edgewater, House in Joondalup, House in Mullaloo, House in Ocean Reef