
Want to save your favourite properties and searches?
Sign up below to access all the awesome features.
Already have an account? Sign in





OFFERS


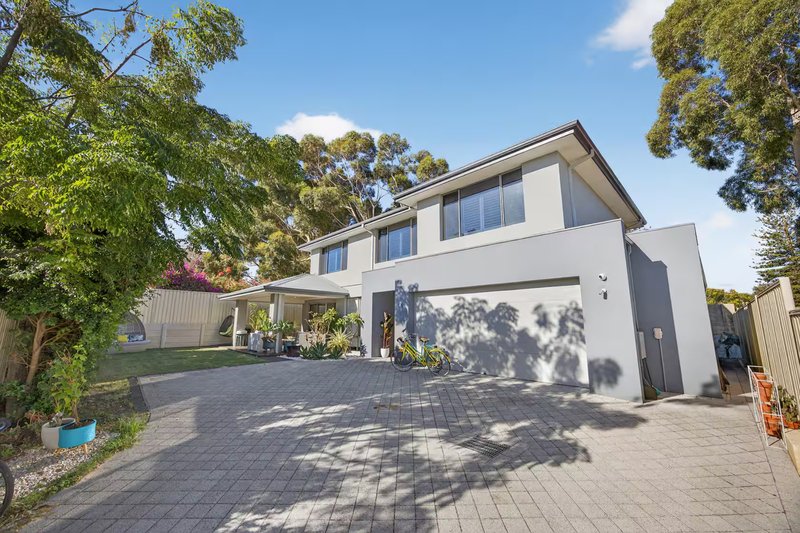
Privately positioned high on the hill in Swanbourne's sought-after ocean side, this beautifully appointed residence combines contemporary elegance, generous family living and an enviable coastal lifestyle.
Completed in 2019 and occupying a substantial 549sqm rear green title block, the home has been thoughtfully designed to embrace its elevated setting.
From the moment you step inside, a wonderful sense of space and quality is immediately apparent. Generous proportions, beautifully considered living spaces and excellent separation between accommodation zones create a home that caters effortlessly to both relaxed family living and entertaining.
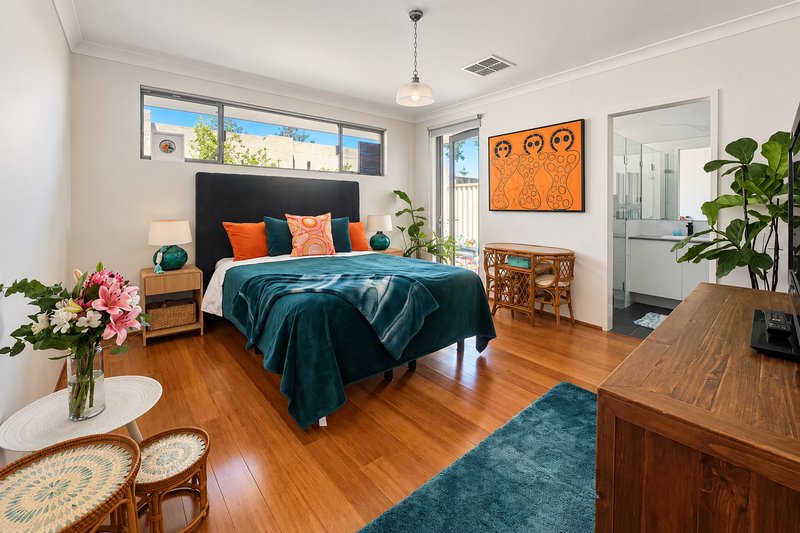
The ground-floor master suite provides a peaceful and private retreat, offering the convenience of single-level living for parents who can also enjoy a separate office or 5th bedroom on this level. Upstairs, spacious secondary bedrooms (3) with built-in robes are complemented by a versatile second living area, creating an ideal haven for children, teenagers or guests.
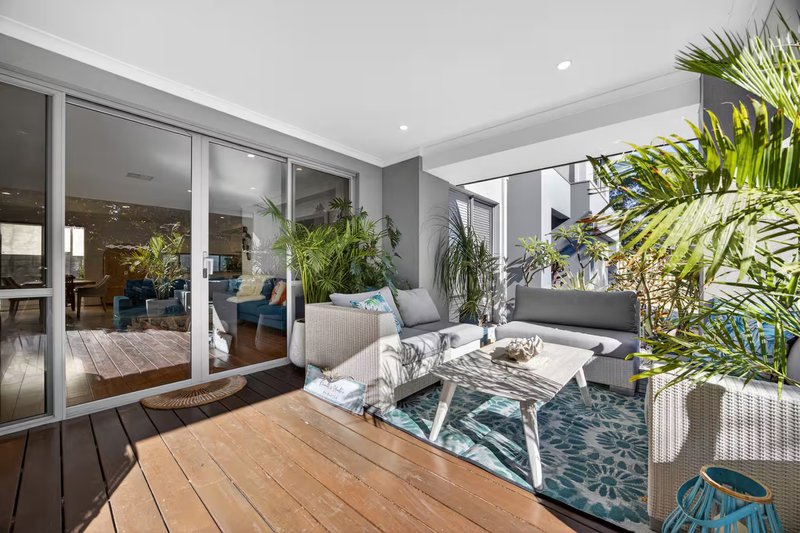
Designed to make the most of Perth's beautiful climate, the covered alfresco entertaining area extends seamlessly to a generous lawn, providing plenty of room for children and pets to enjoy the outdoors. Whether hosting family and friends or simply relaxing at the end of the day, the home's indoor and outdoor spaces deliver an effortless sense of comfort and liveability.
Practical considerations are equally well catered for, with a secure double garage, additional driveway parking, ducted reverse-cycle air conditioning, 22 solar panels with 50kw battery stack and reticulated gardens ensuring everyday convenience without the burden of extensive maintenance.
And then there's the location...
With the natural beauty of Allen Park virtually on your doorstep, the pristine sands of Swanbourne Beach nearby and the welcoming atmosphere of the North Street Store and Kirkwood Deli within easy reach, this is a lifestyle that's difficult to replicate. Excellent local schools, sporting facilities and the vibrant coastal communities of Swanbourne and Cottesloe further enhance the appeal.
The privacy of a rear green title setting and one of Swanbourne's most desirable coastal addresses, this is a home where lifestyle, location and effortless living come together beautifully.
• 549sqm Green Title block
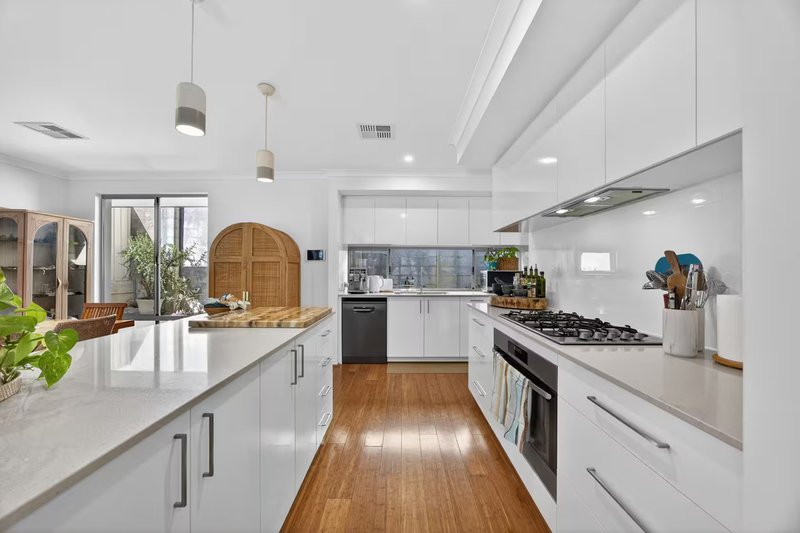
• Stone kitchen
• Seamless alfresco flow
• Walk to beach and schools
• Wood floors throughout
• 2 large living areas
• Large built-in robes
• 4 car parking spots
• Solar panels and 50kW batteries
Disclaimer:
This information is provided for general information purposes only and is based on information provided by the Seller and may be subject to change. No warranty or representation is made as to its accuracy and interested parties should place no reliance on it and should make their own independent enquiries.
68 Milligan Street, Perth WA 6000
Call Marcus Sproule on
0409990559
Call Ryan Coulter on
0419932144


House in Swanbourne, Unit in Swanbourne, Townhouse in Swanbourne, Villa in Swanbourne, Apartment in Swanbourne, Flat in Swanbourne, Studio in Swanbourne, Warehouse in Swanbourne, Duplex/Semi-detached in Swanbourne, Alpine in Swanbourne, Acreage/Semi-rural in Swanbourne, Block Of Units in Swanbourne, Terrace in Swanbourne, Retirement in Swanbourne, Serviced Apartment in Swanbourne, Other in Swanbourne
House in City Beach, House in Claremont, House in Cottesloe, House in Mount Claremont
