Want to save your favourite properties and searches?
Sign up below to access all the awesome features.
Already have an account? Sign in


Inspections
LAKESIDE LUXURY | JUST LISTED!


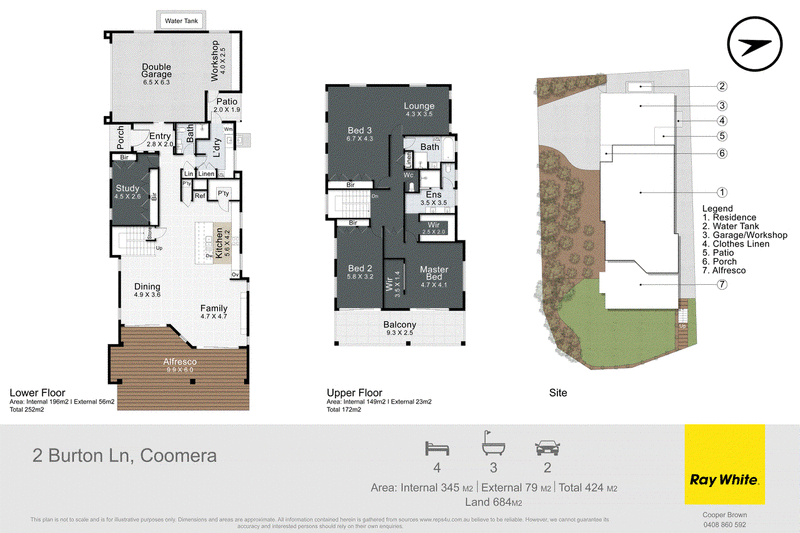
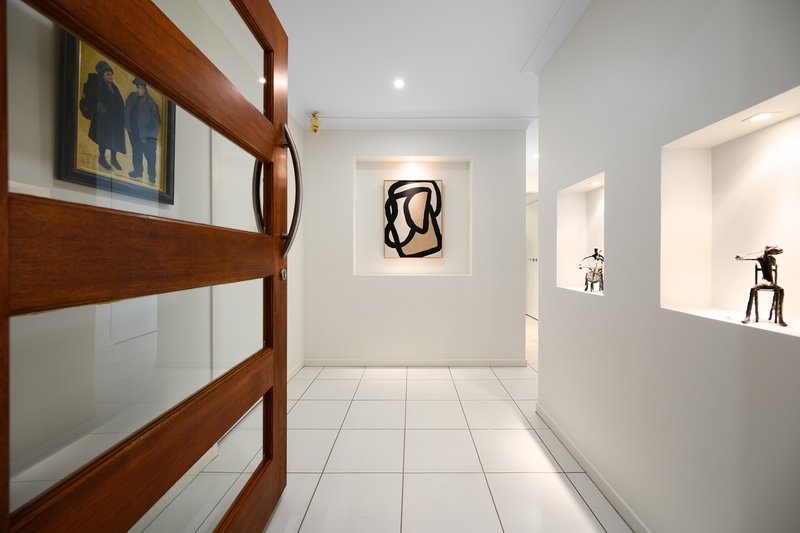
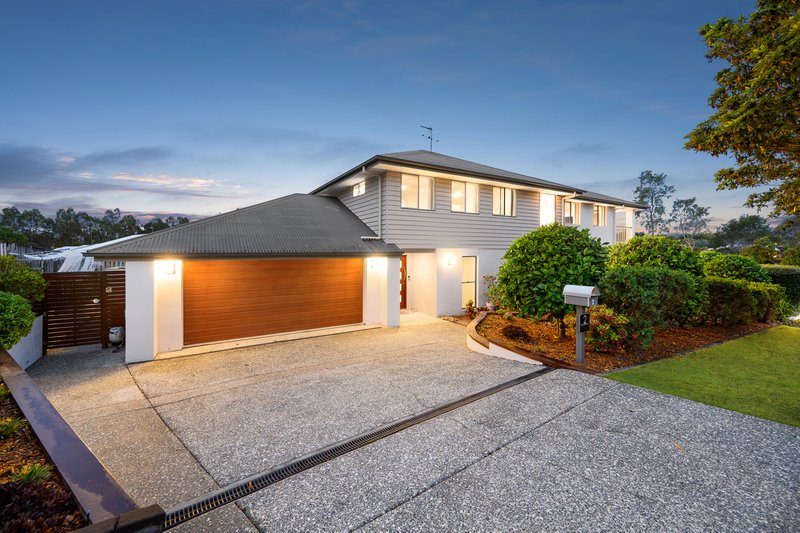
Spanning approximately 424sqm under roof, this home's appeal reaches well beyond its size. Its individuality is evident in the proportions, the considered layout and the way both levels open towards the leafy outlook. Designed around its setting, it offers the substance and personality of a home created from the ground up.
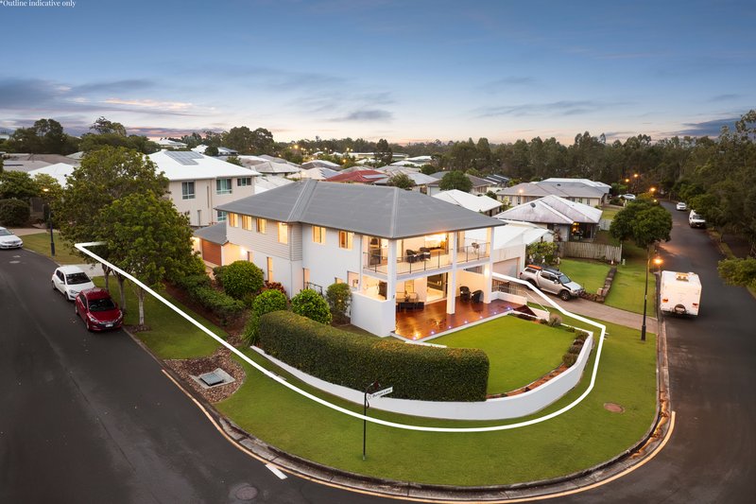
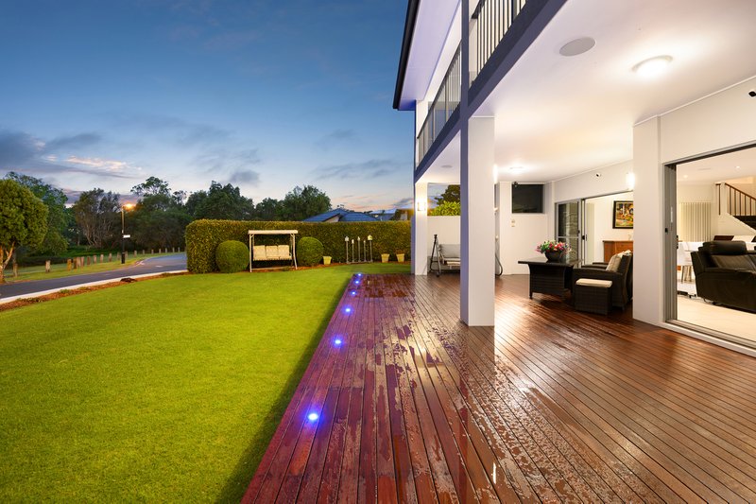
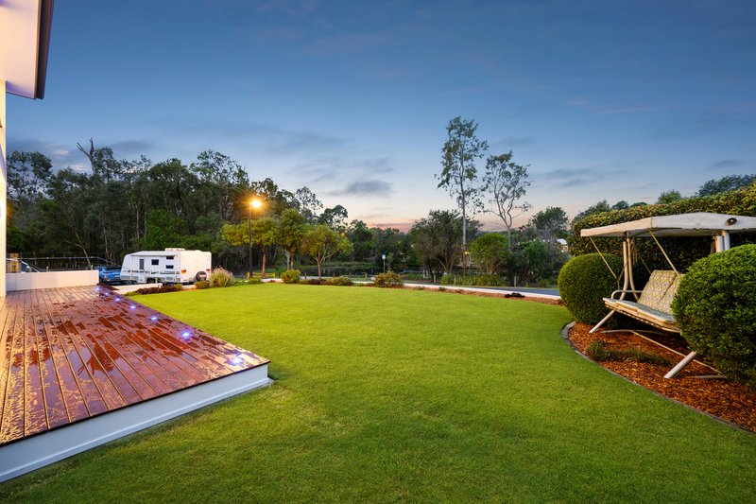
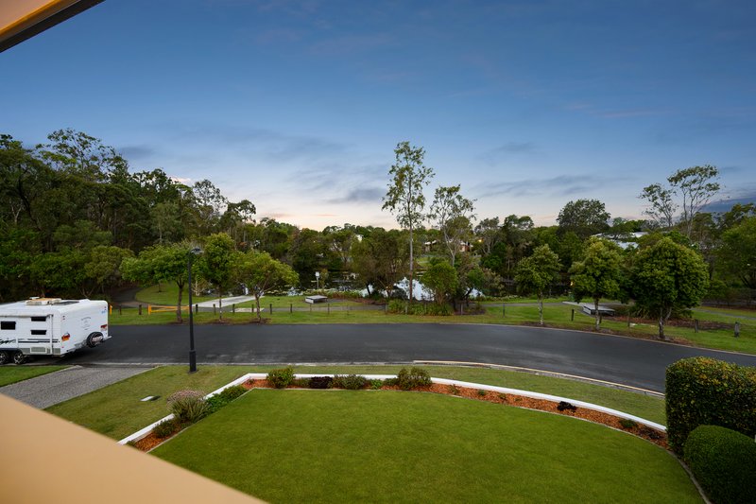
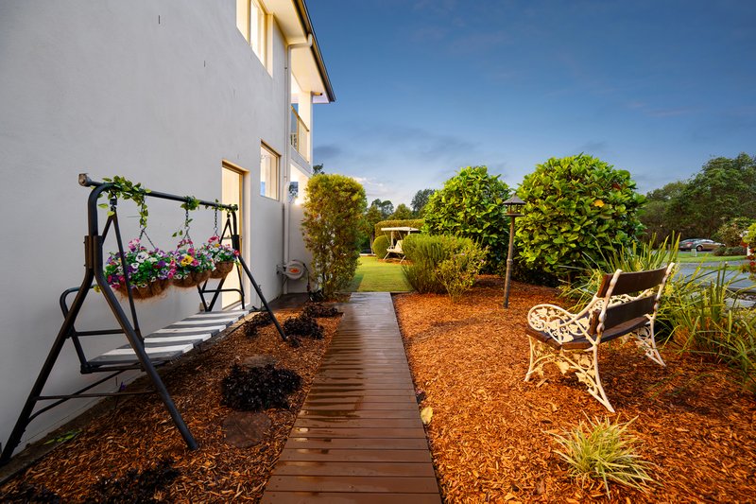
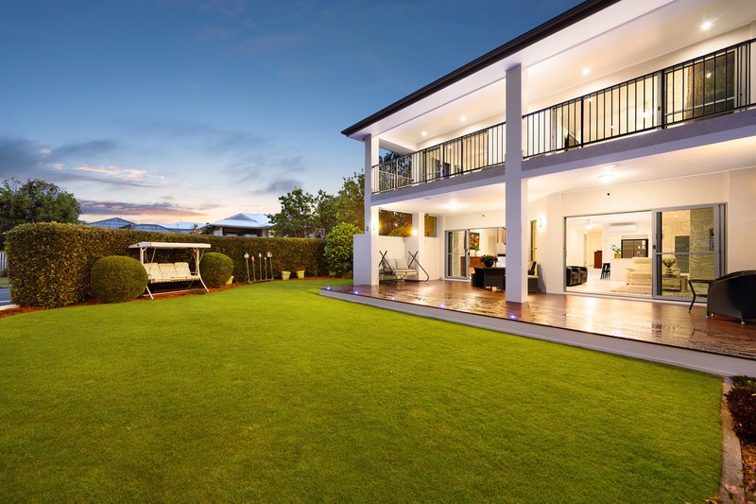
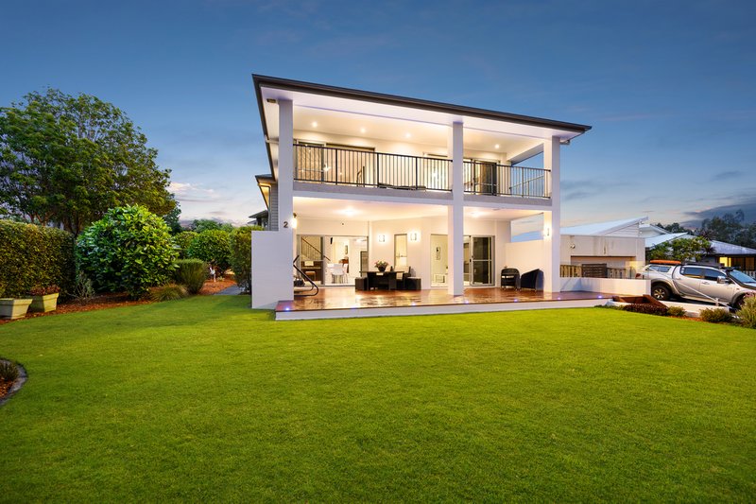
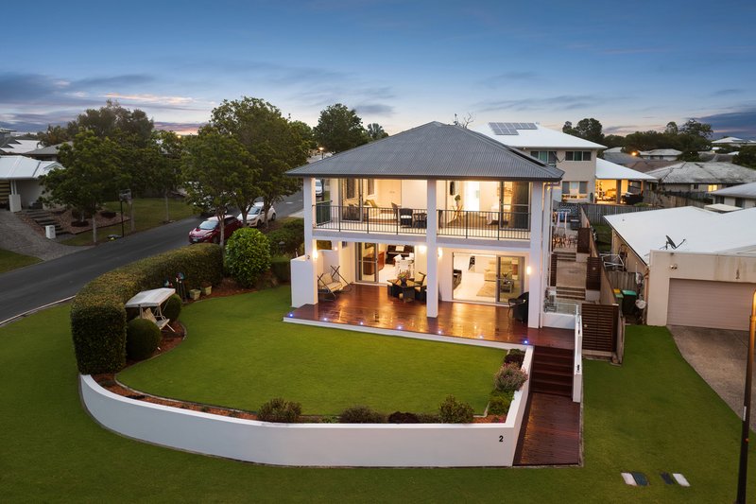
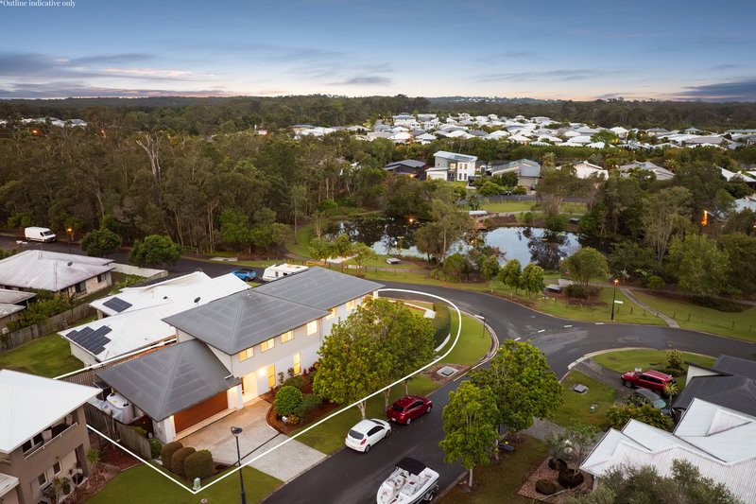
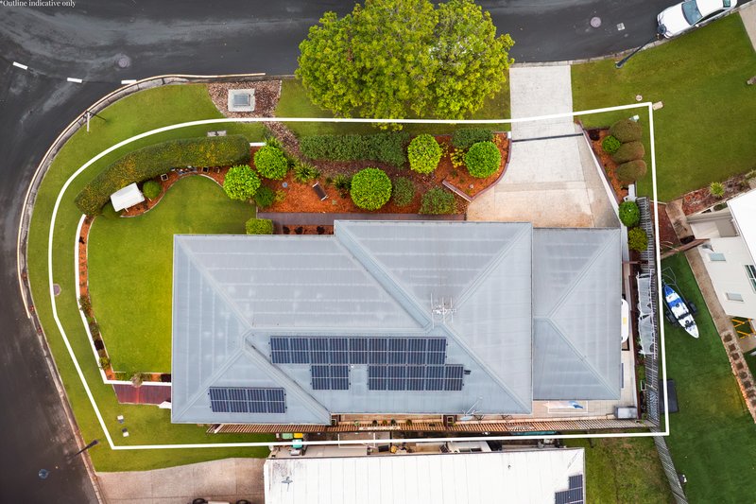
Occupying a landscaped 684sqm corner block, the residence makes a memorable first impression. Substantial white columns frame two levels of covered outdoor living, giving the facade balance and presence. Established gardens soften its scale, while the broad lawn creates a beautiful foreground to the home.
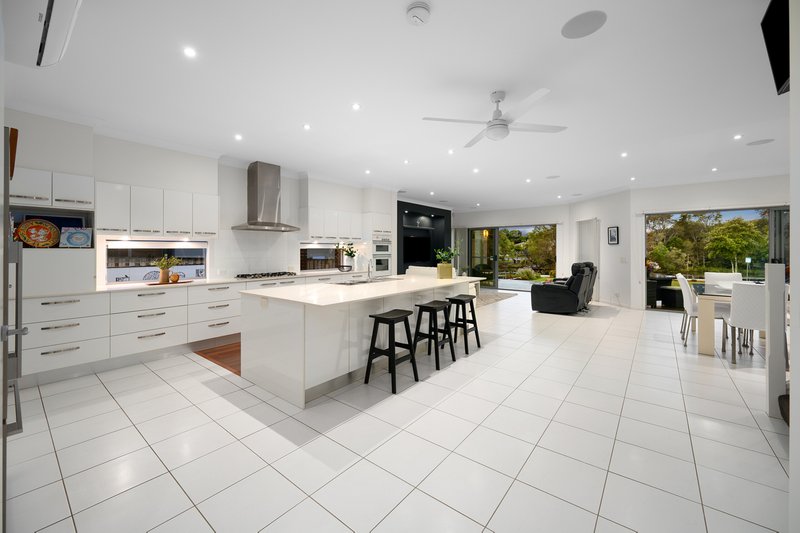
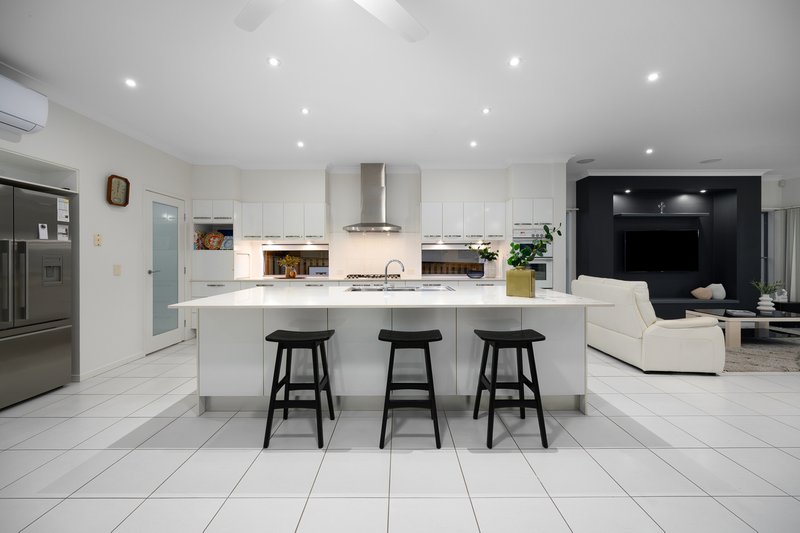
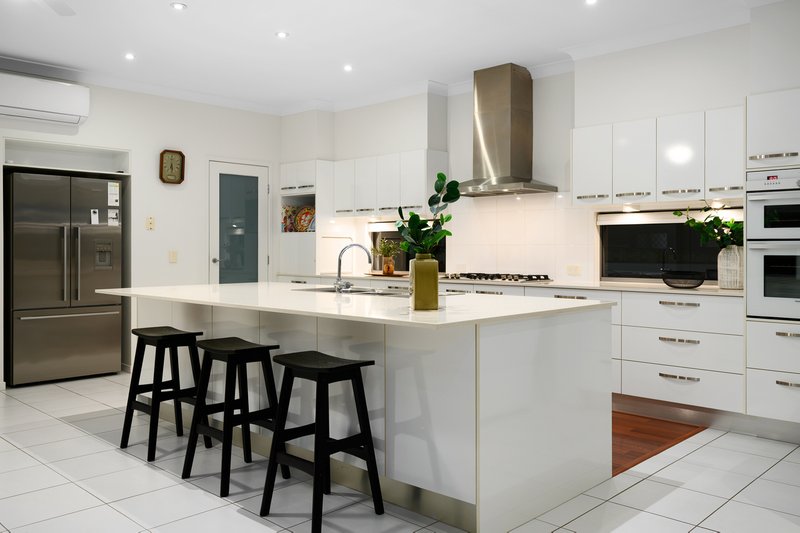
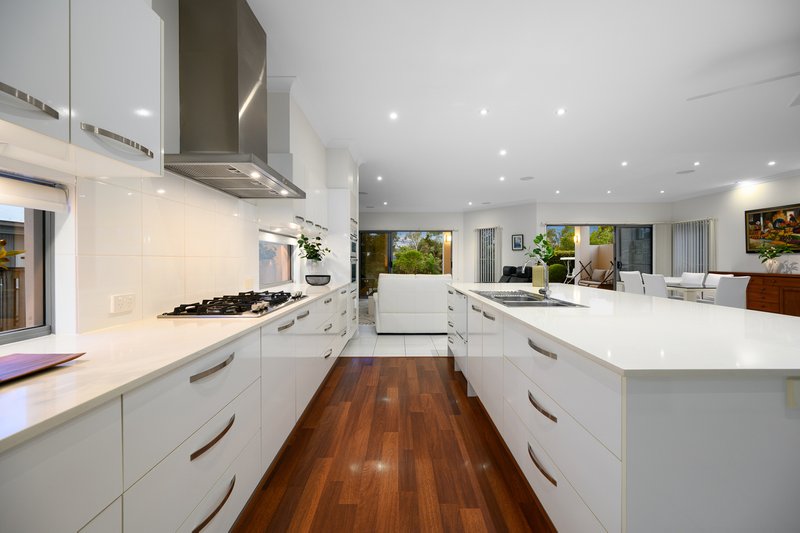
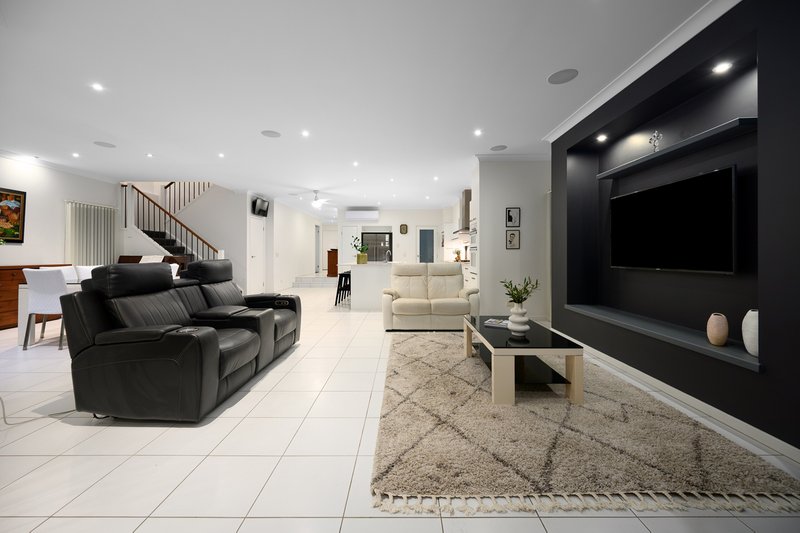
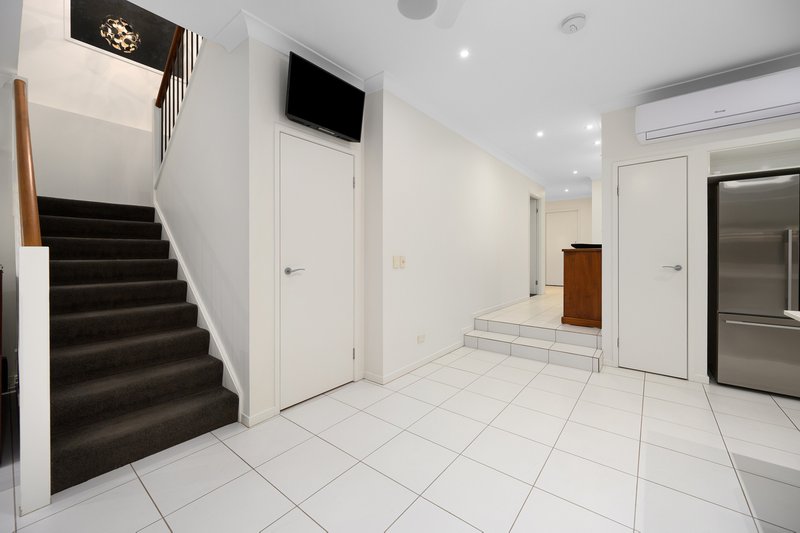
Inside, the attention to detail becomes quietly evident. The kitchen's extensive cabinetry provides a place for everything, with soft-close drawers adding to the functionality. A large island anchors the room, bringing preparation space, storage and casual seating together in a central gathering point. Gas cooking and a walk-in pantry support a kitchen designed to work as beautifully as it presents.
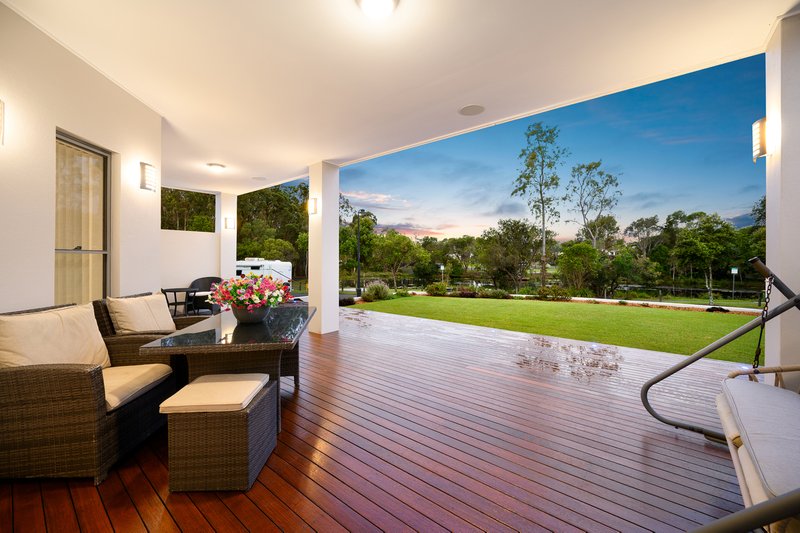
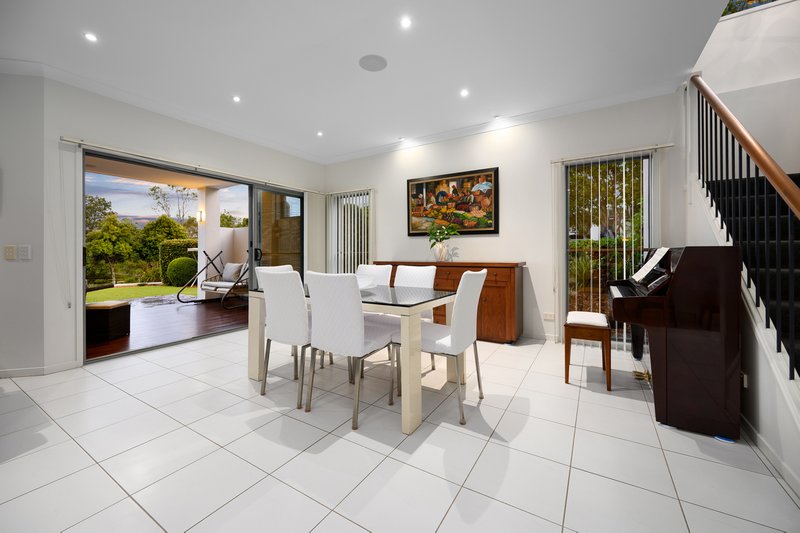
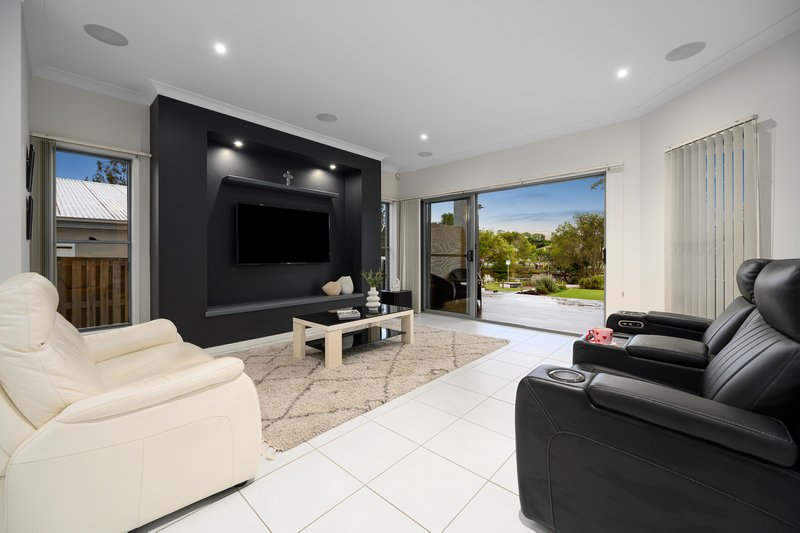
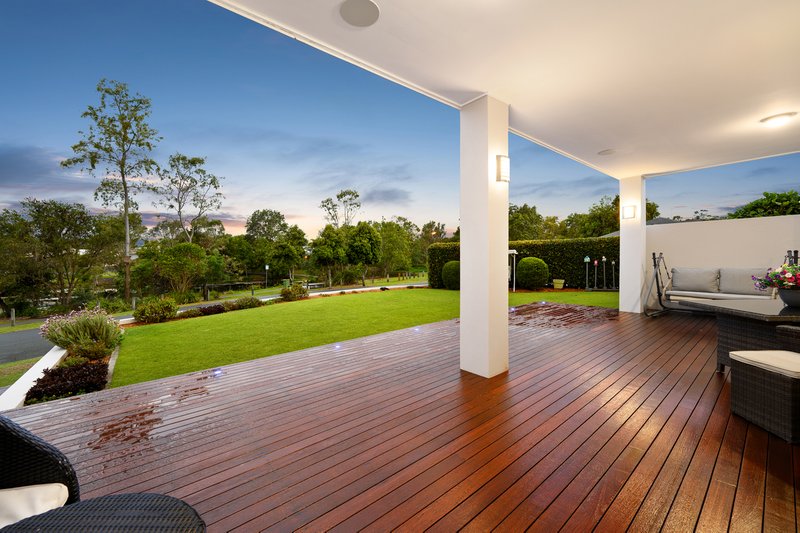
The surrounding living and dining areas share an easy connection with the outdoors. Wide openings lead onto a covered timber deck measuring approximately 9.9 metres across, extending the home's entertaining space towards the garden and lake beyond. There is room for a long lunch, a full house and the pleasure of hosting without having to rearrange everyday life.
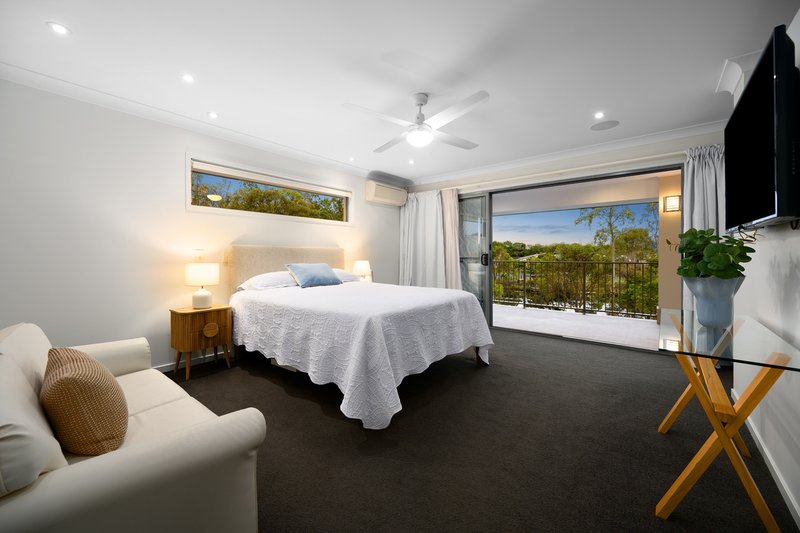
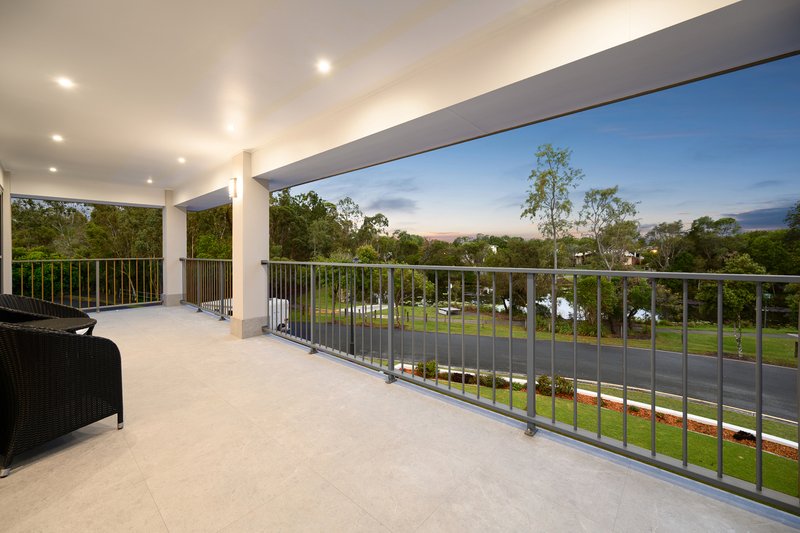
Upstairs, the same generosity carries through to the accommodation. The master suite opens directly onto a broad covered balcony, making the outlook part of the daily routine. Two walk-in wardrobes and a substantial ensuite give the room the comfort and practicality expected of a home designed for long-term enjoyment.
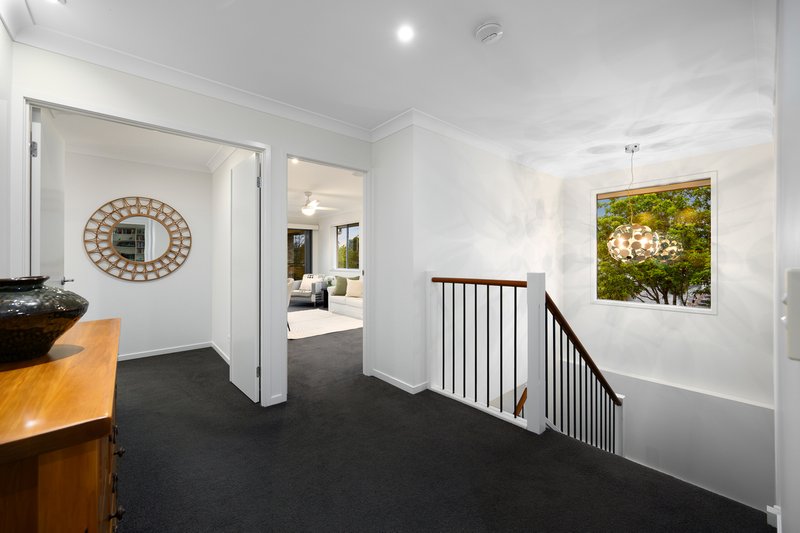
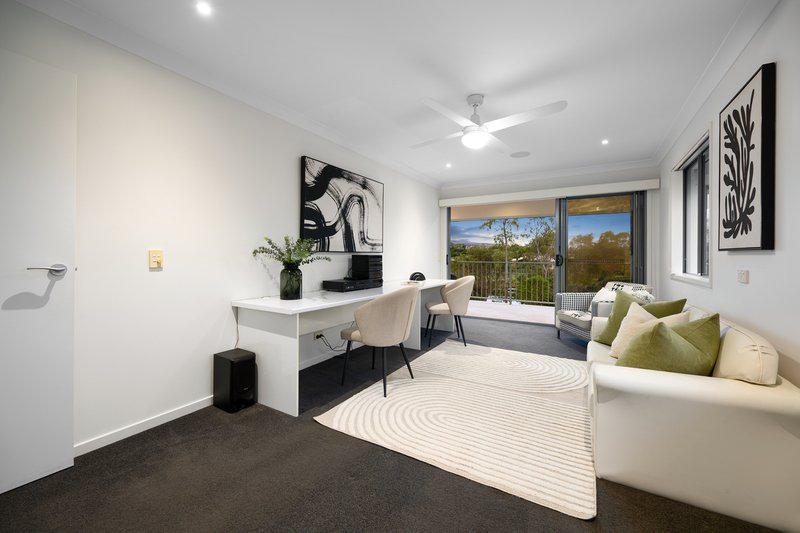
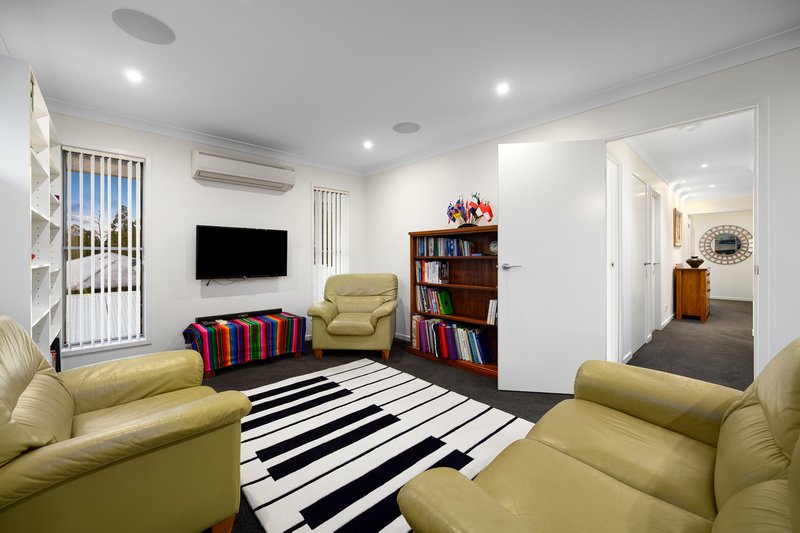
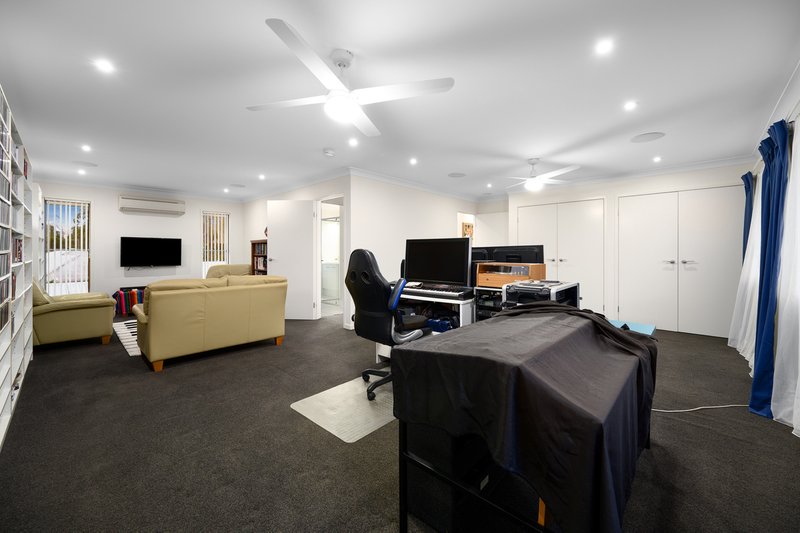
The additional upstairs bedrooms offer exceptional space, complemented by a separate lounge that allows different generations to find their own rhythm.
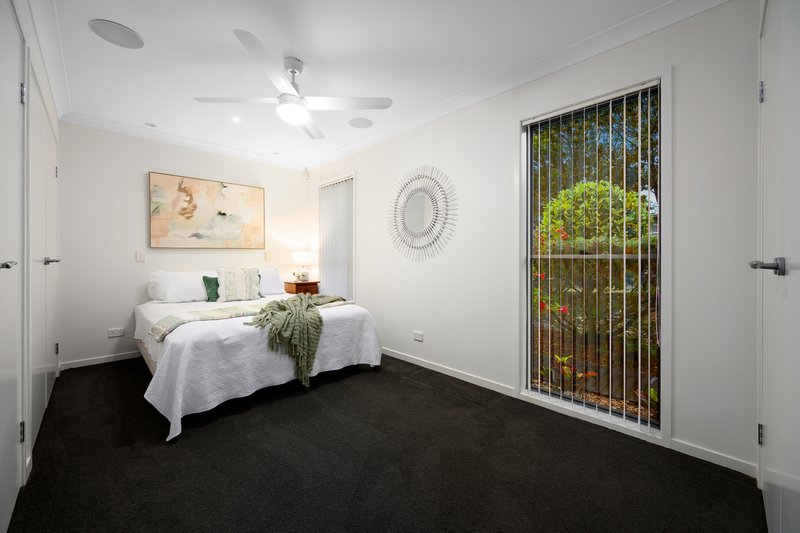
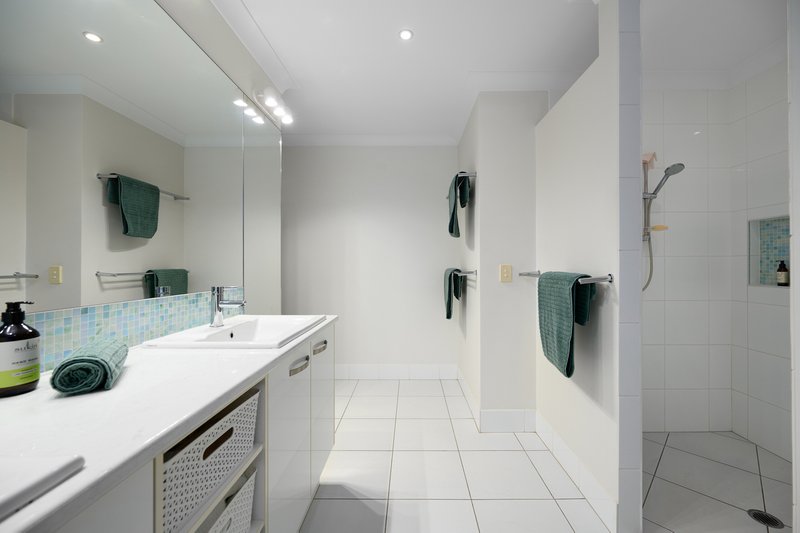
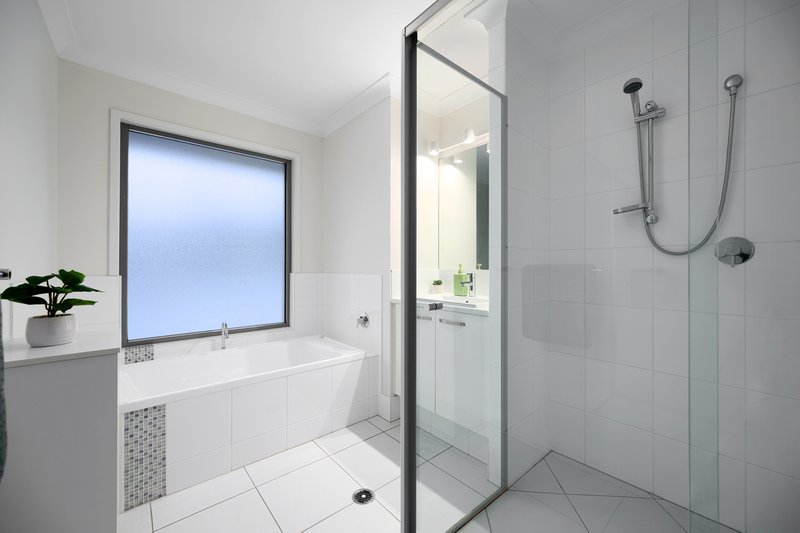
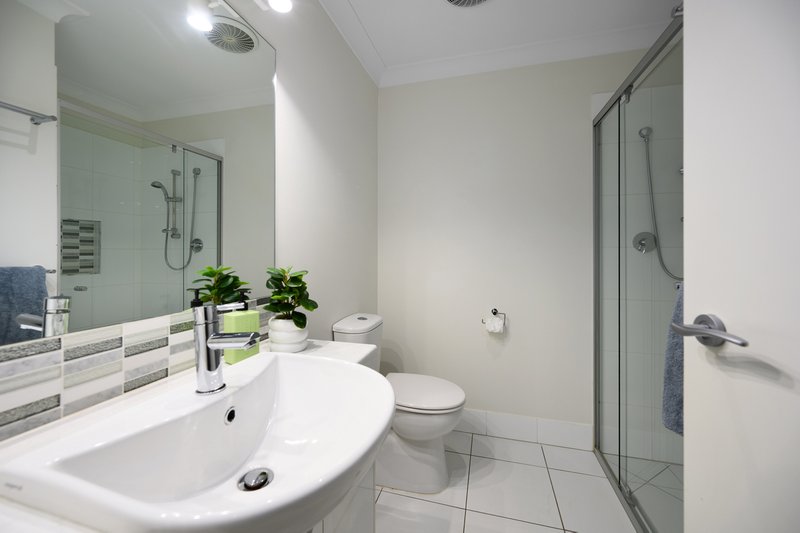
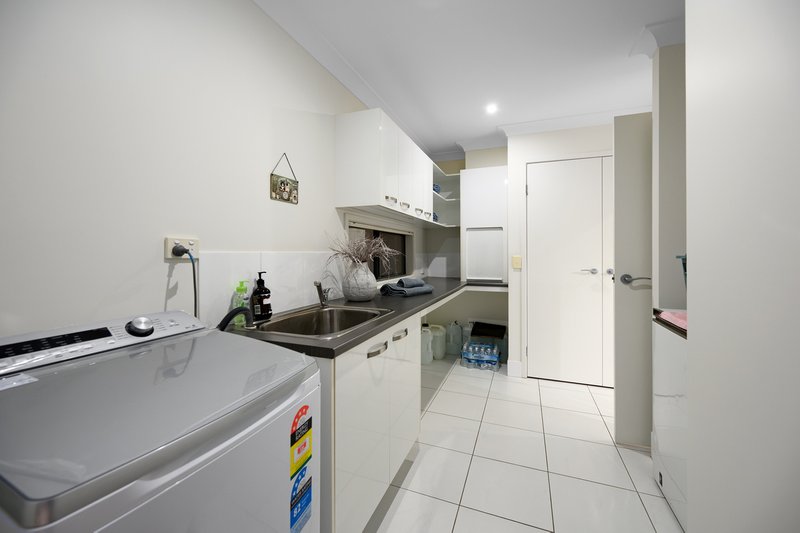
Downstairs, a versatile guest room or study offers visitors their own space or a quiet retreat for working from home, while three bathrooms and thoughtfully integrated storage ensure everyday practicality matches the home's generous proportions.
Even the garage reflects the thought behind the design, with generous dimensions, a dedicated workshop area and loft storage providing ample room for tools, hobbies and weekend projects alongside the cars.
Throughout, the home reveals the value of a custom brief: space allocated with purpose, details that serve daily life, and a strong connection to the setting that makes this address special.
Features at a glance:
• Fully custom-built G.J. Gardner residence
• Approximately 424sqm under roof across two substantial levels
• Landscaped 684sqm corner block opposite the peaceful Genesis lake
• Distinctive facade with substantial columns and two levels of covered outdoor living
• Expansive kitchen with large island, gas cooking, walk-in pantry and extensive cabinetry with soft close drawers
• Generous open-plan living and dining, plus versatility with a separate upstairs lounge / multi-purpose room
• Master suite with two walk-in wardrobes, spacious ensuite and direct balcony access
• Oversized additional upstairs bedrooms and a downstairs guest room / study
• Three bathrooms across two levels
• Approximately 9.9m x 6m covered alfresco deck
• Approximately 9.3m-wide upper balcony
• Double garage with dedicated workshop space and loft storage
• Split-system air conditioning, ceiling fans and water tank
• 6.6kW solar system with 20 North facing panels and a 30kW battery storage
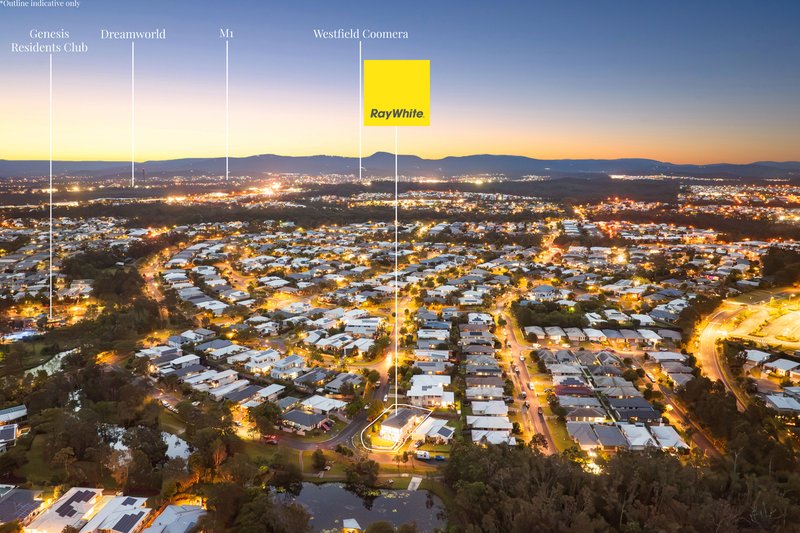
• Located within the Genesis Estate giving residents the comfort of 24/7 security, a communal pool, gym and entertaining facilities
From the craftsmanship of its presentation to the generosity of its floor plan, 2 Burton Lane is a deeply individual home. Its next chapter promises mornings overlooking the lake, evenings on the deck and the enduring pleasure of living somewhere that was thoughtfully created.
Living in Genesis Estate means more than just owning a home-it's about joining a community built around lifestyle and convenience. Residents enjoy exclusive access to a state-of-the-art recreation club, complete with a gym, swimming pool, cinema room, function spaces and BBQ facilities.
Surrounded by tranquil parklands, lakes and walking trails, Genesis Estate combines natural beauty with resort-style living. All of this is just minutes from local schools, Westfield Coomera, Coomera Train Station, the future Coomera hospital and easy motorway connections to Brisbane and the Gold Coast beaches.
Disclaimer: While the agent has made reasonable attempts and efforts to verify the accuracy of the information contained within this marketing and advertising material, the agent takes no responsibility for any inaccuracies. Any prospective buyer/s should not rely on the particulars contained within these advertising or marketing materials as representations of fact but rather should undertake their own due diligence (or obtain independent advice) to verify and satisfy themselves of the validity of the particulars contained within the marketing and advertising materials. To the extent there is any inconsistency between these advertising or marketing materials and the Form 2 Seller Disclosure Statement for the property, the Form 2 will prevail. If this property is being sold by auction or without a price, then a price guide cannot be provided. The website may have filtered the property into a price bracket for website functionality purposes.

Unit 1, 445 Oxley Drive, Runaway Bay QLD 4216
Call Cooper Brown on
0408860592


House in Coomera, Unit in Coomera, Townhouse in Coomera, Villa in Coomera, Apartment in Coomera, Flat in Coomera, Studio in Coomera, Warehouse in Coomera, Duplex/Semi-detached in Coomera, Alpine in Coomera, Acreage/Semi-rural in Coomera, Block Of Units in Coomera, Terrace in Coomera, Retirement in Coomera, Serviced Apartment in Coomera, Other in Coomera
House in Helensvale, House in Hope Island, House in Oxenford, House in Pimpama, House in Upper Coomera