Want to save your favourite properties and searches?
Sign up below to access all the awesome features.
Already have an account? Sign in


Offers Over $2,000,000


Commanding an elevated position with breathtaking Gold Coast skyline views, this impressive architecturally designed residence offers exceptional space, quality finishes and outstanding versatility in the heart of Carrara.
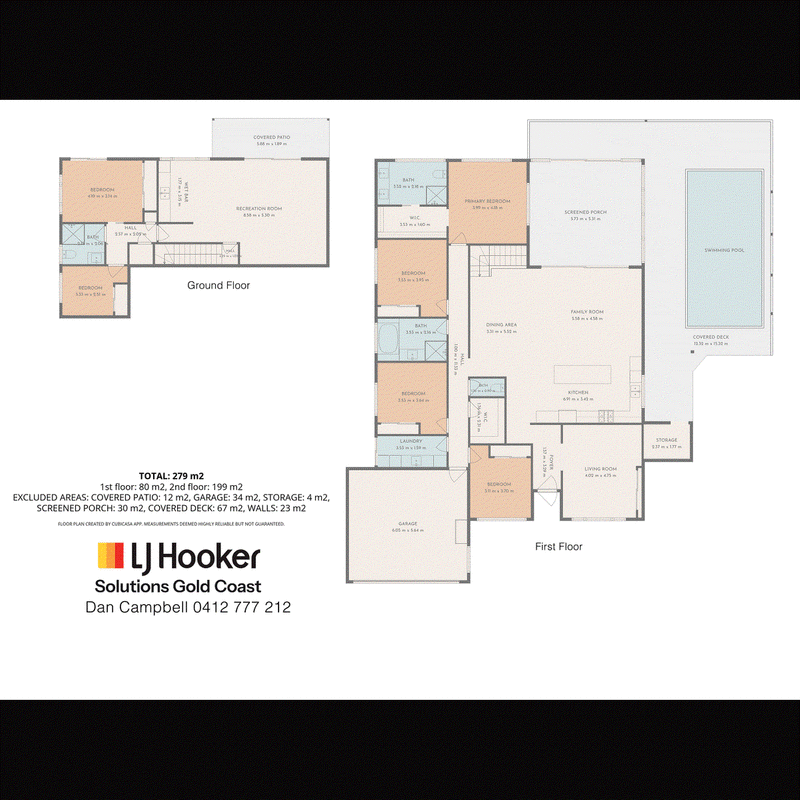
Set across two fully self-contained levels, each with its own separate entrance and secure internal access between floors, this substantial home presents an exciting opportunity for large or extended families, multi-generational living or investors seeking flexible accommodation options.
UPSTAIRS | SPACE, STYLE, POOL & STUNNING VIEWS
Step inside and discover a spacious, light-filled interior complemented by quality finishes and generous proportions. The expansive open-plan living and dining areas connect seamlessly with a well-appointed kitchen featuring stone benchtops, a 900mm gas cooktop, European appliances, soft-close drawers and premium two-pack cabinetry.
Sliding doors open onto an enormous covered and tiled balcony, creating the perfect setting for entertaining, relaxing in the summer breezes and taking in the spectacular skyline views.
A beautiful covered 8x4m heated concrete swimming pool offers year-round enjoyment while taking full advantage of the spectacular skyline views. Perfect for relaxed family living and entertaining, it allows parents to keep an eye on the kids in the pool while entertaining guests � creating the ideal space to bring everyone together and enjoy the Gold Coast lifestyle in any season.
The upper level also features an oversized master suite complete with a walk-in robe and spacious ensuite, plus three additional generously sized bedrooms with built-in wardrobes. A family bathroom with separate toilet, walk-in linen storage, dedicated laundry area and a large media room, privately positioned away from the main living space, complete this impressive level.
DOWNSTAIRS | INDEPENDENT LIVING WITH ENDLESS POSSIBILITIES
The lower level offers its own kitchen, spacious living and dining area, two bedrooms with built-in robes, a separate bathroom and ample storage. Combined with its independent entrance and secure internal connection to the upper floor, this layout is ideal for accommodating extended family, teenagers or guests, or exploring potential dual-income opportunities, subject to any necessary approvals.
A LARGE BLOCK WITH ROOM TO MAKE IT YOUR OWN
The elevated setting is a standout feature, with building restrictions on the hill below helping protect the outlook from future development.
Additional features include:
- 13Kw Solar System
- Ducted air conditioning throughout
- Comprehensive security system
- NBN installed
- Quality finishes and generous storage
- Two fully self-contained living levels
- Expansive covered balcony with skyline views
- Substantial land size
A PRIME CARRARA LOCATION
Enjoy the convenience of being close to the Gold Coast's major sporting and entertainment precinct, with easy access to the M1 motorway and approximately 15 minutes to the region's famous beaches. Shopping centres, schools, parks and everyday amenities are also within easy reach.
Whether you're searching for a spacious family residence, a flexible home for multi-generational living or a property with exciting investment potential, this impressive Carrara residence delivers a rare combination of scale, versatility and breathtaking views.
Big on space, impressive in design and offering flexibility across two levels � this is an opportunity to secure something truly special in a sought-after Gold Coast location.
Disclaimer: Properties in Queensland that are for sale by auction or without a price can not have a price guide provided, unless specified in writing from the seller. This website may have filtered the property into a price bracket for website functionality purposes.
Disclaimer:
Some images in this listing may have been virtually staged, or been enhanced with the use of Artificial Intelligence to showcase the property�s potential. If there are images that have been virtually staged or been enhanced with the use of Artificial Intelligence, the furniture and decor displayed are not physically included in the sale.

2-4 New Street, Nerang QLD 4211
Call Daniel Campbell on
0412 777 212


House in Carrara, Unit in Carrara, Townhouse in Carrara, Villa in Carrara, Apartment in Carrara, Flat in Carrara, Studio in Carrara, Warehouse in Carrara, Duplex/Semi-detached in Carrara, Alpine in Carrara, Acreage/Semi-rural in Carrara, Block Of Units in Carrara, Terrace in Carrara, Retirement in Carrara, Serviced Apartment in Carrara, Other in Carrara
House in Ashmore, House in Benowa, House in Broadbeach Waters, House in Clear Island Waters, House in Highland Park, House in Merrimac, House in Nerang, House in Worongary