Want to save your favourite properties and searches?
Sign up below to access all the awesome features.
Already have an account? Sign in





$1,100,000 - $1,150,000


Presented as a fixed price turnkey home and land package, 7B Pierre Road offers the opportunity to secure a brand new home with quality finishes throughout. With the neighbouring property at 7A already sold off market and completion estimated in mid 2027, now is the time to secure 7B ahead of completion and construction price rises.
No Stamp Duty & First Home Owner Grants Available for First Home Buyers - Subject to Eligibility
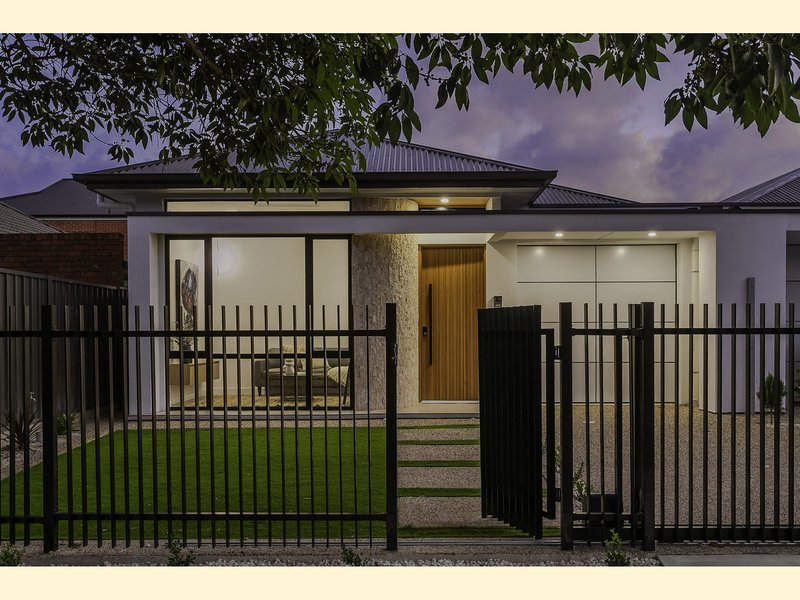
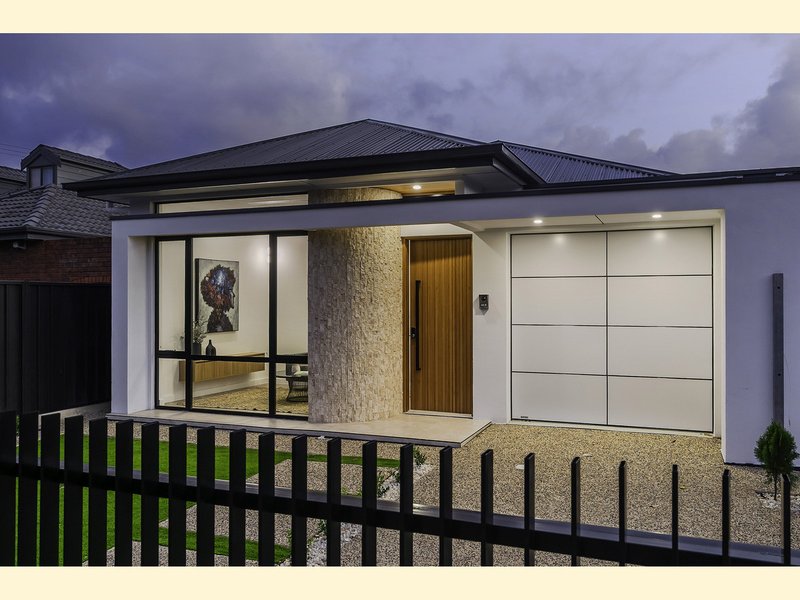
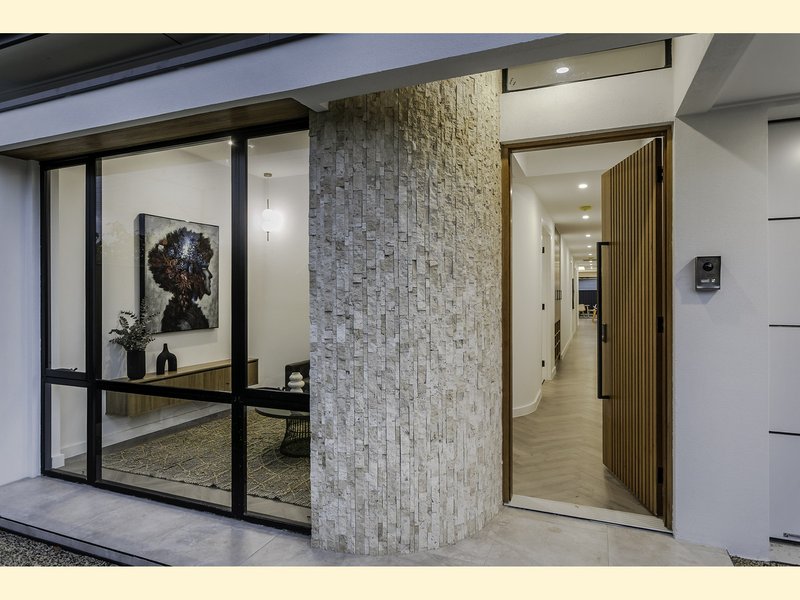
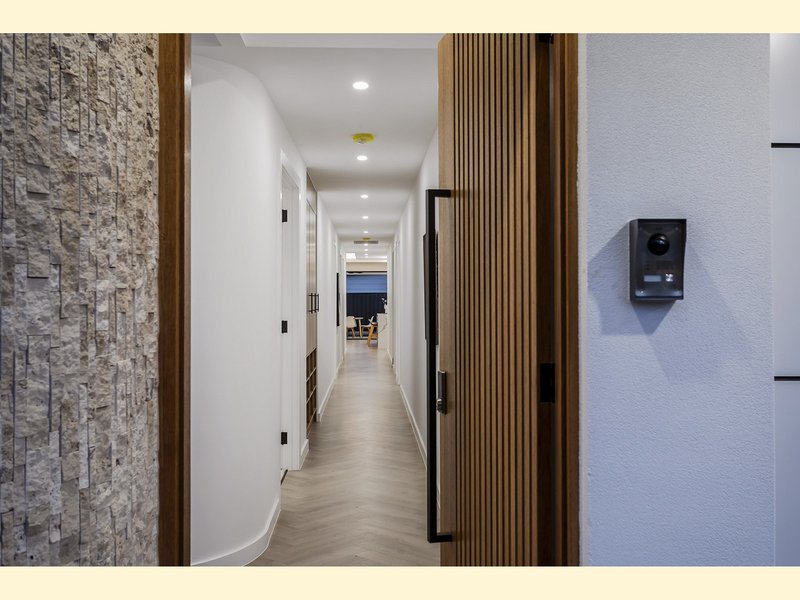
A distinctive Curved porch and stone facade set the tone for this home with thoughtful design and carefully chosen finishes. With 2.7m ceilings, plenty of natural light and bespoke finishes throughout, the home feels open, bright and thoughtfully put together.
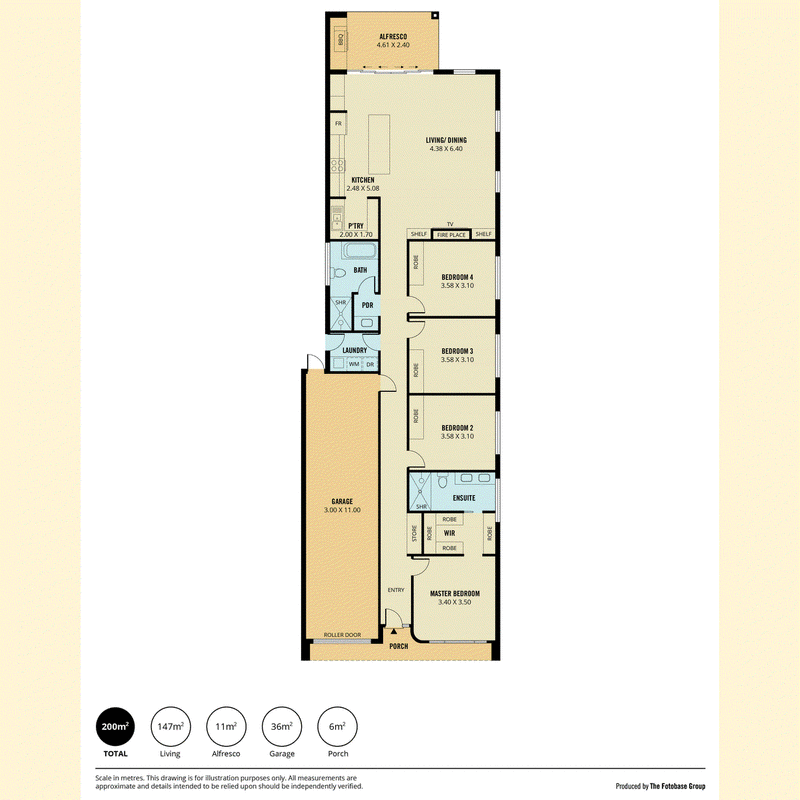
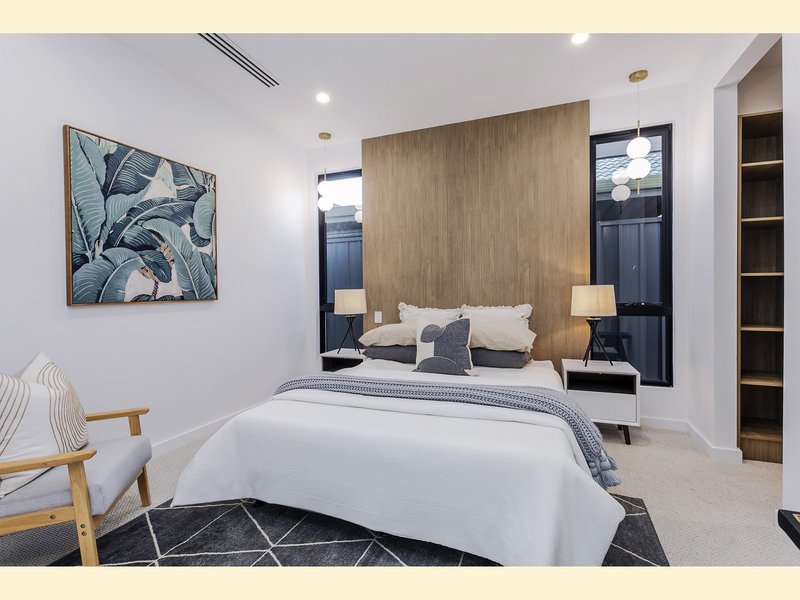
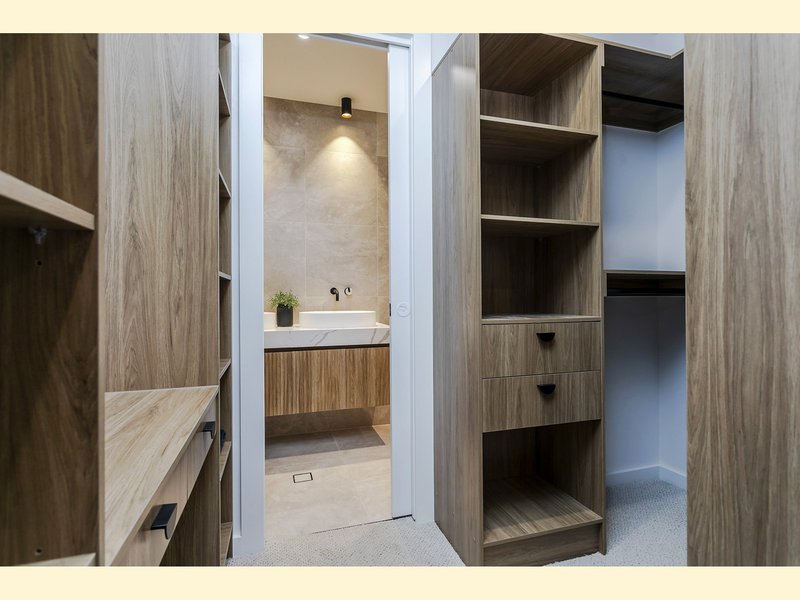
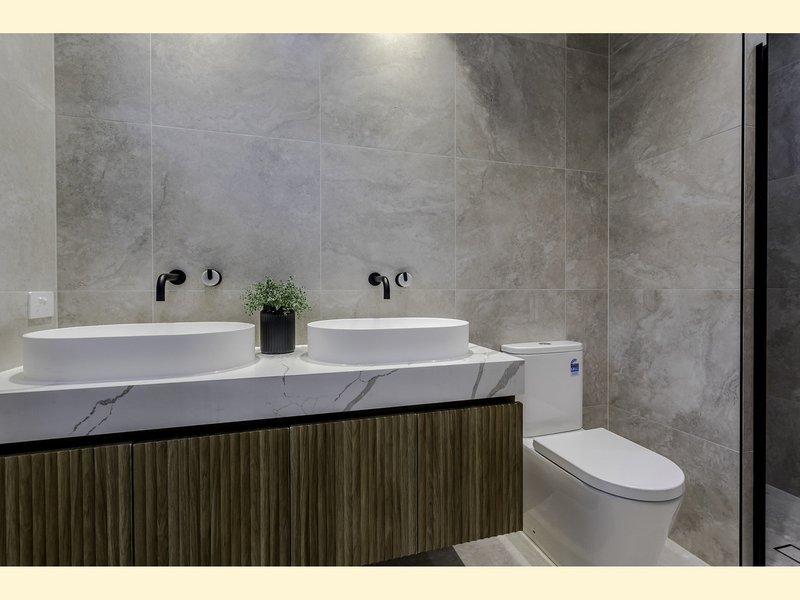
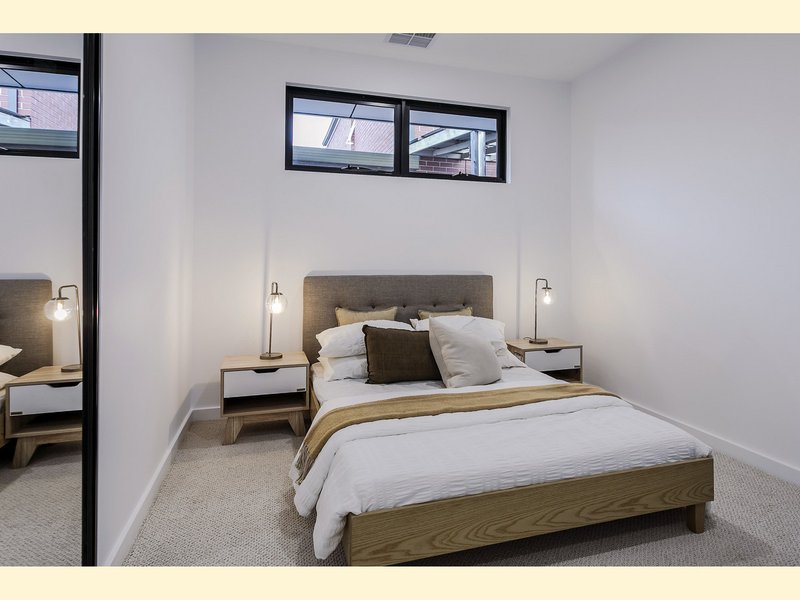
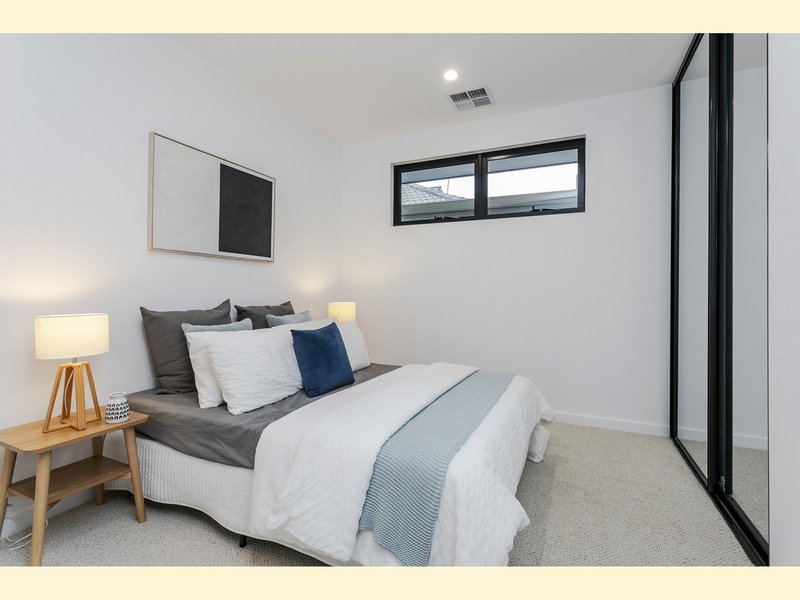
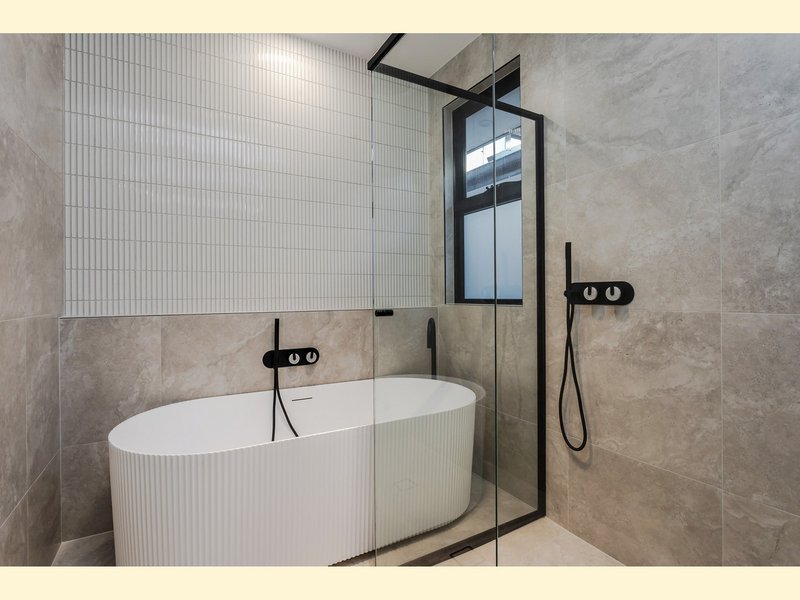
The master suite offers a place to retreat at the end of the day with floor to ceiling windows bringing in natural light, a walk in wardrobe providing ample storage and pendant lighting adding a finishing touch. The ensuite continues the same level of detail with dual vanities, stone benchtops and floor to ceiling tiles. The additional bedrooms are equally well considered with mirrored built in robes and carpeted floors. In the main bathroom floor to ceiling tiles, black tapware and a fluted freestanding bath set against a feature niche wall bring the design together, with each finish chosen to complement the next.
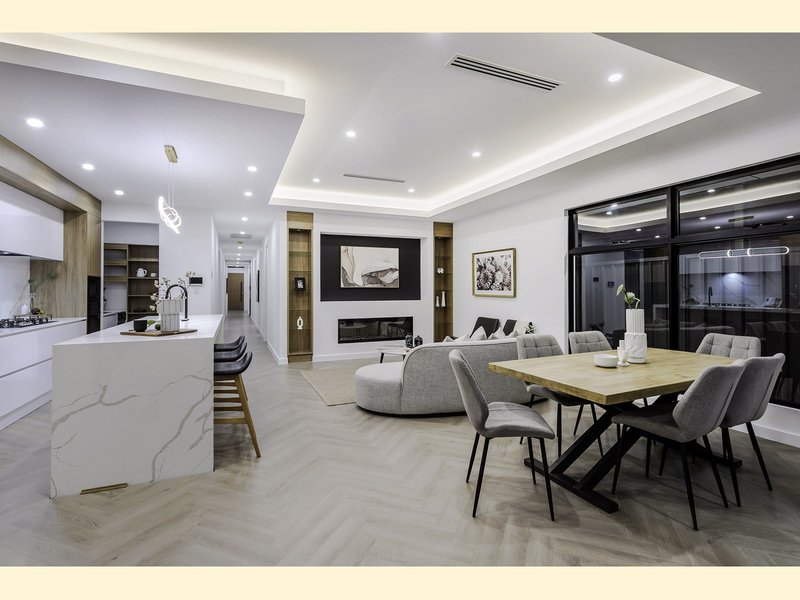
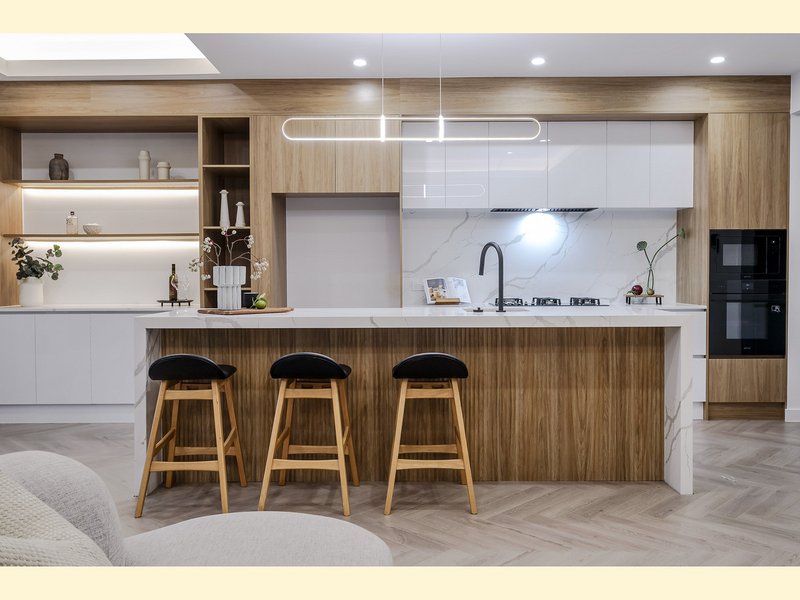
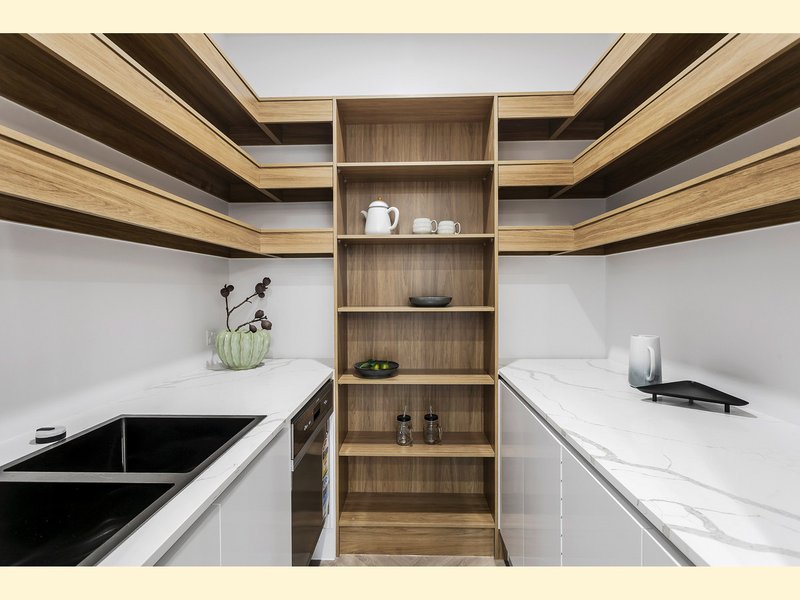
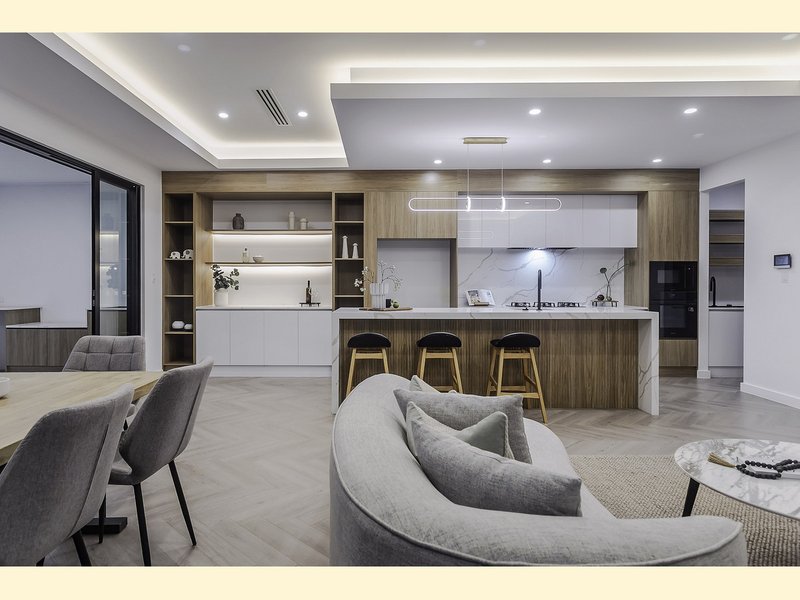
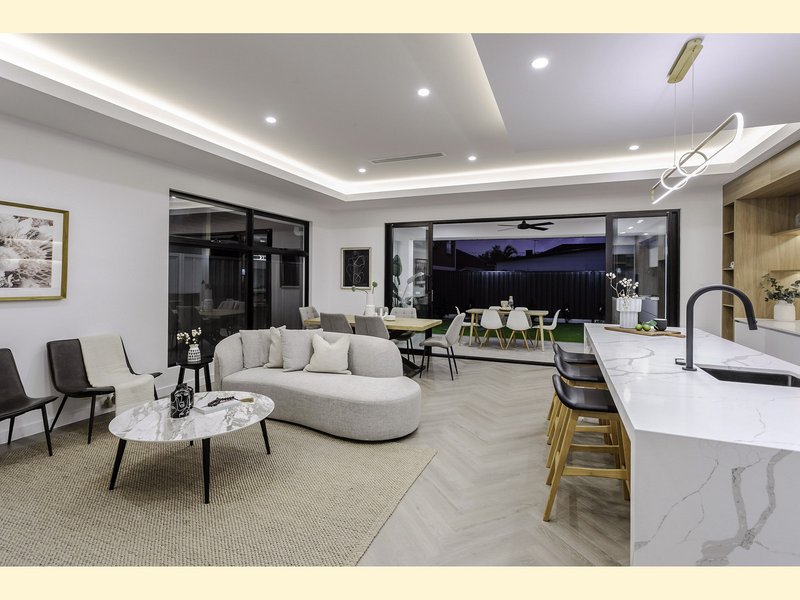
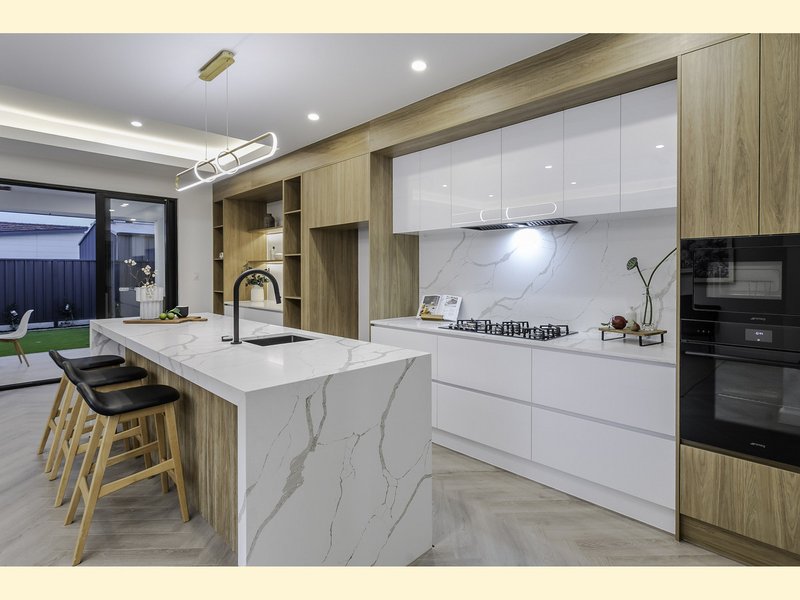
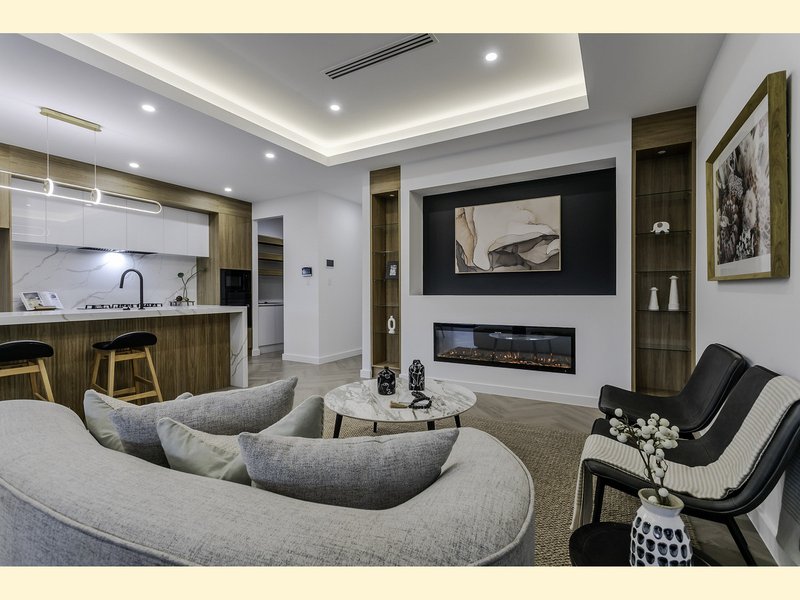
The kitchen makes a statement with its waterfall island, expansive benchtops and a five seat breakfast bar, finished with a feature pendant light overhead. A considered mix of stone and timber contrasting finishes brings depth to the space, complemented by quality appliances, including a five burner gas cooktop and an oversized butler's pantry with additional storage and a dishwasher. Flowing through to the open plan living and dining area, herringbone flooring adds another layer of detail while the gas fireplace and bespoke built in shelving create a natural focal point.
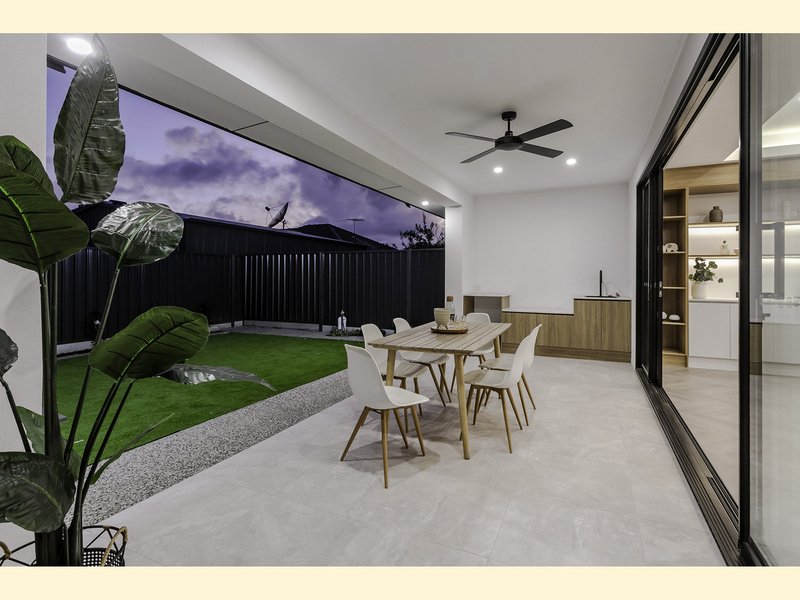
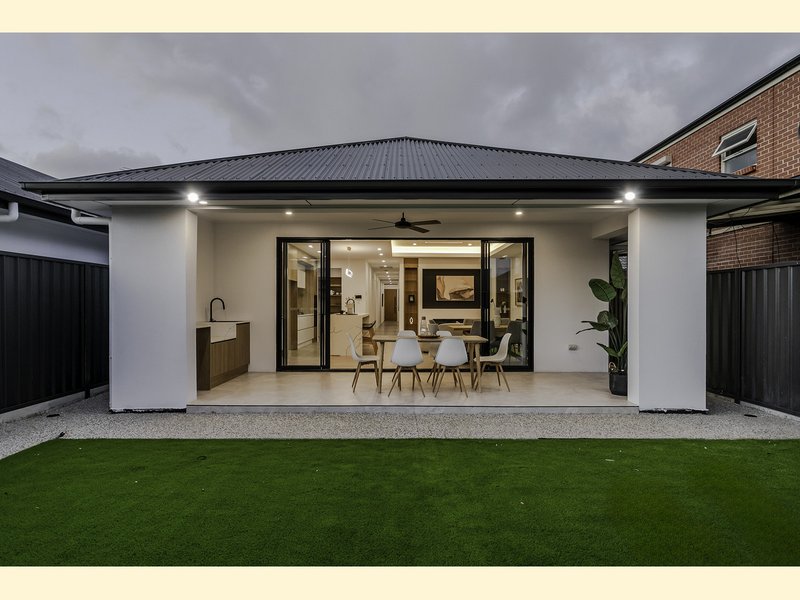
Extending the living space outside through the sliding doors, the alfresco is ready for everything from relaxed weekends to evenings with family and friends with an outdoor sink and gas connection for a well equipped outdoor kitchen. Low maintenance landscaping and a fully fenced yard complete the outdoor setting, with an electric entry gate securing the driveway and double length garage, along with additional off street parking.
Set in Modbury the home offers easy access to shopping at Westfield Tea Tree Plaza and is zoned for Modbury West School and Modbury High School. Combining a brand new home with the convenience of an established suburb.
Features & Inclusions
- Fixed price turnkey home and land package
- 2.7m high ceilings
- Herringbone flooring throughout the main living areas
- Carpeted bedrooms
- Master suite with walk-in wardrobe and ensuite
- Engineered Stone benchtops throughout
- Premium appliances
- 5 burner gas cooktop and butler's pantry with dishwasher
- Built-in cabinetry and gas fireplace
- Floor to ceiling bathroom tiles
- Well appointed laundry with ample storage
- Alfresco entertaining area with ceiling fan and outdoor kitchen
- Low maintenance landscaping
- Fully fenced with electric entry gate
- Double length garage with automatic door
- Ducted reverse cycle air conditioning
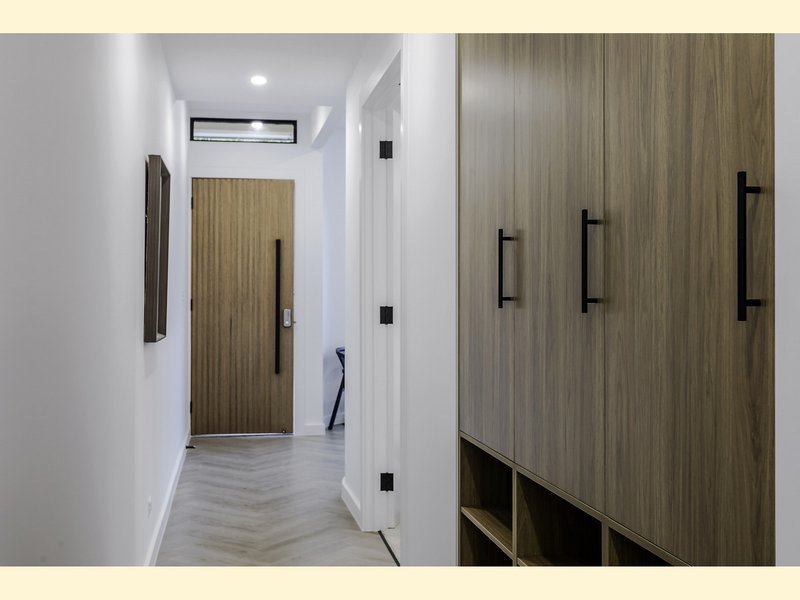
Important Information: This property is offered as a home and land package for a proposed new residence at 7B Pierre Road, Modbury. Photographs depict a previously completed home by the same building company and are provided for illustrative purposes only. While the images showcase a closely matching floor plan, finishes, fixtures and inclusions, the proposed residence differs in that this is a mirror image of the completed home. The front room is a bedroom in the completed vs a second living room near the entry as per the photograph and features an alternative main bathroom layout.
$1,100,000 - $1,150,000
To make an offer, copy and paste the below link into your browser:
https://buy.realtair.com/properties/312417
RLA 275279

295 Kensington Road, Kensington Park SA 5068
Call Valentina Corsaro on
0401 864 191
Call Nick Ploubidis on
0423 840 514


House in Modbury, Unit in Modbury, Townhouse in Modbury, Villa in Modbury, Apartment in Modbury, Flat in Modbury, Studio in Modbury, Warehouse in Modbury, Duplex/Semi-detached in Modbury, Alpine in Modbury, Acreage/Semi-rural in Modbury, Block Of Units in Modbury, Terrace in Modbury, Retirement in Modbury, Serviced Apartment in Modbury, Other in Modbury
House in Gilles Plains, House in Holden Hill, House in Hope Valley, House in Modbury North, House in Para Vista, House in Ridgehaven, House in St Agnes, House in Valley View