
Want to save your favourite properties and searches?
Sign up below to access all the awesome features.
Already have an account? Sign in


Inspections
Fully Renovated & Ready to Enjoy


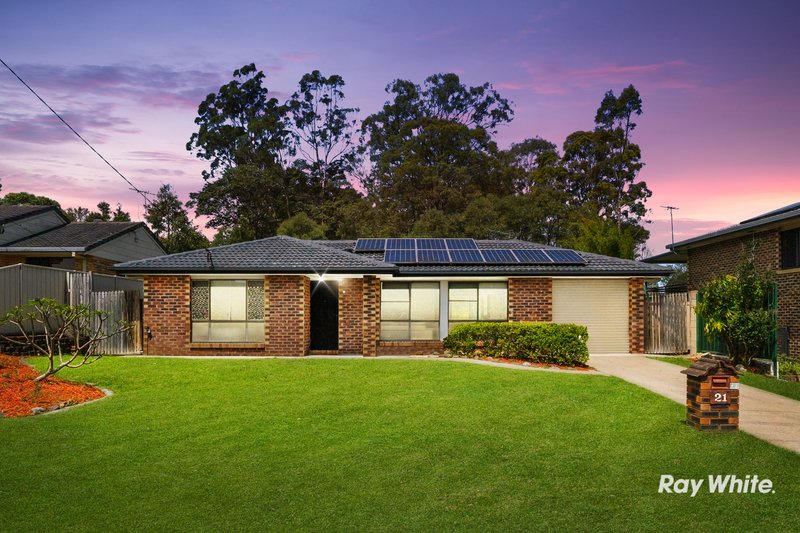
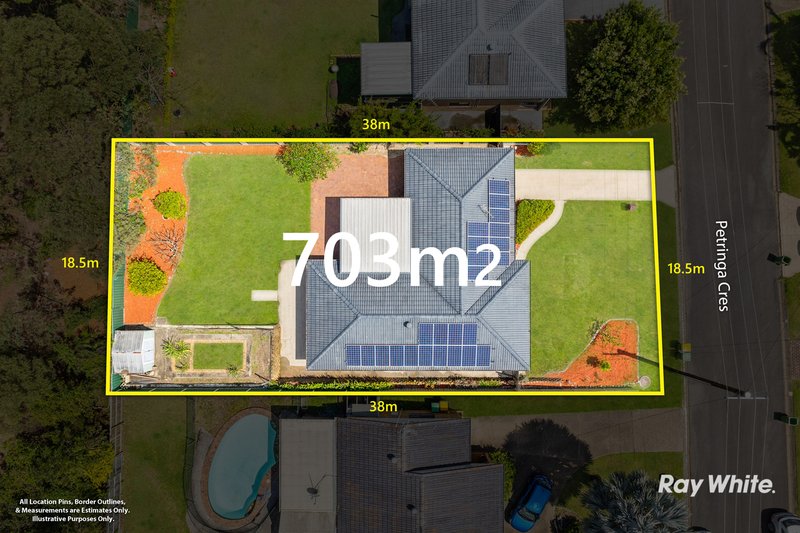
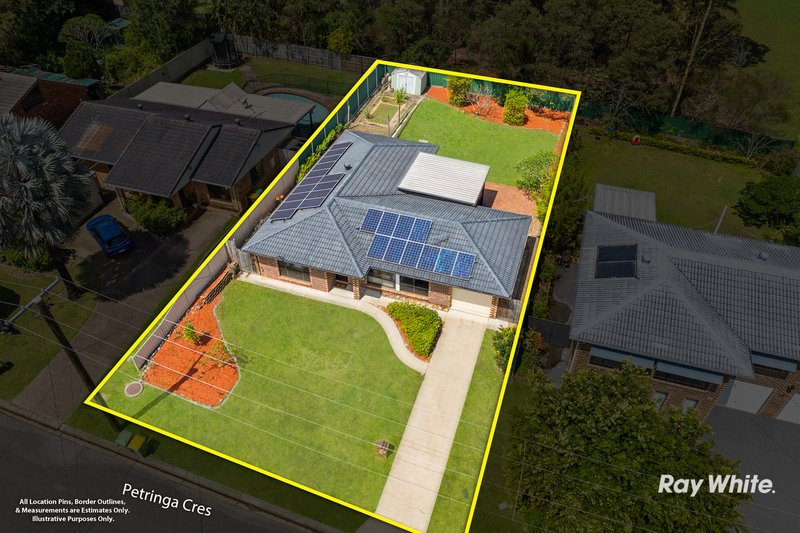
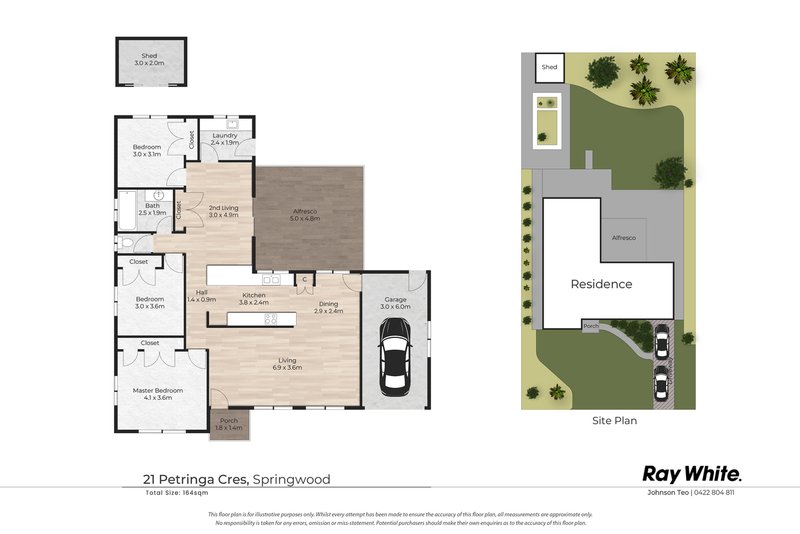
Fully renovated and ready to enjoy, this low-set Springwood home delivers low-maintenance living on a flat 703m2 block in a quiet Chatswood Hills pocket. With 3 bedrooms, 1 bathroom and a single lock-up garage, there's tandem driveway parking for extra vehicles, plus scope to create a 4th bedroom in the garage and a 2nd bathroom from the laundry (*subject to Private Certification).
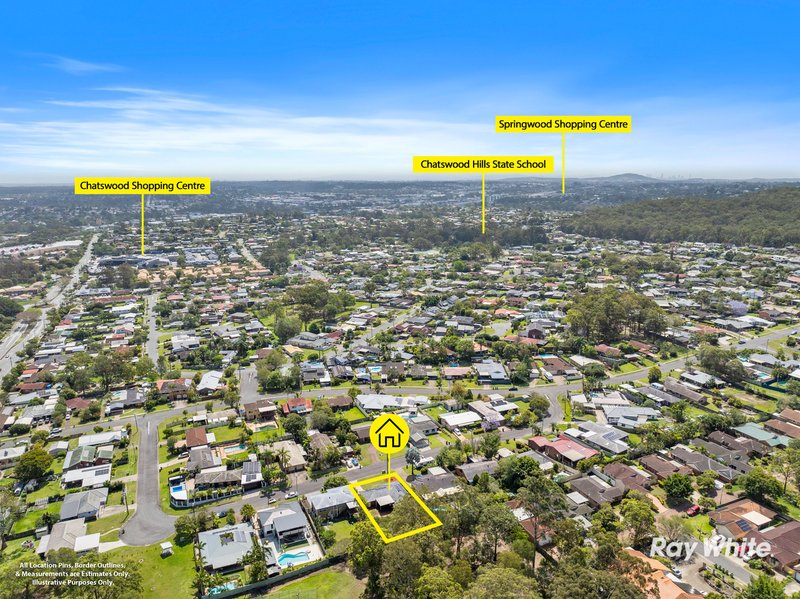
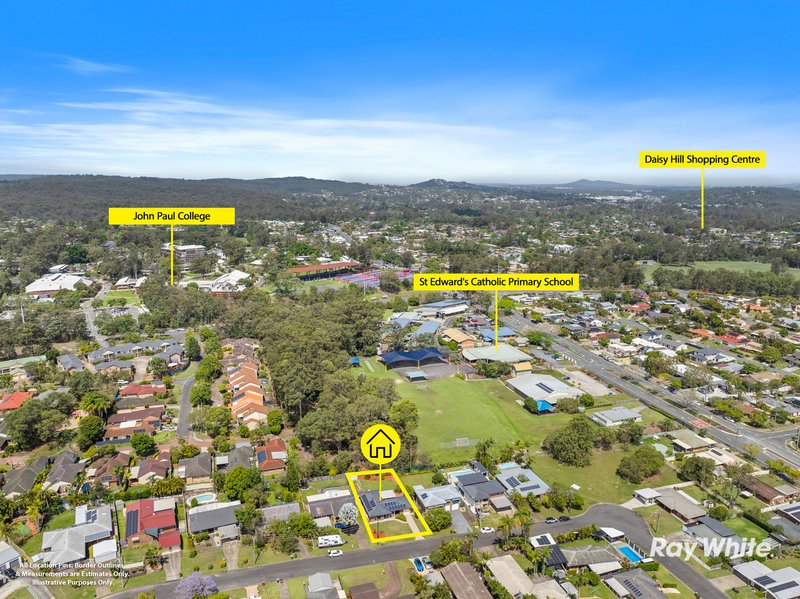
With John Paul College, St Edward's Catholic Primary and Chatswood Central close by, everyday essentials are all within reach. The M1 is also close by for easy 30-minute access to the Brisbane CBD and 40-minute access to Gold Coast beaches.
A Great Fit For:
• First-home buyers wanting a renovated home without the to-do list
• Young families seeking nearby schools & room to grow
• Down-sizers after easy, low-set living on a flat block
• Tradespeople & hobbyists needing garage & driveway space
• Future renovators eyeing potential for a 4th bedroom & 2nd bathroom*
Property Highlights:
• Fully renovated 3-bedroom home, move-in ready
• 703m² flat, low-set block in a quiet Springwood pocket
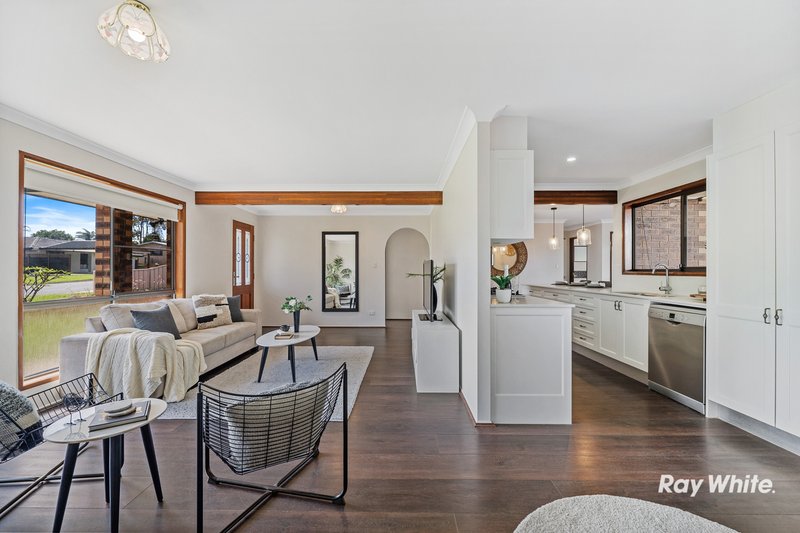
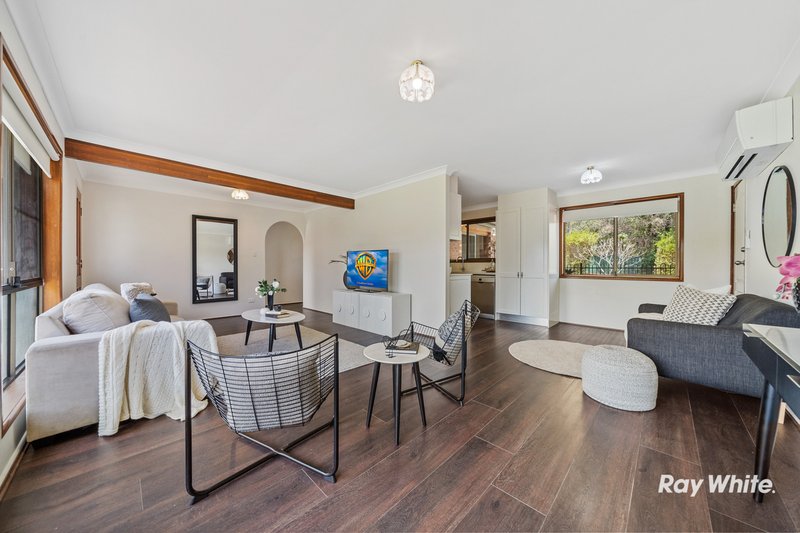
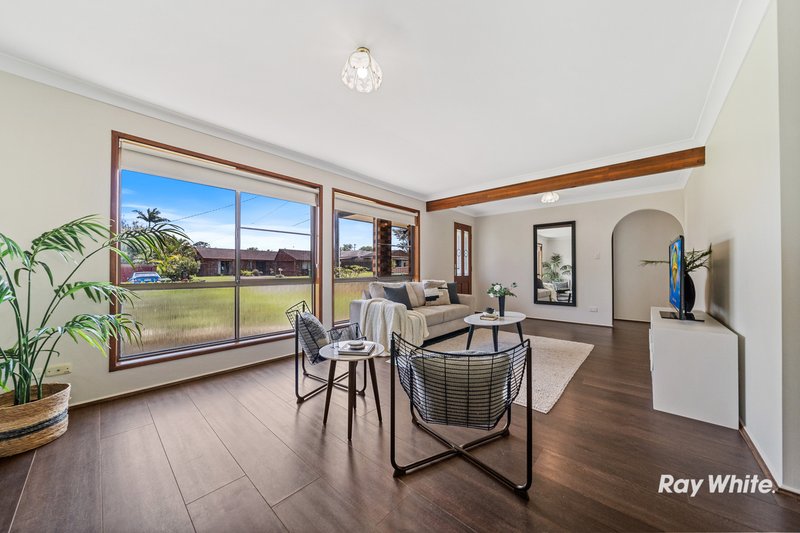
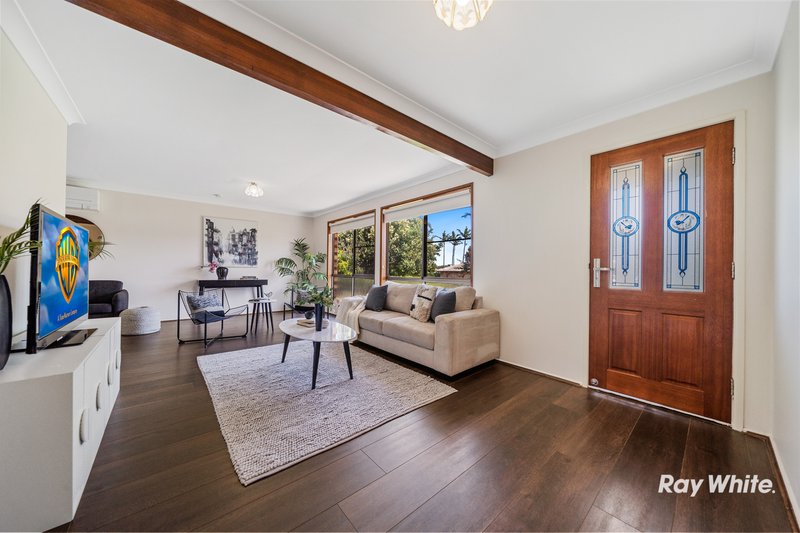
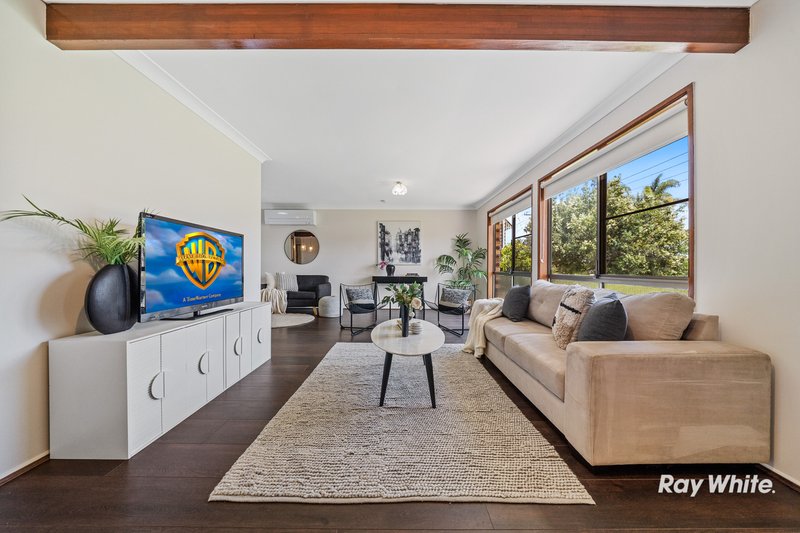
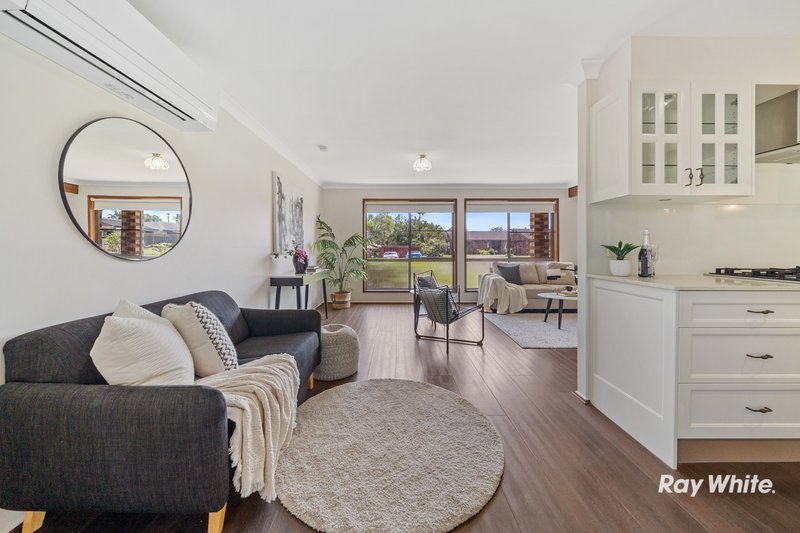
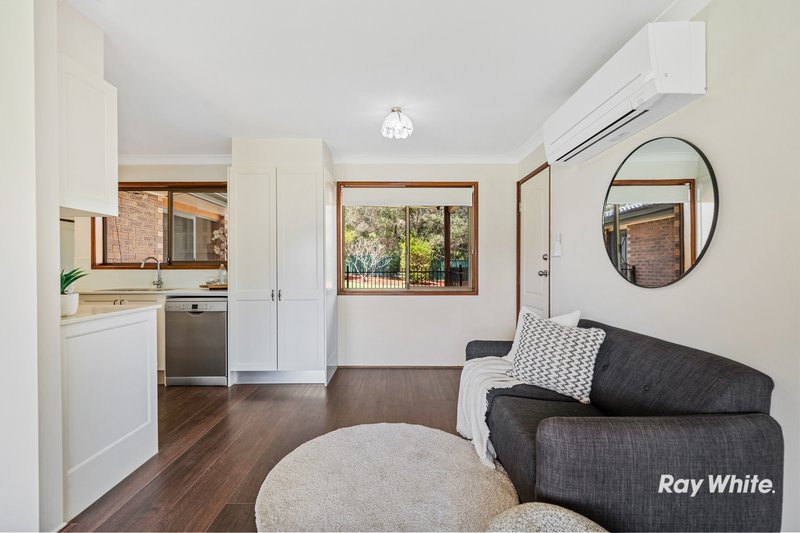
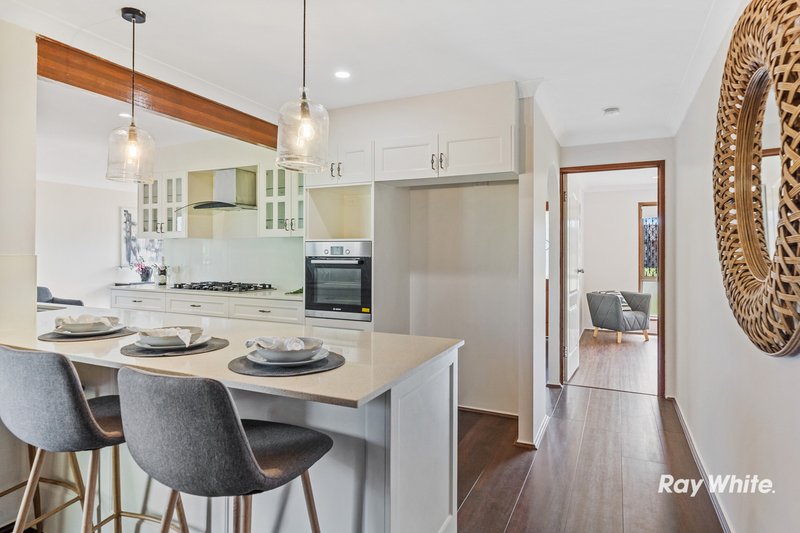
• Open-plan living with hybrid flooring and exposed ceiling beams
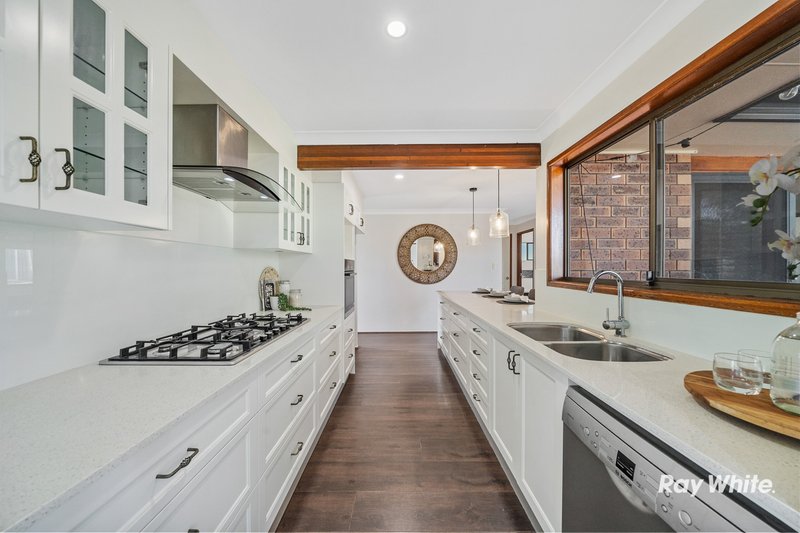
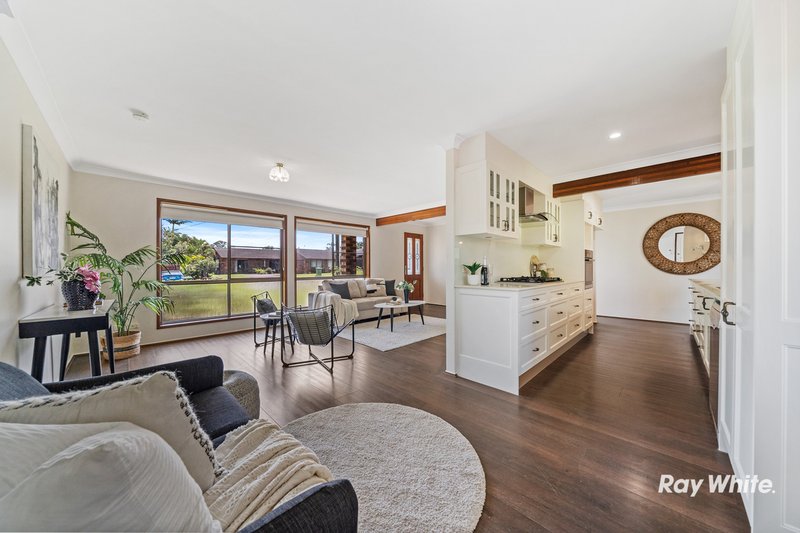
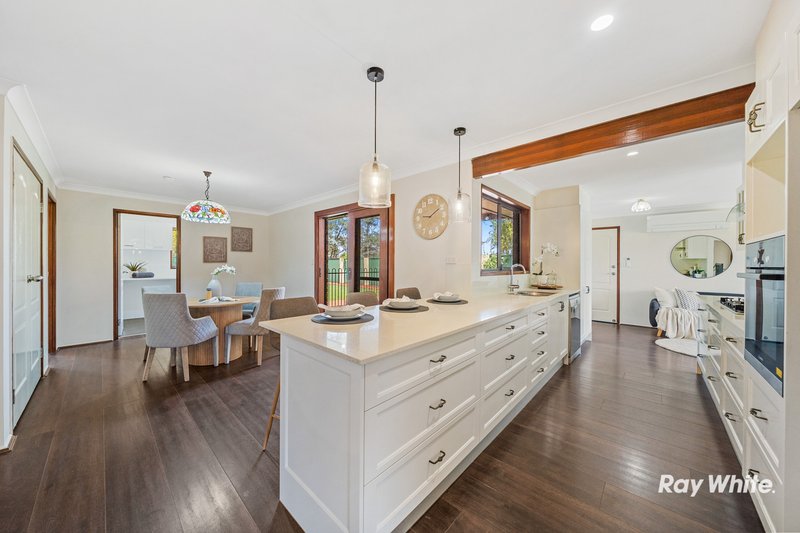
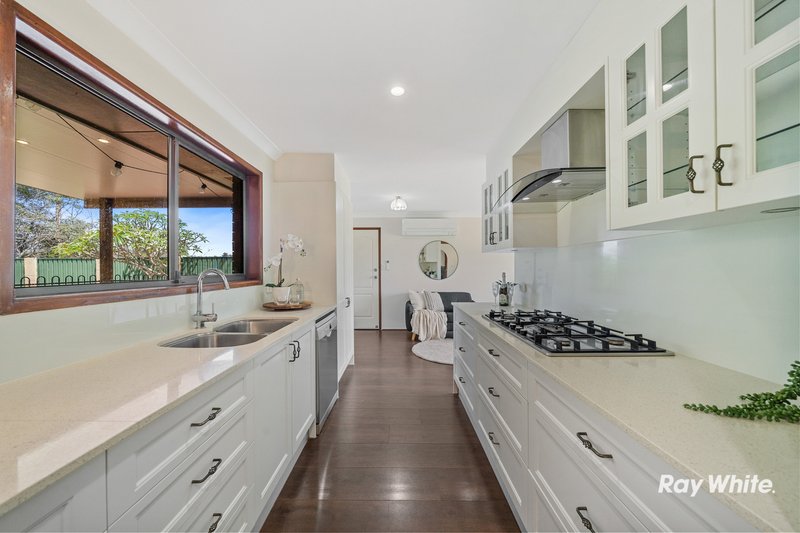
• Hampton-style kitchen with Caesarstone benchtops and 900mm gas cooktop
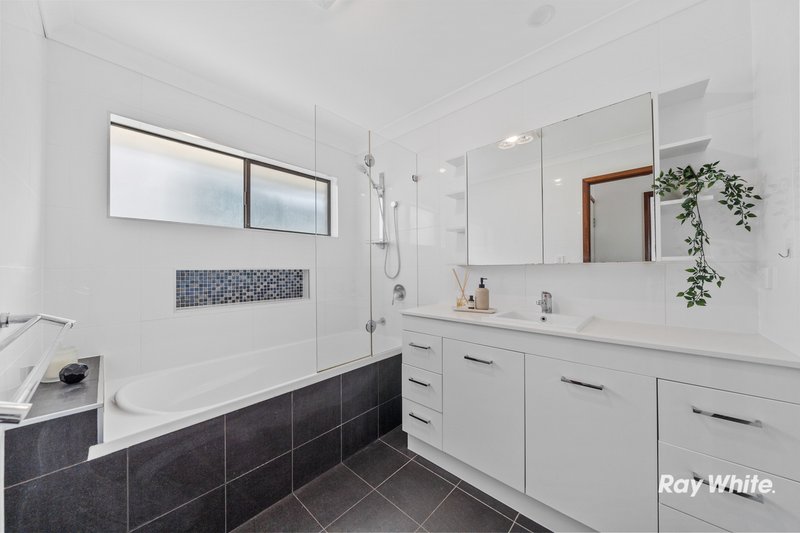
• Renovated family bathroom with shower and soaking tub
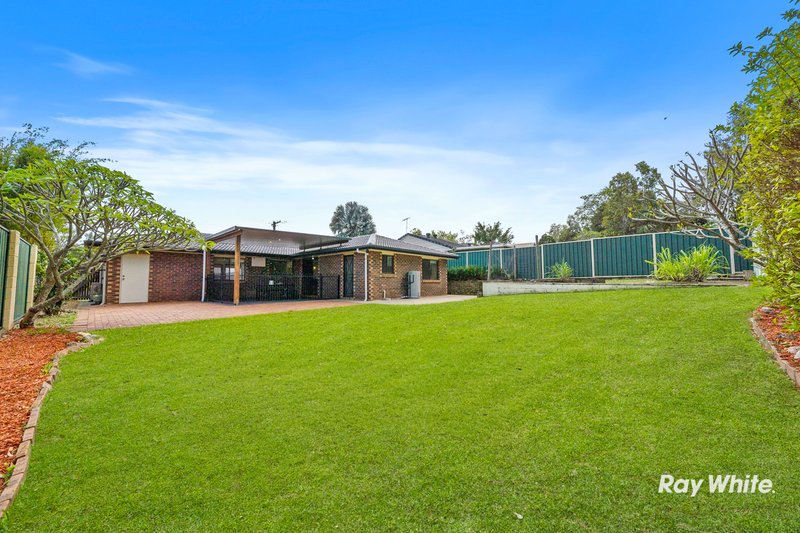
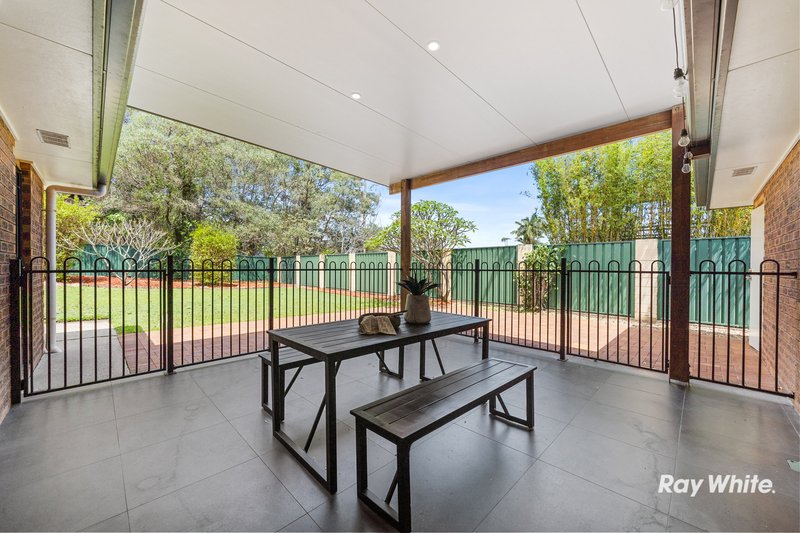
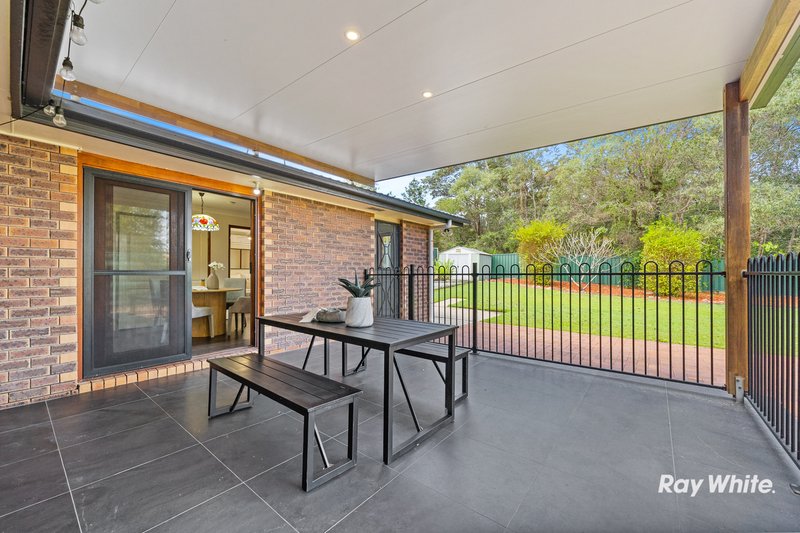
• Covered alfresco with LED lighting and a fenced backyard
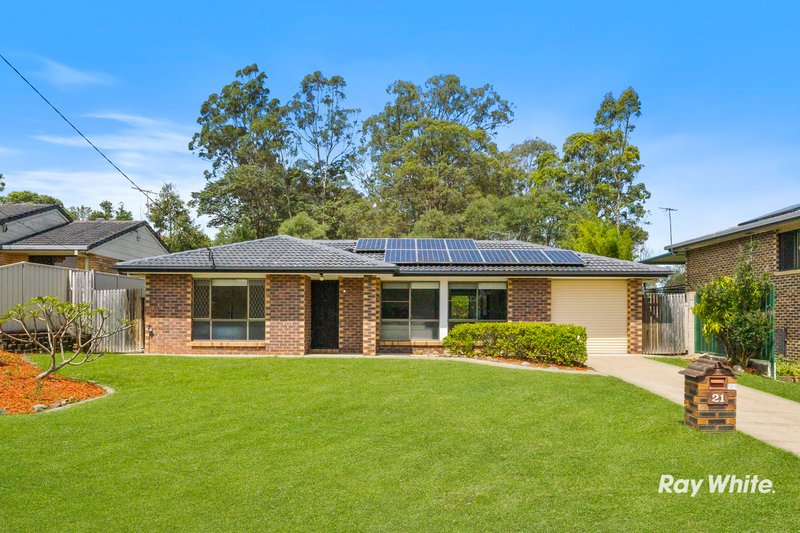
• Solar panels and brick exterior
• Single lock-up garage plus tandem driveway parking
• Potential for a 4th bedroom and 2nd bathroom*
Interiors: Flexible & Spacious With a Stunning Cook's Kitchen
Step through the stained glass front door into a home that blends character with modern comfort. Hybrid flooring, exposed ceiling beams and an abundance of windows floods the open-plan living area with light, and air conditioning will keep it comfy year-round. It's also spacious enough for a study nook, and the second adjacent living area could become a casual dining area.
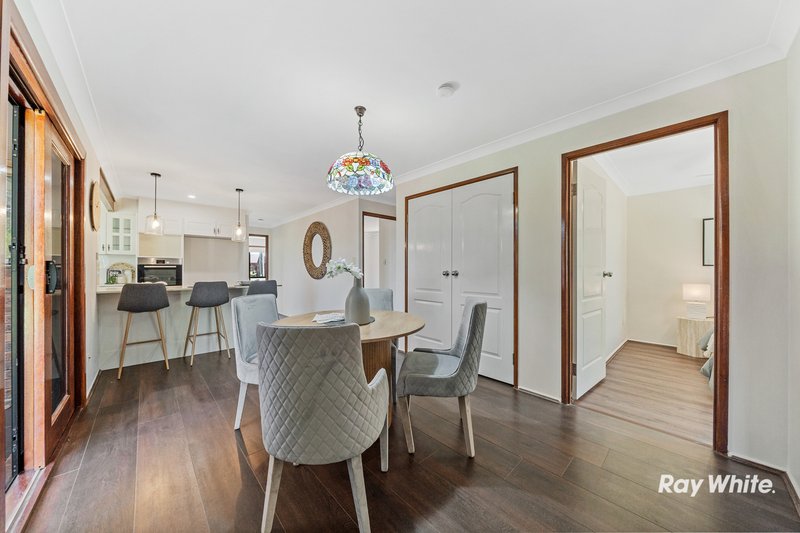
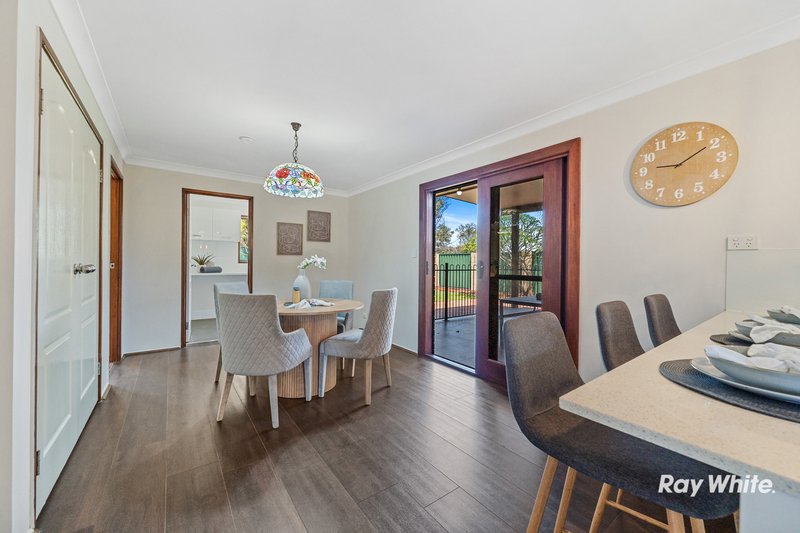
The galley-style kitchen is a standout, featuring Hampton-inspired cabinetry, Caesarstone benchtops, Bosch top range appliances featuring 900mm 5-burner gas cooktop, electric oven and dishwasher. It also has a pantry, a breakfast bar and room for a double-door fridge. Adjacent to this is a formal dining area, which could become a second living area.
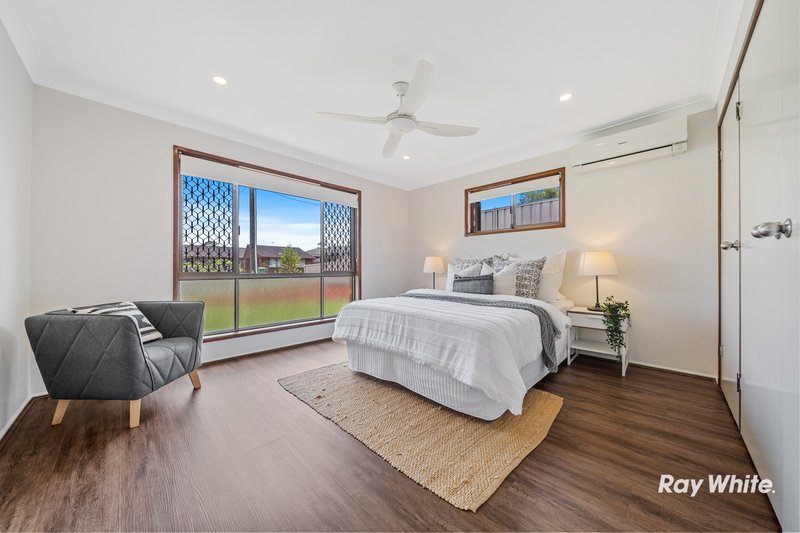
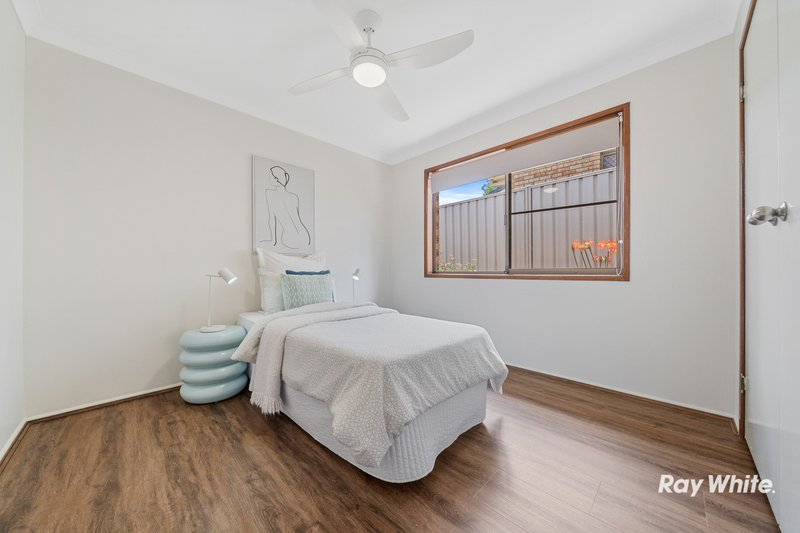
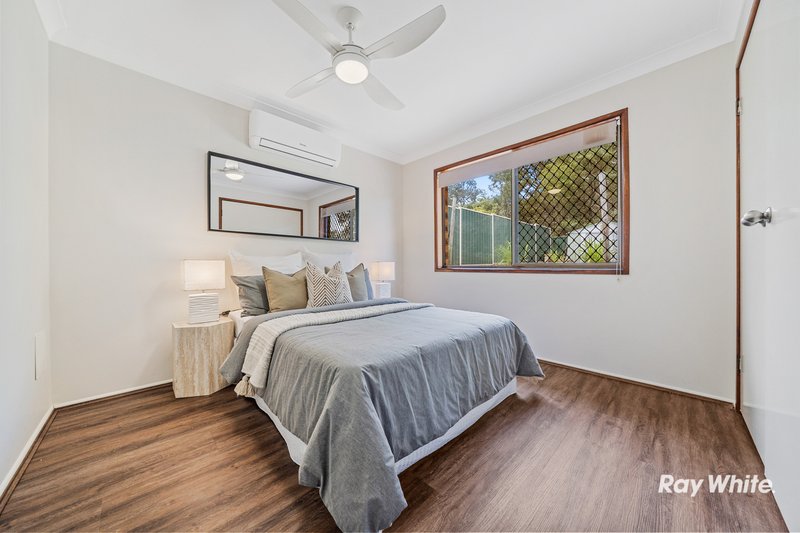
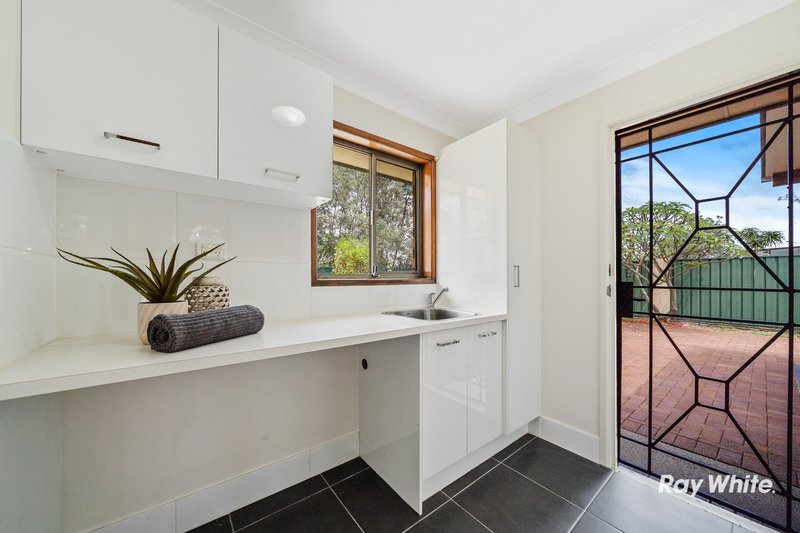
The master bedroom has air conditioning, a ceiling fan, built-in robes and large windows with garden views. Bedrooms 2 and 3 also have built-in robes and ceiling fans, with air conditioning in bedroom 3. The renovated family bathroom features floor-to-ceiling tiles, a shower, soaking tub and vanity with a deep basin, alongside a separate toilet. A well-sized laundry with existing plumbing offers potential to create a 2nd bathroom.
Exteriors: Alfresco Entertaining & Room for a Sparkling Pool*
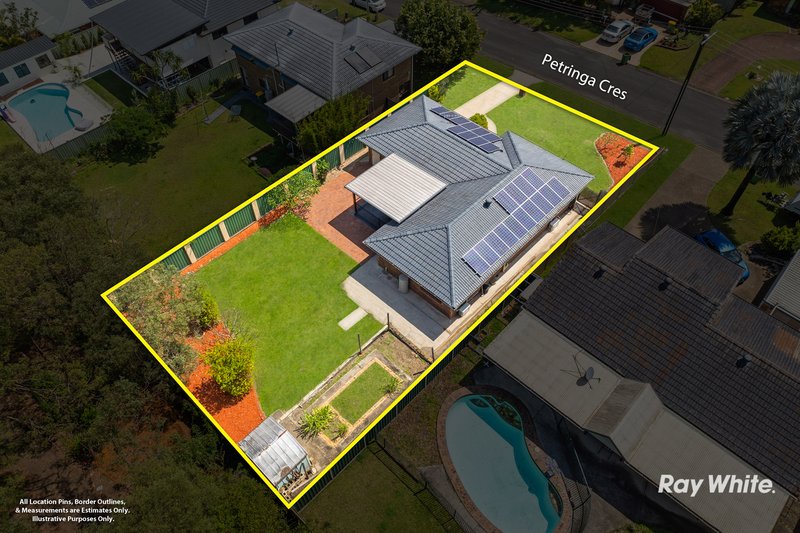
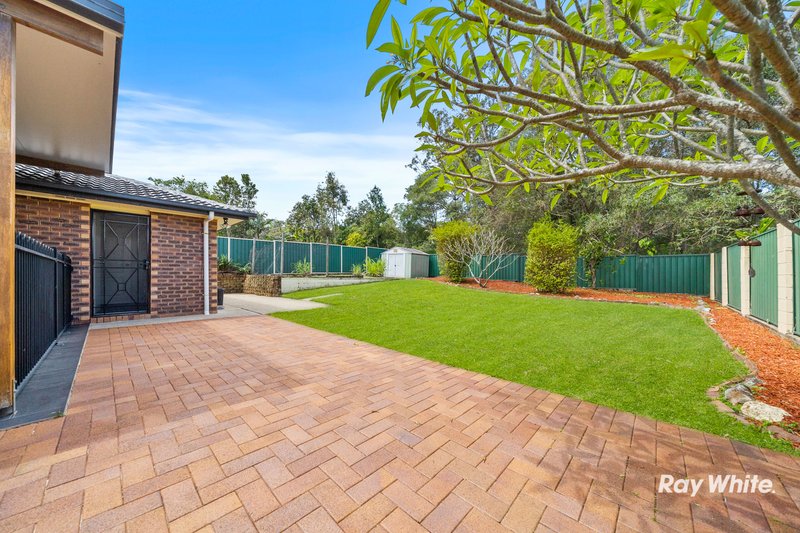
A lush front lawn and a backdrop of tall, swaying trees set the scene, with scope to extend fencing across the front for added privacy. The brick exterior and solar panels are practical features to help manage energy use, while pedestrian access on both sides adds functionality.
Out the back, a paved, undercover alfresco with a flyover roof creates a spot for year-round entertaining. Beyond it, a grassy yard gives kids and their furry friend room to play, with enough room to add a sparkling pool* (Subject to Council Approval). Landscaped, low-maintenance gardens and secure Colorbond fencing keep upkeep manageable while offering a sense of seclusion. There's also a storage shed for garden gear, plus an elevated section ready for organic garden beds, fruit trees, a chicken coop and a fire pit when the weather turns cool again.
For buyers wanting extra flexibility, there's also potential to convert the garage into a workshop or 4th bedroom with private outdoor access, and/or converting the laundry into a 2nd bathroom*. With space to personalise and functional features already in place, this renovated home offices flexibility, space and suburban conveniences.
Prime Location - What's Nearby
• Schools: St Edward's, John Paul College and Chatswood Hills State School
• Childcare: Goodstart Early Learning Daisy Hill and John Paul College Early Learning Centre
• Shops: Chatswood Central, Springwood Mall and Arndale Shopping Centre
• Amenities: Supermarkets, medical centres, cafes and everyday services nearby
• City & Coast Access: M1 access connects you to Brisbane CBD and the Gold Coast
• Public Transport: Springwood busway station offers connections to Brisbane and Logan
• Recreation: Daisy Hill Conservation Park offers walking trails, bushland and outdoor escapes
Why You'll Love It
Move straight in, enjoy the renovated upgrades, and make the most of a flat 703m2 block. With room to grow, schools nearby and the M1 within easy reach, this is a suburban haven you'll love to live in.
Make the next scheduled inspection - properties like this don't last long!
Disclaimer: All information contained herewith, including but not limited to the general property description, price and the address, is provided to Ray White Springwood & Shailer Park by third parties. We have obtained this information from sources we believe to be reliable; however, we cannot guarantee its accuracy. The information contained herewith should not be relied upon and you should make your own enquiries and seek advice in respect of this property or any property on this website.

Shop 24/34 Fitzgerald Ave Springwood Shopping Mall, Springwood QLD 4127
Call Johnson Teo on
0422804811
Call Joel Butler on
0477704721


House in Springwood, Unit in Springwood, Townhouse in Springwood, Villa in Springwood, Apartment in Springwood, Flat in Springwood, Studio in Springwood, Warehouse in Springwood, Duplex/Semi-detached in Springwood, Alpine in Springwood, Acreage/Semi-rural in Springwood, Block Of Units in Springwood, Terrace in Springwood, Retirement in Springwood, Serviced Apartment in Springwood, Other in Springwood
House in Daisy Hill, House in Priestdale, House in Rochedale South, House in Slacks Creek, House in Underwood
