Want to save your favourite properties and searches?
Sign up below to access all the awesome features.
Already have an account? Sign in


Auction
Inspections
Reserve Price: $740,000.00


Combining contemporary interiors, generous outdoor spaces and the ease of low-maintenance living, this inviting three-bedroom residence delivers a comfortable and practical lifestyle in a convenient Ferntree Gully setting. Framed by a secure picket fence and an expansive grassed front yard, the home offers a welcoming first impression, with an inviting front porch providing a relaxing spot for morning coffee.
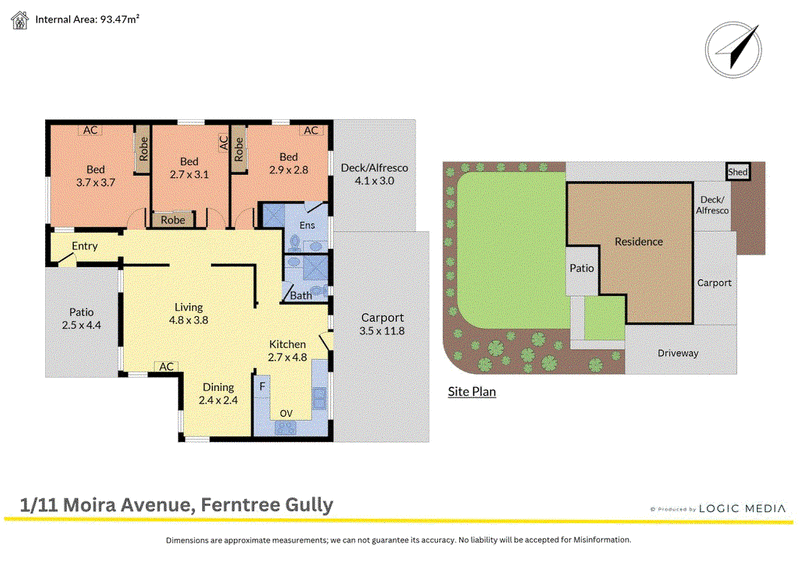
Stepping inside, high ceilings, timber-look flooring and LED downlights create a bright and modern atmosphere throughout. The open-plan living and dining area forms the heart of the home, offering a comfortable space for everyday relaxation and gathering with family and friends. Split system heating and cooling ensures year-round comfort, while Venetian blinds add a practical finishing touch.
Positioned alongside the living and dining domain, the kitchen offers generous bench space and a functional layout designed for everyday convenience. Appointed with a gas cooktop, gas oven, double sink with drainage board and tiled splashback, this well-equipped space provides everything needed for daily meal preparation.
Accommodation comprises three well-proportioned bedrooms, each featuring built-in wardrobe storage, a ceiling fan and its own split system heating and cooling unit. The main bedroom is further complemented by a private ensuite, while the central bathroom services the remaining bedrooms and includes a shower, toilet and single vanity. This thoughtful arrangement provides comfort and convenience for families, couples and those seeking additional space.
Outdoors, the home continues to impress with a selection of inviting areas to relax and entertain. A decked alfresco area with a covered pergola creates a welcoming setting for outdoor dining and weekend gatherings, while the adjoining patio provides additional versatility. An outdoor laundry sink and storage shed add practical functionality to the space.
The generous front yard offers an expansive grassed area for children and pets to enjoy, complemented by secure picket fencing that enhances the home's sense of privacy and separation. With established greenery surrounding the outdoor areas, the property presents an appealing balance of open space and easy-care maintenance.
Offering modern interiors, multiple outdoor entertaining options and individual climate control across all three bedrooms, this well-presented residence combines everyday functionality with relaxed family living, all within easy reach of local schools, parks, shopping destinations and transport connections.
Features:
• Three bedrooms and two bathrooms, including an ensuite
• Built-in wardrobes to all bedrooms
• Ceiling fans to all bedrooms
• Split-system heating and cooling to all bedrooms and the living area
• Open-plan kitchen, living and dining area
• High ceilings
• Timber-look flooring
• LED downlights
• Venetian blinds
• Kitchen with gas cooktop and gas oven
• Double kitchen sink with drainage board
• Tiled kitchen splashback
• Generous kitchen bench space
• Decked alfresco with covered pergola
• Outdoor laundry sink
• Storage shed
• Spacious grassed front yard with picket fencing
• 6.6kW solar panel system
Location:
Enjoying a convenient Ferntree Gully location, the home is within walking distance of Norvel Reserve, Fair Park, Blind Creek Trail, Ferntree Hills Primary School, Wattleview Primary School and Fairhills High School. Nearby shopping destinations include Mountain Gate Shopping Centre, Westfield Knox, Boronia Mall, Boronia Junction and Boronia Village, while Boronia Station provides access to public transport. Additional local amenities include Kent Park Primary School, Mountain Gate Primary School, St Andrew's Christian College, St Joseph's Primary School, Lewis Park and Knox Leisureworks, placing everyday essentials, education and recreation within easy reach.
On Site Auction Saturday 21st of November at 1pm
Disclaimer: The information contained herein has been supplied to us and is to be used as a guide only. No information in this report is to be relied on for financial or legal purposes. Although every care has been taken in the preparation of the above information, we stress that particulars herein are for information only and do not constitute representation by the Owners or Agent.

5/1849 Ferntree Gully Road, Ferntree Gully VIC 3156
Call Steven Chong on
0482019833
Call Thinh Cu on
0430112123


House in Ferntree Gully, Unit in Ferntree Gully, Townhouse in Ferntree Gully, Villa in Ferntree Gully, Apartment in Ferntree Gully, Flat in Ferntree Gully, Studio in Ferntree Gully, Warehouse in Ferntree Gully, Duplex/Semi-detached in Ferntree Gully, Alpine in Ferntree Gully, Acreage/Semi-rural in Ferntree Gully, Block Of Units in Ferntree Gully, Terrace in Ferntree Gully, Retirement in Ferntree Gully, Serviced Apartment in Ferntree Gully, Other in Ferntree Gully
Unit in Boronia, Unit in Knoxfield, Unit in Lysterfield, Unit in Rowville, Unit in Tremont, Unit in Upper Ferntree Gully