Want to save your favourite properties and searches?
Sign up below to access all the awesome features.
Already have an account? Sign in


Auction
Inspections
Reserve Price: $990,000.00


4 Bedrooms + Study/5th Bedroom | Multiple Living Zones | 2 Bathrooms + Powder Room | Double Garage
A statement of space, sophistication and effortless family living, this impressive double-storey residence delivers an exceptional lifestyle with its expansive proportions, versatile floorplan and beautifully considered indoor-outdoor spaces.
Showcasing an elegant contemporary façade, manicured gardens and a welcoming entrance, this home immediately sets the tone for what lies beyond. Designed to accommodate growing families, multi-generational living and those who simply appreciate room to move, every corner of this residence has been thoughtfully planned with comfort and functionality in mind.
SPACE TO LIVE. ROOM TO GROW. A HOME TO LOVE.
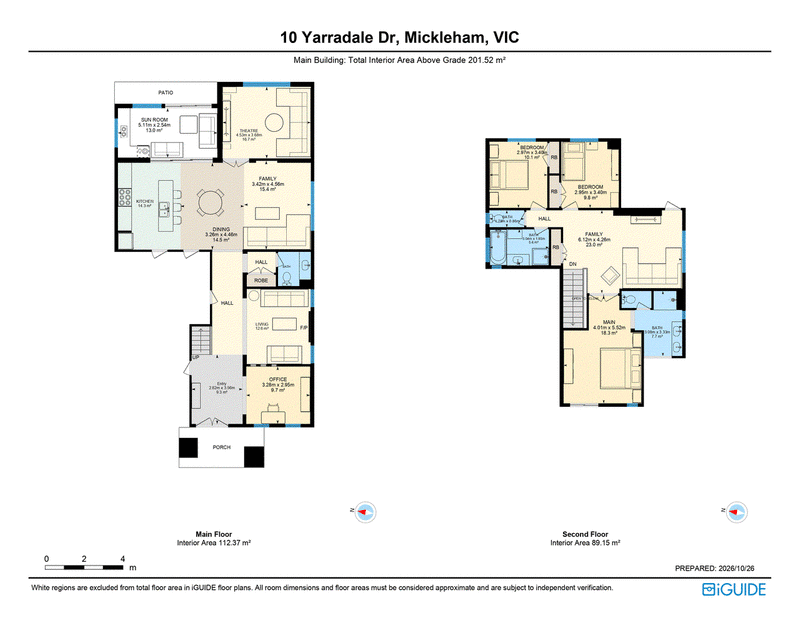
Step inside to discover a spacious entryway introducing a series of inviting living zones. A formal lounge, complete with a charming fireplace, provides an intimate setting for quiet evenings, while a separate study offers the flexibility to function as a fifth bedroom, home office or private retreat.
Moving further into the home, the expansive open-plan living and meals area forms the heart of the residence, offering a seamless connection between everyday family life and entertaining. The well-appointed kitchen features generous bench space, a central island, ample cabinetry and a walk-in pantry, ensuring practicality meets everyday convenience.
An additional ground-floor rumpus room provides yet another versatile space for children, entertaining or relaxed family gatherings, while the covered alfresco area creates an inviting setting for outdoor dining and weekend celebrations.
Upstairs, four generously proportioned bedrooms provide peaceful accommodation for the entire family. The impressive master suite is a true private sanctuary, featuring a spacious walk-in robe, ensuite with double vanity and direct access to a private balcony - the perfect place to unwind.
The remaining three bedrooms are fitted with built-in robes and are serviced by a central family bathroom with a bathtub and separate toilet.
Completing the upper level is a spacious activity area, ideal as a children's retreat, additional television lounge or relaxed family space, providing valuable separation between the home's living and accommodation zones.
Outside, a beautifully maintained backyard framed by established greenery offers a private and inviting environment with generous space for children to play, pets to roam or family and friends to gather.
Property Highlights
Four spacious upstairs bedrooms, including a master suite with walk-in robe, double-vanity ensuite and private balcony
Dedicated ground-floor study with the flexibility of a fifth bedroom
Elegant formal lounge with fireplace
Expansive open-plan family living and separate meals area
Additional ground-floor rumpus room
Upstairs activity area/children's retreat
Well-appointed kitchen with island bench and walk-in pantry
Central upstairs bathroom with bathtub and separate toilet
Convenient ground-floor powder room
Covered alfresco area for year-round entertaining
Generous, beautifully landscaped backyard with established hedging
Double garage with internal access
Spacious laundry and practical storage throughout
Attractive double-storey façade with landscaped front gardens
Location Highlights - A Lifestyle of Convenience
Perfectly positioned in the family-friendly surrounds of Mickleham, 10 Yarradale Drive offers convenient access to established schools, childcare facilities, shopping destinations and recreational amenities.
Gaayip-Yagila Primary School - approximately 670m away. Holy Cross Catholic Primary School - approximately 480m away. Mickleham Secondary College - approximately 900m away. Green Leaves Early Learning Merrifield - approximately 200m away. Annadale Community Centre - approximately 850m away. Merrifield City Shopping Centre - shopping, supermarkets, dining and everyday essentials. Craigieburn Central - additional retail, entertainment and dining options. Local parks, playgrounds and walking trails - ideal for an active family lifestyle. Craigieburn Train Station and major road connections - convenient options for commuters. Nearby school and childcare distances are approximate and based on published property information.
The Opportunity
Combining impressive proportions, multiple living zones and an exceptional family-focused floorplan, 10 Yarradale Drive is a home that effortlessly adapts to every stage of life.
Whether you're entertaining guests, working from home, enjoying family time or simply seeking a residence that offers space without compromise, this is an opportunity to secure a remarkable home in one of Melbourne's growing northern communities.
GRAND IN DESIGN. GENEROUS IN SPACE. EXCEPTIONAL IN LIFESTYLE.
An inspection is essential to truly appreciate everything this outstanding family residence has to offer.
Due diligence checklist - for home and residential property buyers -
http://www.consumer.vic.gov.au/duediligencechecklist
244 Epping Road, Wollert VIC 3750
Call Abeer Alhatab on
0416229793
Call Moey Khalil on
0413729247


House in Mickleham, Unit in Mickleham, Townhouse in Mickleham, Villa in Mickleham, Apartment in Mickleham, Flat in Mickleham, Studio in Mickleham, Warehouse in Mickleham, Duplex/Semi-detached in Mickleham, Alpine in Mickleham, Acreage/Semi-rural in Mickleham, Block Of Units in Mickleham, Terrace in Mickleham, Retirement in Mickleham, Serviced Apartment in Mickleham, Other in Mickleham
House in Beveridge, House in Clarkefield, House in Craigieburn, House in Kalkallo, House in Oaklands Junction, House in Yuroke