Want to save your favourite properties and searches?
Sign up below to access all the awesome features.
Already have an account? Sign in


Inspections
OFFERS AROUND $569,000


Offering generous living spaces across two levels, a large undercover entertaining deck and a spacious, fully fenced backyard, this well-positioned Clinton home presents a fantastic opportunity for families, first-home buyers and investors alike.
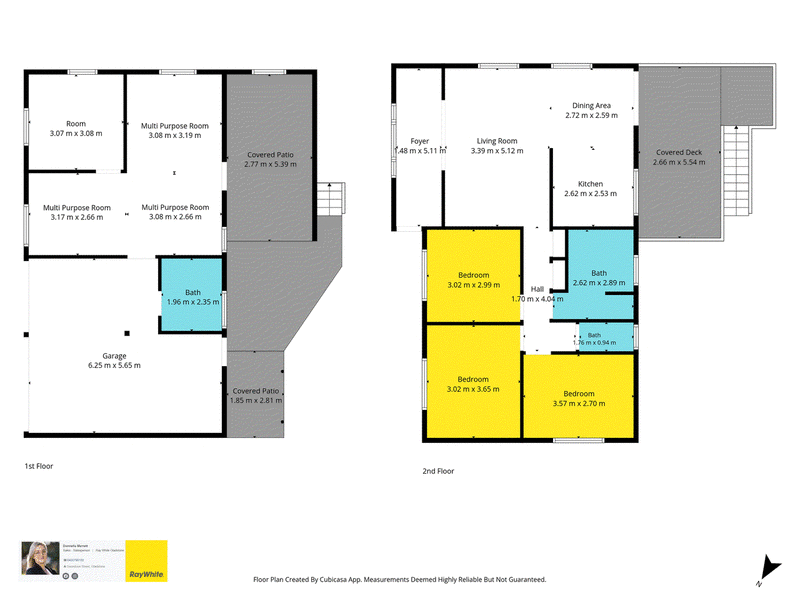
Step inside and discover the warmth and character of polished timber floors throughout the upper level. The home welcomes you through a versatile sunroom/foyer, providing an additional space to relax, create a reading nook or simply enjoy the natural light.
The spacious main living room flows through to the kitchen and dining area, which opens directly onto the large undercover rear deck. Perfect for entertaining family and friends, enjoying a morning coffee or simply relaxing while overlooking the backyard, this outdoor space is sure to become a favourite.
Upstairs also offers three bedrooms and a family bathroom complete with a bath, shower and vanity.
MORE SPACE, MORE POSSIBILITIES DOWNSTAIRS!
One of the standout features of this property is the abundance of additional space on the lower level. Beyond the traditional three-bedroom layout upstairs, downstairs offers multiple multipurpose areas and an additional room, providing flexibility for hobbies, a home workshop, storage or other practical uses, subject to any necessary approvals.
This level also features a second shower and toilet, internal laundry facilities, a garage with internal access and additional undercover patio areas.
Outside, the generous, fully fenced backyard offers plenty of room for children and pets to play, while convenient side access provides added practicality. With established greenery and ample outdoor space, there is plenty of opportunity to make this backyard your own.
AT A GLANCE:
-Three bedrooms located upstairs
-Sunroom/foyer at the entrance
-Spacious main living room with polished timber flooring
-Functional kitchen and dining area with direct deck access
-Large undercover rear entertaining deck overlooking the backyard
-Family bathroom with bath, shower and vanity
-Multiple downstairs areas offering additional flexibility
-Second shower and toilet located downstairs
-Internal laundry facilities
-Additional undercover patio areas on the lower level
- Garage with internal access
-Convenient side access to the backyard
-Generous, fully fenced backyard
-Currently tenanted on a periodic lease at $510 per week
-Estimate rental appraisal is $550 to $570 per week
-Council Rates approximately $4,000 per year
-Build Date = 1993
CONVENIENT CLINTON LOCATION
Positioned in an established and convenient pocket of Clinton, this home enjoys easy access to a range of everyday amenities. Childcare facilities, private primary schooling, local shops, a butcher, bakery and medical services are all close by, making day-to-day living that little bit easier.
With its practical layout, multiple living and entertaining areas, generous backyard and convenient location, 42 Aerodrome Road offers plenty of potential for its next owner.
Whether you're looking for a family home to make your own or an investment opportunity, this property is well worth your inspection!
PRIVATE INSPECTIONS AVAILABLE
As the property is currently tenanted, a minimum of 48 hours' notice is required for all private inspections, subject to tenant availability and applicable tenancy legislation. Please contact Donnella Merrett to arrange a suitable inspection time.
DISCLAIMER - MARKETING PHOTOGRAPHY
Please note that some marketing photographs have been digitally edited to remove personal belongings and household items to protect the privacy of the current tenants and improve the property's presentation. No structural alterations or modifications have been made to the property through these edits. All permanent fixtures, structural elements and property features have been retained. Buyers are encouraged to inspect the property in person to satisfy themselves as to its current condition.
GENERAL DISCLAIMER
Whilst every effort has been made to ensure the accuracy of the information provided, interested parties are encouraged to conduct their own independent enquiries, inspections and investigations, including confirmation of room classifications, approved uses and property details. All information is provided as a guide only and should not be relied upon as a representation or warranty.

35 Tank Street, Gladstone QLD 4680
Call Donnella Merrett on
0400799180


House in Clinton, Unit in Clinton, Townhouse in Clinton, Villa in Clinton, Apartment in Clinton, Flat in Clinton, Studio in Clinton, Warehouse in Clinton, Duplex/Semi-detached in Clinton, Alpine in Clinton, Acreage/Semi-rural in Clinton, Block Of Units in Clinton, Terrace in Clinton, Retirement in Clinton, Serviced Apartment in Clinton, Other in Clinton
House in Byellee, House in Callemondah, House in Kin Kora, House in Kirkwood, House in New Auckland, House in West Gladstone