Want to save your favourite properties and searches?
Sign up below to access all the awesome features.
Already have an account? Sign in


Inspections
$1,250,000+


Beautifully presented in one of Thornlands' most desirable residential pockets, 12 Nadine Crescent is an inviting Plantation Homes residence where stylish interiors, multiple entertaining spaces and relaxed resort-style living come together beautifully. Surrounded by prestigious homes and positioned only moments from the water, the property enjoys an enviable setting with beautiful parkland just steps away and waterfront walking tracks close by.
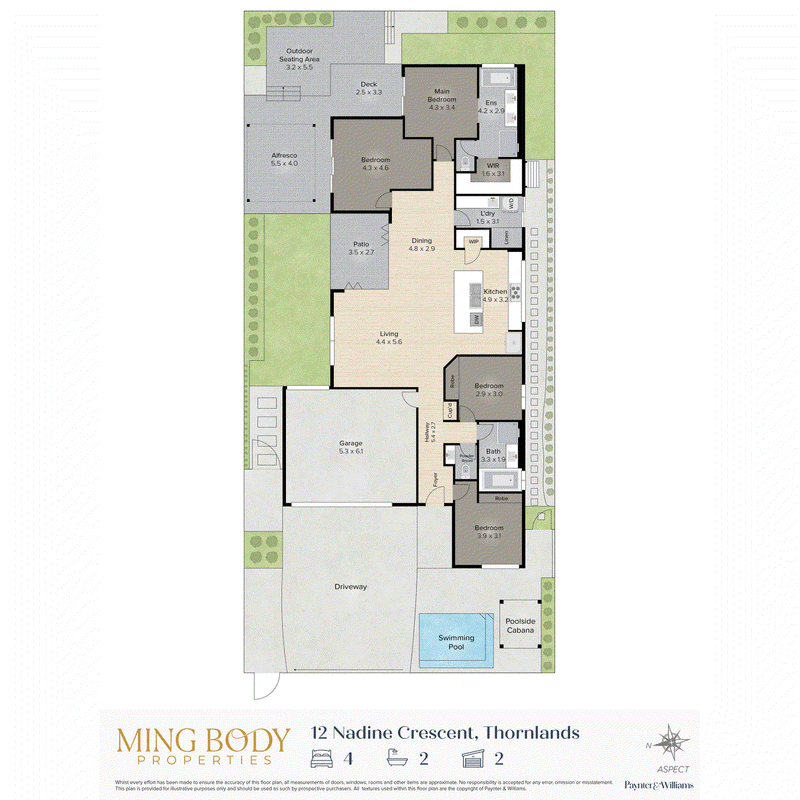
At the heart of the home is a generous entertainer's kitchen flowing seamlessly into the open-plan living and dining areas, creating an effortless setting for everyday family life and entertaining. From here, the interiors extend to a beautifully positioned outdoor deck, where cooling south-easterly bay breezes create a relaxed atmosphere for alfresco dining, weekend gatherings or quiet afternoons at home.
Four spacious bedrooms provide comfortable accommodation, complemented by two beautifully appointed bathrooms. The master suite offers a peaceful retreat, with an elegant ensuite featuring a large freestanding bath positioned to enjoy tranquil garden vistas � a calming space to unwind at the end of the day. The home has been thoughtfully designed for effortless everyday living, with a warm, welcoming flow that feels both comfortable and refined.
Outside, the lifestyle offering is exceptional. A sparkling in-ground magnesium pool creates a private resort-style centrepiece, while the north-facing front entertaining area provides another inviting space to enjoy the sunshine throughout the day. Secure electric driveway gates enhance privacy and peace of mind, while the double garage includes convenient roller-door access through to the backyard. Solar power adds further everyday efficiency to this beautifully considered family home.
Property Highlights
* Quality Plantation Homes residence in a prized and tightly held Thornlands setting
* Surrounded by prestigious residences within an established bayside neighbourhood
* Generous entertainer's kitchen flowing effortlessly into open-plan living and dining
* Multiple outdoor entertaining zones designed to embrace the Queensland lifestyle
* Covered deck positioned to capture refreshing south-easterly bay breezes
* Sparkling magnesium pool creating a private resort-style family sanctuary
* Peaceful master suite with elegant ensuite, freestanding bath and garden outlook
* Freshly painted throughout, creating a bright and beautifully refreshed interior
* Solar power, electric driveway gates and double garage with rear roller access
* Close to the water, parkland and scenic waterfront walking tracks for relaxed living
Offering an exceptional combination of family comfort, outdoor living and an enviable bayside setting, 12 Nadine Crescent is a home designed to be enjoyed in every season. Surrounded by some of the area's most impressive residences and positioned within easy reach of the water, parkland and waterfront walking tracks, this beautifully presented Plantation Homes residence offers a wonderfully private lifestyle in one of Thornlands' most appealing neighbourhoods.
DISCLAIMER: In preparing this information, we have used our best endeavours to ensure that the information contained therein is true and accurate but accept no responsibility and disclaim all liability in respect of any errors, inaccuracies or misstatements contained herein. Prospective purchasers should make their own inquiries to verify the information contained herein. All information contained by Ming Properties is provided as a convenience to clients.

Shore Street West, Cleveland QLD 4163
Call Ming Body on
0418 297 978


House in Thornlands, Unit in Thornlands, Townhouse in Thornlands, Villa in Thornlands, Apartment in Thornlands, Flat in Thornlands, Studio in Thornlands, Warehouse in Thornlands, Duplex/Semi-detached in Thornlands, Alpine in Thornlands, Acreage/Semi-rural in Thornlands, Block Of Units in Thornlands, Terrace in Thornlands, Retirement in Thornlands, Serviced Apartment in Thornlands, Other in Thornlands
House in Alexandra Hills, House in Cleveland, House in Mount Cotton, House in Sheldon, House in Victoria Point