
Want to save your favourite properties and searches?
Sign up below to access all the awesome features.
Already have an account? Sign in


Auction
Inspections
Auction


Step inside 56 Eureka Crescent and discover a home thoughtfully arranged for comfortable family living. Warm, practical and wonderfully easy to live in.
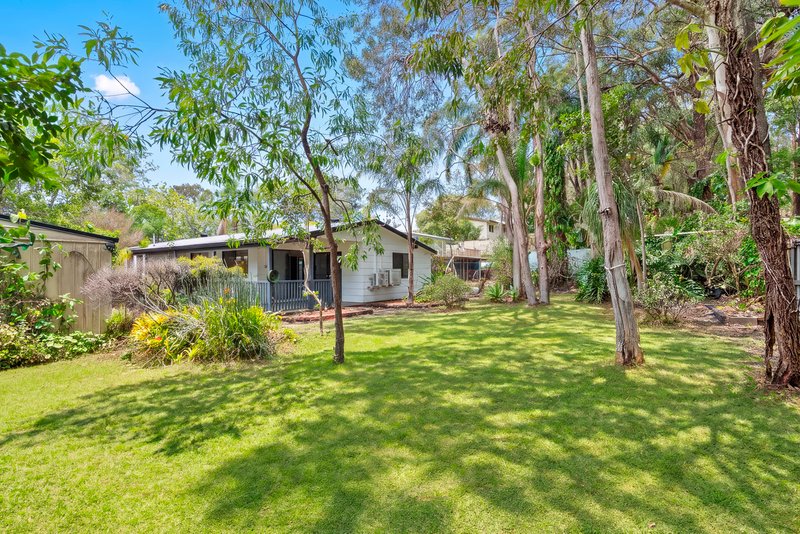
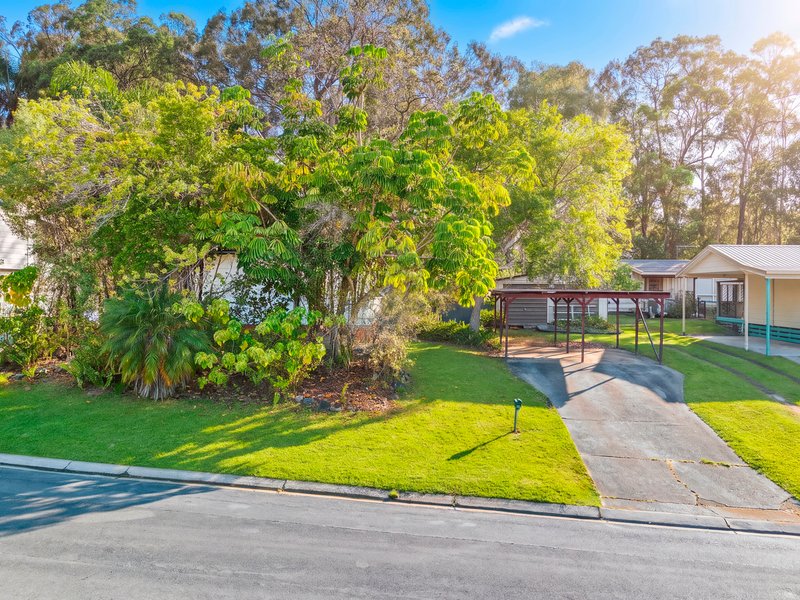
Set in a quiet Nerang street and backing directly onto a peaceful reserve, the home offers a lovely sense of space and an easy connection to the outdoors. With a practical floorplan, multiple living areas and plenty of room for the family to spread out, there is plenty here to enjoy today, with scope to further personalise or renovate over time to suit your vision.
The Home
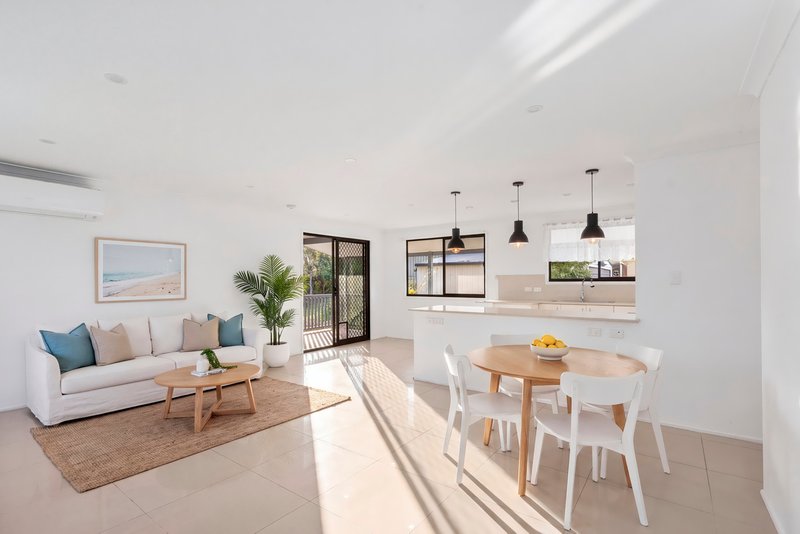
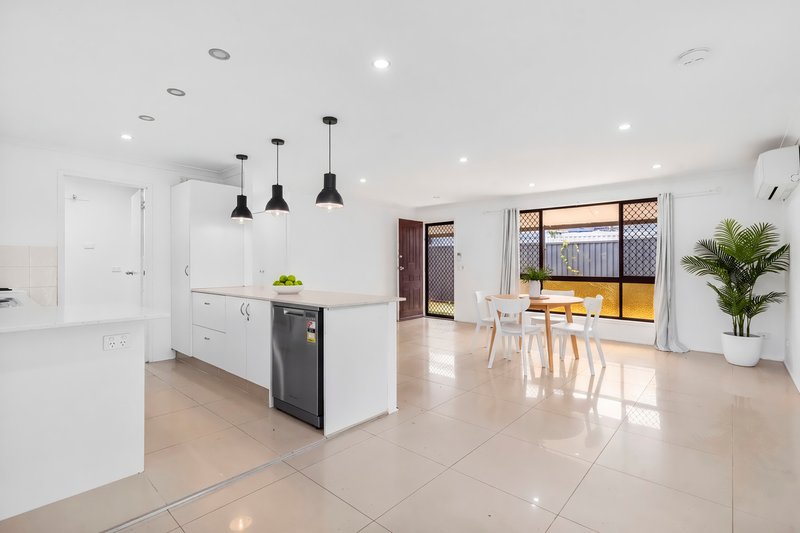
At the heart of the home, the open-plan kitchen, dining and living area creates a welcoming space for everyday family life and entertaining.
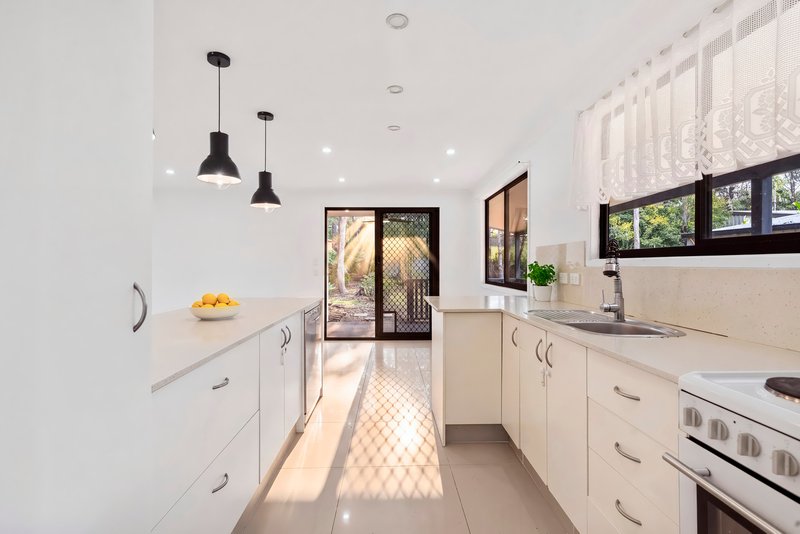
The kitchen features stone benchtops with plenty of bench space, while its open connection to the dining and living areas makes it easy to stay connected while preparing meals or enjoying time together. Air-conditioning adds year-round comfort to the main living space.
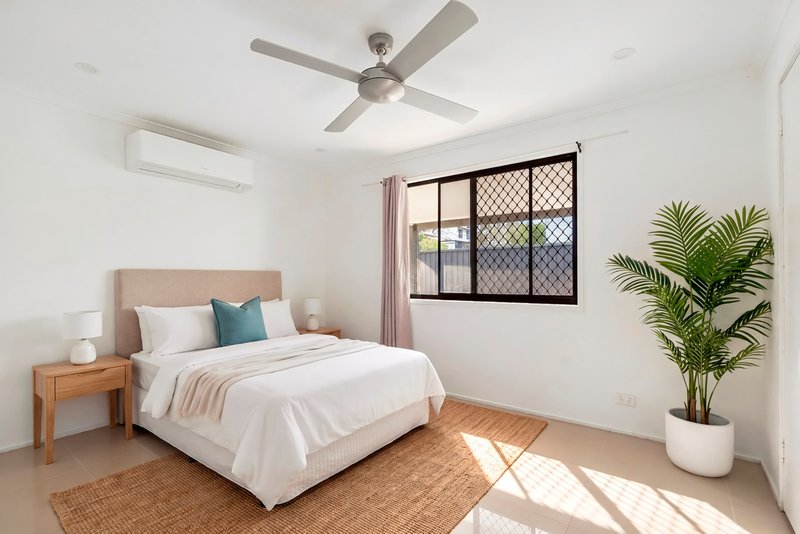
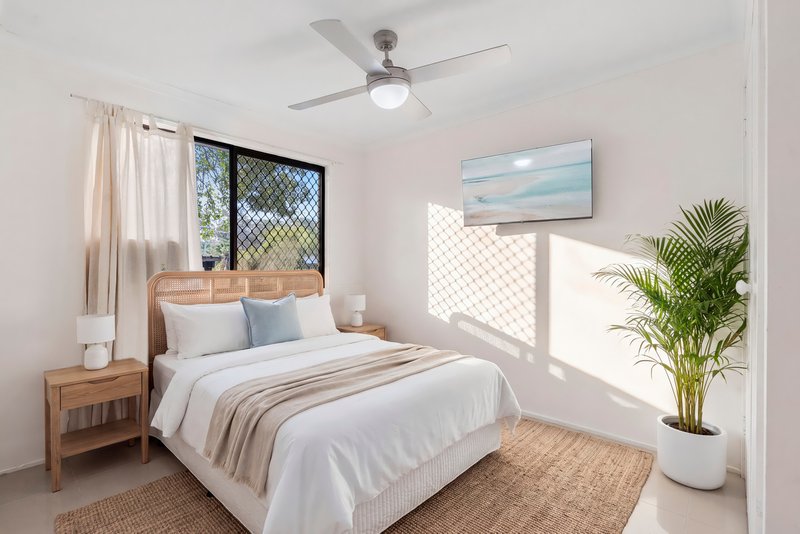
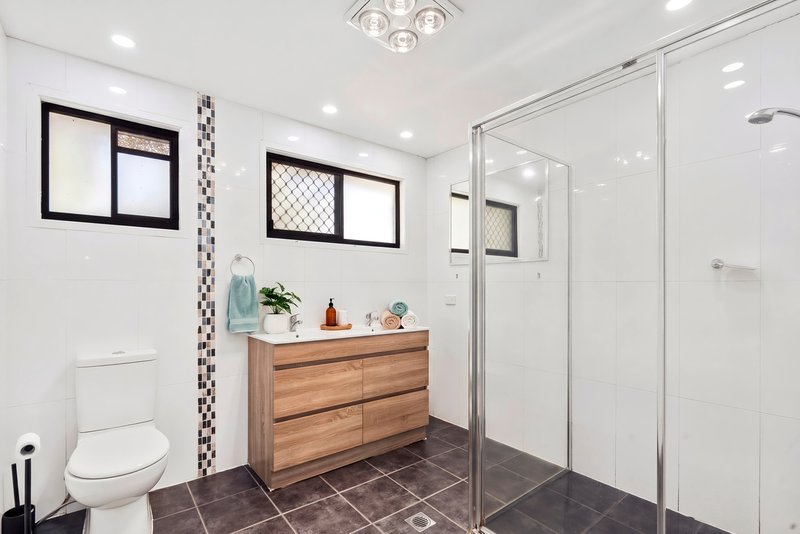
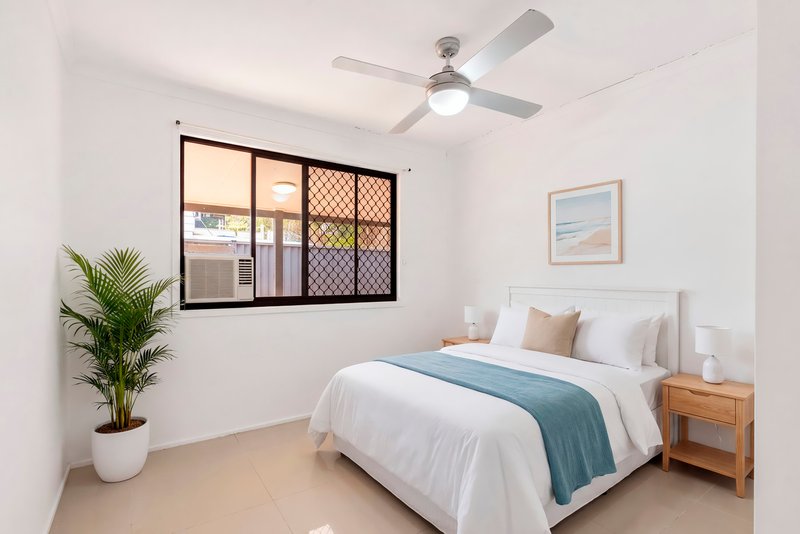
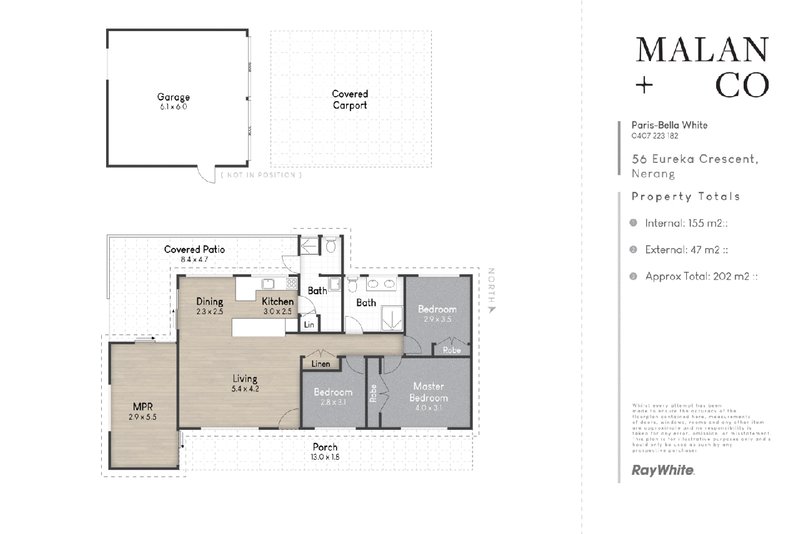
Three bedrooms are thoughtfully positioned throughout the home, with ceiling fans and air-conditioning providing year-round comfort. A dedicated rumpus room and practical storage add to the home's everyday functionality. The main bathroom is conveniently positioned within the home.
Space to Work, Play or Relax
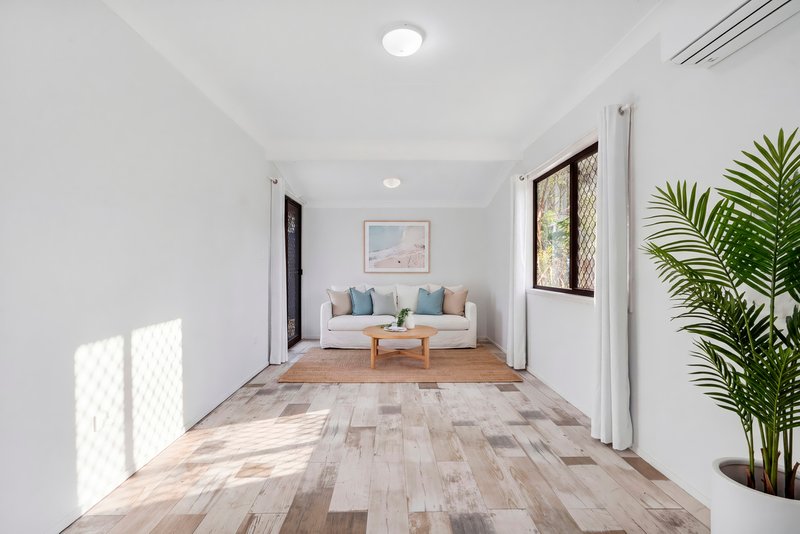
A separate additional room provides a living zone away from the main living area, giving the family somewhere to watch a movie, set up a home office, create a kids' retreat or simply enjoy a little extra space.
It's a versatile addition that can adapt easily as your needs change, while also offering an opportunity to reimagine the space in the future to suit your family's lifestyle.
Indoor-Outdoor Living
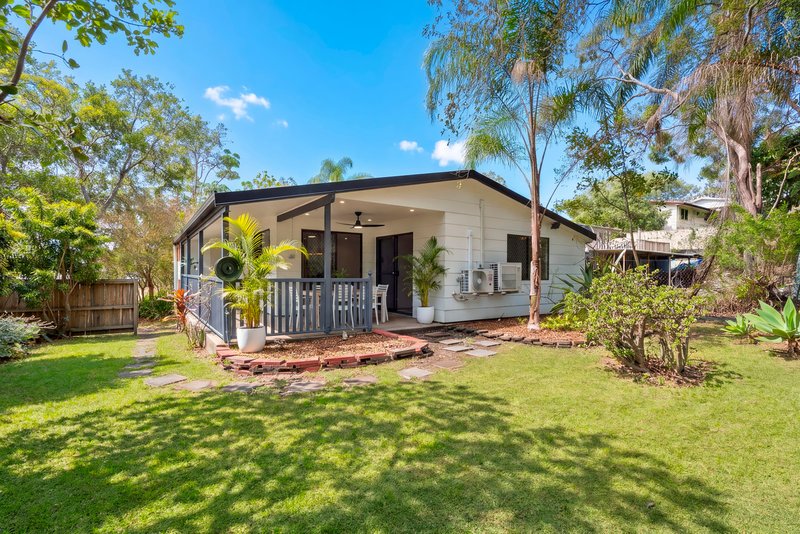
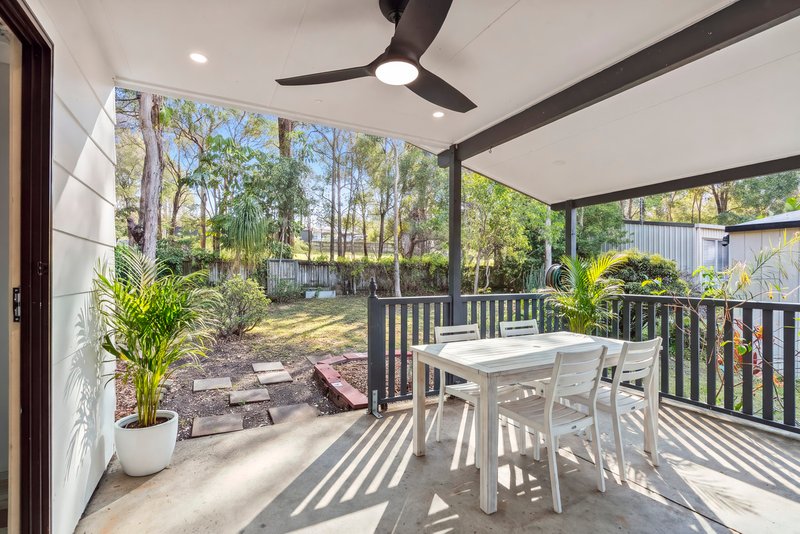
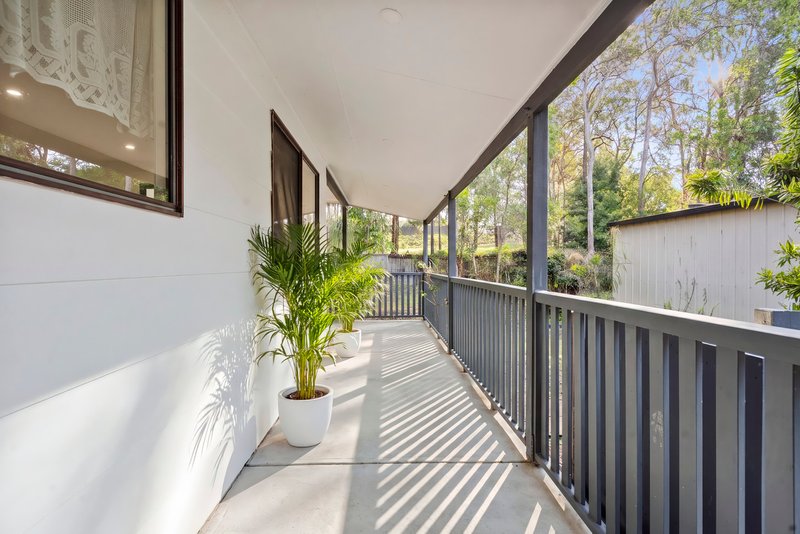
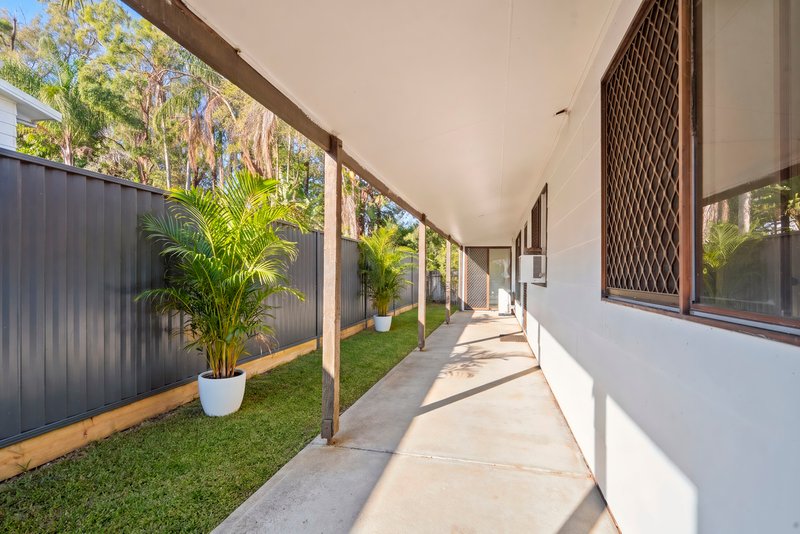
The covered patio creates a natural extension of the home's living space, providing plenty of room for outdoor dining, entertaining or simply enjoying a quiet afternoon at home.
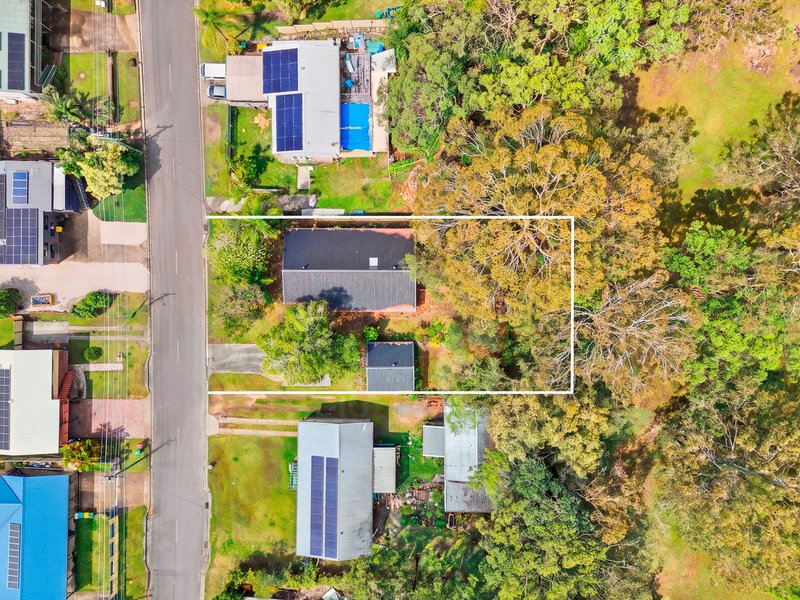
Backing directly onto the reserve, the outdoor area enjoys a lovely sense of openness and provides an easy connection to the surrounding green space. The fully fenced backyard also gives children and pets room to enjoy the outdoors.
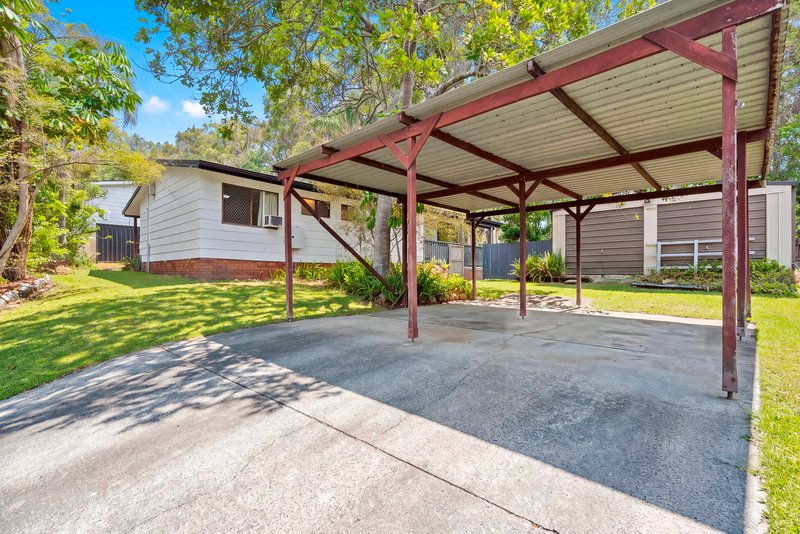
There is also a separate double garage, covered carport and additional storage, providing plenty of practical options for vehicles, tools and household belongings.
Property Features
• Three bedrooms
• One bathroom plus additional bathroom facility offering extra convenience and functionality (not council approved)
• Open-plan kitchen, dining and living
• Stone kitchen benchtops
• Air-conditioned home with ceiling fans
• Separate rumpus room
• Multiple storage options
• Covered outdoor patio
• Fully fenced backyard backing onto reserve
• Double garage/shed plus covered carport
• Approx. 155m² internal living area
• Approx. 47m² external area
• Approx. 202m² total area
Location Highlights
• Convenient Nerang position close to schools, shops and transport
• Approx. 2 minutes to Nerang CBD & local shopping
• Approx. 6 minutes to Nerang Train Station & bus interchange
• Approx. 7 minutes to M1 motorway access
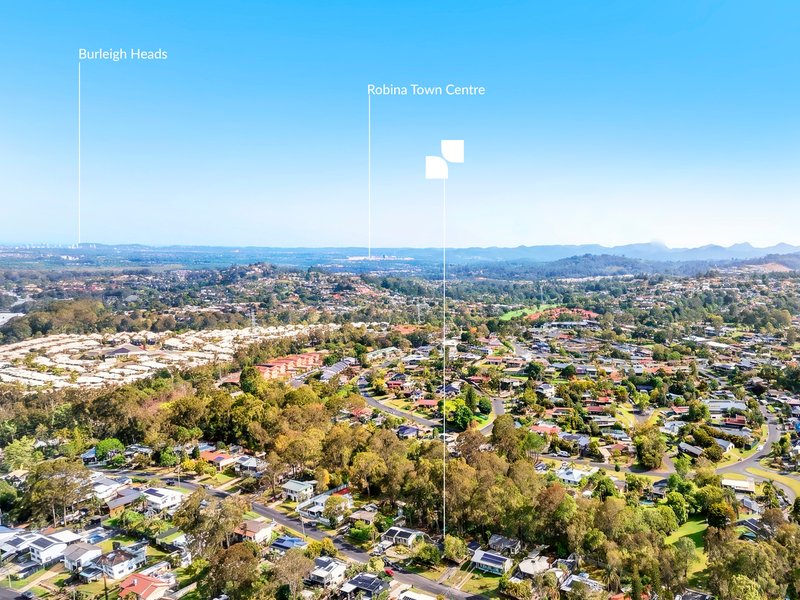
• Approx. 10 minutes to Robina Town Centre
• Approx. 12 minutes to Gold Coast University Hospital & Griffith University
• Approx. 15 minutes to Southport
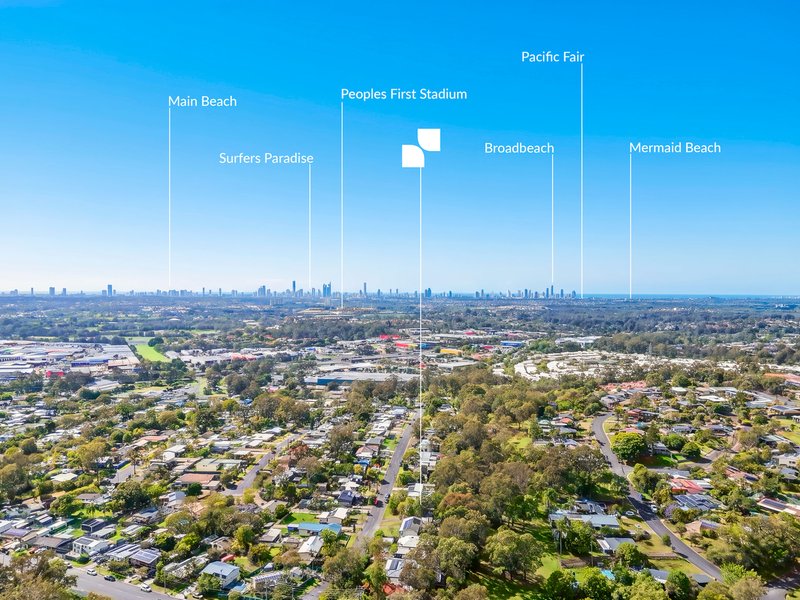
• Approx. 18 minutes to Pacific Fair & Broadbeach
• Approx. 20 minutes to Surfers Paradise
Whether you're looking for a comfortable family home, a flexible property with room to grow or a worthwhile addition to your investment portfolio, 56 Eureka Crescent offers plenty to appreciate. With its peaceful setting and everyday convenience, this is a property with the versatility to suit a range of buyers and lifestyles.
This property is being sold by auction or without a price and therefore a price guide cannot be provided. The website may have filtered the property into a price bracket for website functionality purposes.
Disclaimer: We have, in preparing this information, used our best endeavours to ensure that the information contained herein is true and accurate; however, we accept no responsibility and disclaim all liability for any errors, omissions, inaccuracies or misstatements that may occur. Prospective purchasers should make their own enquiries to verify the information contained herein. *Denotes approximate measurements.
Some marketing images may include virtual furniture, enhancements or digital alterations where applicable. These are provided as a visual guide only and may not reflect the property's current presentation. Interested parties should rely on their own inspection.

L1.50 - L1.54 , The Oasis, 75 Surf Parade, Broadbeach QLD 4218
Call Paris-Bella White on
0407223182


House in Nerang, Unit in Nerang, Townhouse in Nerang, Villa in Nerang, Apartment in Nerang, Flat in Nerang, Studio in Nerang, Warehouse in Nerang, Duplex/Semi-detached in Nerang, Alpine in Nerang, Acreage/Semi-rural in Nerang, Block Of Units in Nerang, Terrace in Nerang, Retirement in Nerang, Serviced Apartment in Nerang, Other in Nerang
House in Advancetown, House in Ashmore, House in Carrara, House in Clagiraba, House in Gaven, House in Gilston, House in Highland Park, House in Maudsland, House in Molendinar, House in Mount Nathan
