Want to save your favourite properties and searches?
Sign up below to access all the awesome features.
Already have an account? Sign in


$1,100,000 - $1,200,000


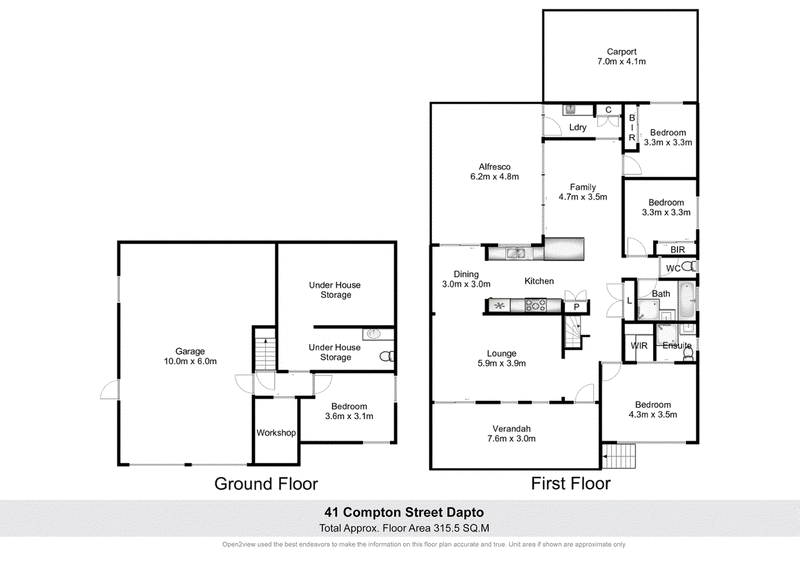
Elegantly presented and brimming with space, versatility and lifestyle appeal, this impressive four-bedroom brick home offers so much more than meets the eye. With multiple living zones, exceptional storage and outstanding entertaining spaces, it's a property designed to accommodate the whole family while providing room for hobbies, toys and everything in between.
Step inside to discover two generous living rooms, a separate dining area and a spacious galley-style kitchen complete with stone benchtops and a convenient breakfast bar. Natural light floods the kitchen through a stunning double skylight, complemented by downlights throughout the home for a bright and welcoming atmosphere.
When it comes to entertaining, you'll be spoilt for choice! Gorgeous covered front decking captures picturesque escarpment views, while the expansive covered rear entertaining area creates the perfect setting for family gatherings, weekend barbecues and celebrations with friends. Stackable glass sliding doors seamlessly connect the indoor living spaces to the alfresco area, making indoor-outdoor entertaining effortless.
For those who love their space, storage and projects, the impressive 10m x 6m garage is sure to impress. Complete with a dedicated tool area, under-house storage and an additional toilet, there's plenty of room for tinkering, working on projects or keeping everything organised.
Outside, the fully fenced yard continues to deliver with a single high-clearance carport for a car, boat or caravan, accessible through double side gates from the reserve. An additional concrete slab presents the perfect opportunity to create a dedicated fire pit area - ideal for gathering around on cooler evenings and making memories with family and friends.
Features:
• Four bedrooms - Main with Ensuite and Walk-in-wardrobe, two with built-in-wardrobes
• Main bathroom with spa bath
• Two separate living areas
• Gorgeous Galley kitchen with stone benchtops & a double skylight
• Downlights throughout
• Fitted out laundry with extensive storage
• Double linen press
• Entertaining alfresco overlooking the backyard
• Covered front verandah
• Escarpment views
• 6m x 10m Garage plus under house storage and toilet
• Single carport with side access

15 Princes Highway, Dapto NSW 2530
Call Scott Trinder on
0484904354
Call Jack Cox on
0478101293


House in Dapto, Unit in Dapto, Townhouse in Dapto, Villa in Dapto, Apartment in Dapto, Flat in Dapto, Studio in Dapto, Warehouse in Dapto, Duplex/Semi-detached in Dapto, Alpine in Dapto, Acreage/Semi-rural in Dapto, Block Of Units in Dapto, Terrace in Dapto, Retirement in Dapto, Serviced Apartment in Dapto, Other in Dapto
House in Brownsville, House in Cleveland, House in Horsley, House in Kanahooka, House in Kembla Grange, House in Koonawarra, House in Penrose, House in Yallah