Want to save your favourite properties and searches?
Sign up below to access all the awesome features.
Already have an account? Sign in


Inspections
For Sale


Imagine coming home to the peace and privacy of your own acreage retreat, where established trees, expansive grounds and the tranquillity of country living surround you, yet shops, schools and everyday conveniences are only minutes away.
Set on an impressive 5 acres in a quiet, established neighbourhood, this exceptional Joyner property offers a rare combination of space, versatility and lifestyle. With plenty of room to roam, including a three-acre timber plantation, there's room for the whole family, space for your hobbies and endless opportunities to embrace a more relaxed way of life. With the area continuing to develop and evolve, the property also presents an exceptional opportunity to landbank for the future, combining an enviable acreage lifestyle today with exciting long-term potential (STCA).
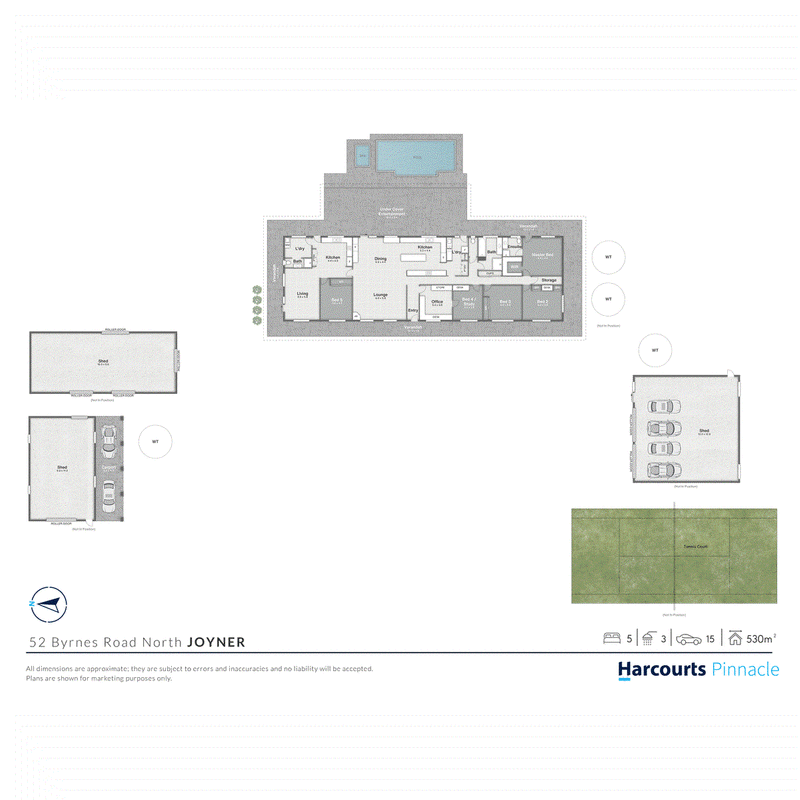
At the heart of the property is a substantial lowset double-brick residence offering approximately 448m² under roof. A full wraparound verandah creates a welcoming country feel, while the expansive floorplan provides 5 bedrooms in total, including two dedicated offices and a fully self-contained granny flat. Whether accommodating a growing family, welcoming grandparents or providing independence for adult children, the home's flexible design caters to a variety of living arrangements.
Inside, contemporary comfort meets generous proportions. The beautifully renovated gourmet kitchen is a standout, featuring shaker-profile two-pac cabinetry, stone benchtops, a striking natural black marble island, a 900mm induction cooktop, pyrolytic oven, combination oven and air fryer, dishwasher and a well-appointed butler's pantry. Flowing into the living and dining areas, this inviting space is ideal for everyday family life and entertaining. Two newly renovated bathrooms, ducted heating and cooling, additional split-system air conditioning and extensive built-in cabinetry complete the home's impressive offering.
Adding further versatility, the fully self-contained granny flat features its own bedroom, living area, kitchen, bathroom and laundry, with separate external access and the ability to be closed off from the main residence. It's an ideal solution for extended family, guests or those seeking additional accommodation options.
Outside, the property truly comes into its own. Enjoy long afternoons beside the heated saltwater swimming pool, complete with waterfall and separate spa, or entertain family and friends beneath the expansive 6m x 17m undercover alfresco area. A full-size tennis court adds to the resort-style appeal, while established gardens, mature trees, mango and macadamia trees and a separate fenced backyard for dogs create a wonderful setting for the entire family to enjoy.
For those who need room for more than just the essentials, the extensive garaging and workshop facilities are exceptional. 3 substantial sheds provide 13 undercover vehicle spaces across garages and a carport, with ample room for caravans, boats, trailers, work vehicles and recreational equipment. The impressive 12m x 12m high-clearance garage, 17m x 7.5m multi-access shed and 13m x 7m internally finished, insulated and air-conditioned barn-style workshop offer outstanding flexibility for tradies, hobbyists, collectors or anyone who appreciates having space to work, create and store.
The property is also well equipped for acreage living, with 124 solar panels across three buildings, a combined 30kW inverter capacity, three-phase power to the home and workshops, four water tanks holding a total of 90,000 litres, an artesian bore and a Bio-cycle wastewater system. Security cameras provide additional peace of mind, while two separate driveways provide convenient access, including electric gates to the main residence and dedicated access to the workshops.
Despite the sense of escape, the location is exceptionally convenient. Enjoy a short walk to the picturesque North Pine Dam and Lake Samsonvale, with Genesis Christian College, Joyner Central Shopping Centre, Petrie State School, Warner Shopping Centre and Old Petrie Town Markets all close by. Petrie Train Station, Brendale and Strathpine are also within easy reach.
Offering an enviable combination of peaceful acreage living, generous family accommodation, outstanding entertaining facilities and exceptional garaging, this is a property where you can spread out, slow down and enjoy the lifestyle you've been searching for.
If you've been dreaming of more space, greater privacy and room for everyone and everything, this remarkable Joyner acreage deserves your inspection.

1331 Gympie Rd, Aspley QLD 4034
Call Catherine White on
0438 519 330
Call Mason Greiner on
0421 001 465


House in Joyner, Unit in Joyner, Townhouse in Joyner, Villa in Joyner, Apartment in Joyner, Flat in Joyner, Studio in Joyner, Warehouse in Joyner, Duplex/Semi-detached in Joyner, Alpine in Joyner, Acreage/Semi-rural in Joyner, Block Of Units in Joyner, Terrace in Joyner, Retirement in Joyner, Serviced Apartment in Joyner, Other in Joyner
House in Bray Park, House in Cashmere, House in Lawnton, House in Petrie, House in Warner, House in Whiteside