Want to save your favourite properties and searches?
Sign up below to access all the awesome features.
Already have an account? Sign in


Offers Over $995,000


An established family home with exciting five-lot development potential (STCA)
Whether you're a developer looking for your next project, an investor with an eye on the future, or a family seeking space and flexibility, this substantial Brighton property offers an opportunity that's well worth exploring.
Occupying approximately 5,082m² in a prominent position in Brighton, the property comprises an established four-bedroom family home together with an extensive landholding offering significant potential for future residential development.
The exciting part? An indicative subdivision concept has been prepared showing the potential to create FIVE additional residential allotments while retaining the existing family home.
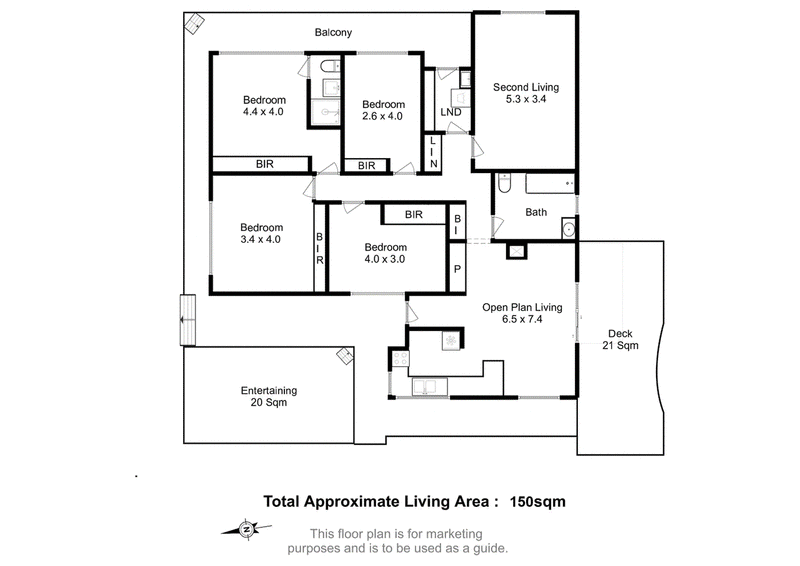
The home itself has been renovated and offers four bedrooms, two bathrooms as well of plenty of living space. The living space opens out to the front deck which gets all day sun and overlooks the fenced front yard. At the rear of the home there is a fabulous decked entertaining area that offers a relaxed ambience.
The concept illustrates a possible subdivision incorporating allotments ranging from approximately 450m² to 1,400m², creating an opportunity for a total of six residential properties from the existing landholding, subject to the necessary approvals. For prospective developers, the availability of a preliminary concept provides a useful starting point from which to investigate the possibilities, assess development requirements and explore the site's potential.
Brighton has experienced considerable residential growth in recent years, supported by expanding services, community facilities and ongoing development throughout the municipality.
With schools, shops and everyday conveniences nearby, together with convenient road connections to Hobart and surrounding areas, the location offers both lifestyle appeal and long-term investment interest.
Property Highlights
Substantial landholding of approximately 5,082m²
Established four-bedroom family residence
Concept subdivision plan illustrating five additional residential allotments
Potential for six residential properties in total, including the existing home (STCA)
Indicative proposed allotments of approximately 450m², 450m², 450m², 800m² and 1,400m²
Opportunity to occupy, invest, landbank or investigate development
Located in Brighton's expanding residential community
Concept plans available for prospective purchasers to review
Enjoy the Home. Explore the Potential.
Properties offering an established family residence together with the possibility of creating five additional allotments are worthy of serious consideration.
Whether your plans involve immediate occupation, securing land for the future or investigating a residential subdivision, 2 Dylan Street offers a range of possibilities.
For further information, a copy of the indicative subdivision concept or to arrange your private inspection, please contact Matt Carne at Raine & Horne Eastern Shore.
The Vendor reserves the right to accept an offer at any time during the marketing period.
To arrange your inspection, please contact our office using the Contact Agent link on this page.
All measurements are approximate and details intended to be relied upon should be independently verified. The particulars contained in this advertisement do not form any contract. While care has been taken in its presentation, no representation is made and no responsibility is accepted for the accuracy of the whole or any part and interested persons are advised to make their own enquiries and satisfy themselves in all respects.

1 Cambridge Road, Bellerive TAS 7018
Call Matt Carne on
0419571066


House in Brighton, Unit in Brighton, Townhouse in Brighton, Villa in Brighton, Apartment in Brighton, Flat in Brighton, Studio in Brighton, Warehouse in Brighton, Duplex/Semi-detached in Brighton, Alpine in Brighton, Acreage/Semi-rural in Brighton, Block Of Units in Brighton, Terrace in Brighton, Retirement in Brighton, Serviced Apartment in Brighton, Other in Brighton
House in Bridgewater, House in Broadmarsh, House in Dromedary, House in Honeywood, House in Mangalore, House in Pontville, House in Tea Tree