Want to save your favourite properties and searches?
Sign up below to access all the awesome features.
Already have an account? Sign in


Inspections
$730,000 - $790,000


Positioned in a central and well-connected Frankston neighbourhood, this home presents a fantastic opportunity for first-home buyers, growing families, and savvy investors seeking a solid addition to their portfolio.
What truly sets this address apart is the exceptional day-to-day convenience. The morning school run is practically stress-free, with both Ballam Park Primary School and McClelland Secondary College less than a five-minute walk away. Weekend recreation is right at your doorstep with the sprawling green spaces of Lindrum Reserve and Ballam Park nearby, while Karingal Hub is just around the corner for major supermarkets, specialty retail, and Village Cinemas. Commuters will also appreciate seamless access to Peninsula Link and the Frankston Freeway for direct trips toward the Melbourne CBD or quick getaways down the Mornington Peninsula.
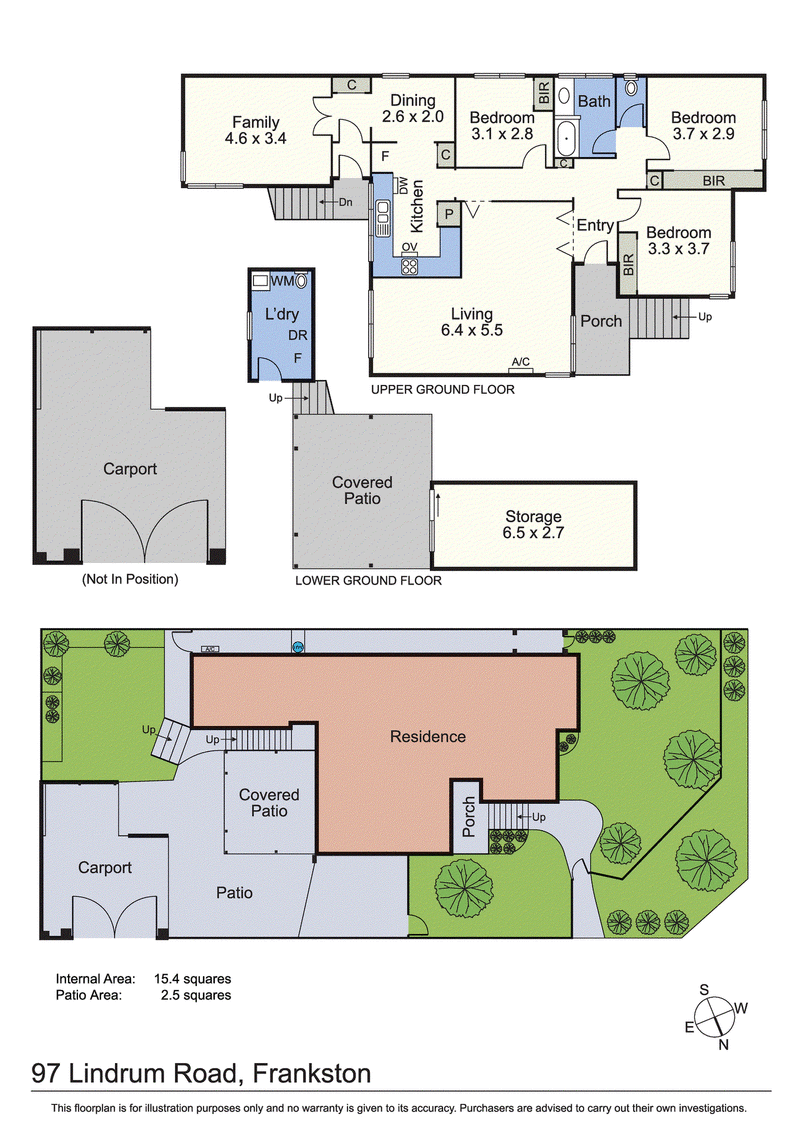
Set on an accessible corner fully fenced 533 m² block, the home opens into a light-filled layout designed for easy, practical living. Inside, you will find three comfortable bedrooms, central family bathroom, complete with a separate toilet for daily convenience. At the heart of the home, a welcoming living zone flows into a functional kitchen and meals area.
Outside, a private backyard offers ample room for kids and pets to play, space to entertain guests, or clear potential for future cosmetic enhancements and extensions (STCA). Parking and storage are well covered with a secure double carport, fully fenced surrounds, and additional off-street driveway parking.
Secured by a lease through to July 2027, this is a turnkey investment opportunity today with endless flexibility for the future - whether you keep it long-term or plan your own updates down the track.

Shop 10, 14 High St, Hastings VIC 3915
Call Allan Mann on
0409855753


House in Frankston, Unit in Frankston, Townhouse in Frankston, Villa in Frankston, Apartment in Frankston, Flat in Frankston, Studio in Frankston, Warehouse in Frankston, Duplex/Semi-detached in Frankston, Alpine in Frankston, Acreage/Semi-rural in Frankston, Block Of Units in Frankston, Terrace in Frankston, Retirement in Frankston, Serviced Apartment in Frankston, Other in Frankston
House in Frankston North, House in Frankston South, House in Langwarrin South, House in Langwarrin, House in Seaford