Want to save your favourite properties and searches?
Sign up below to access all the awesome features.
Already have an account? Sign in
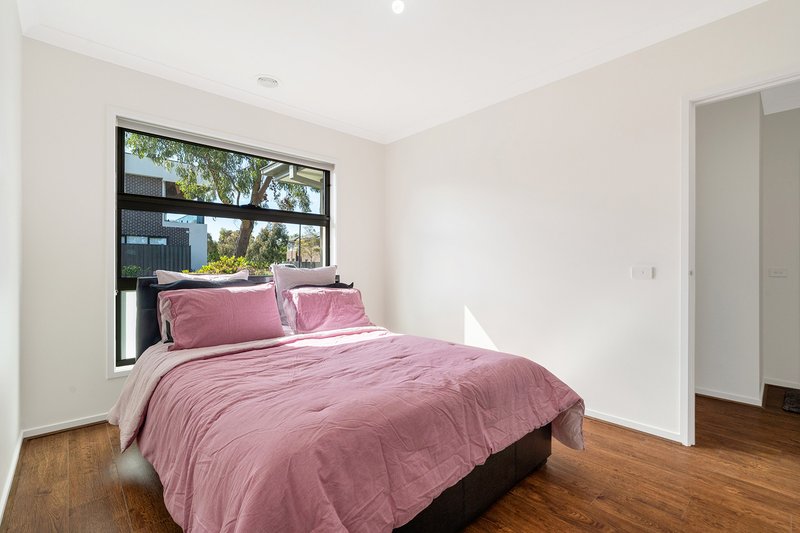
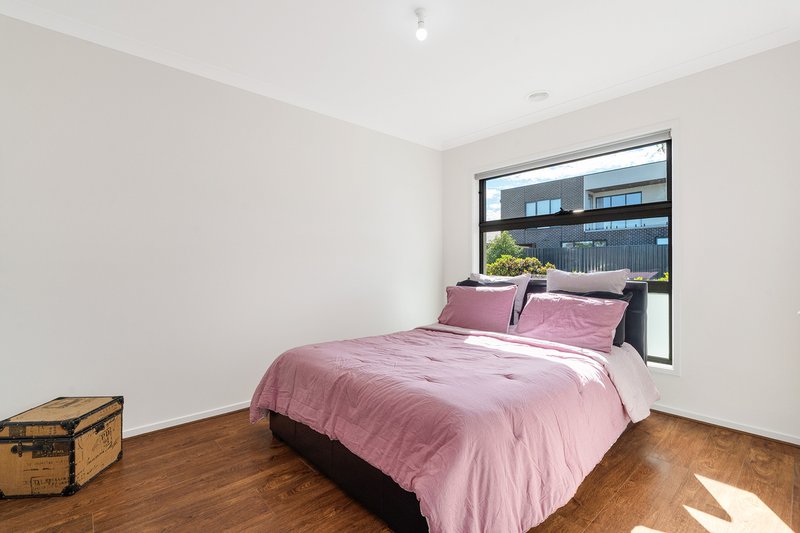
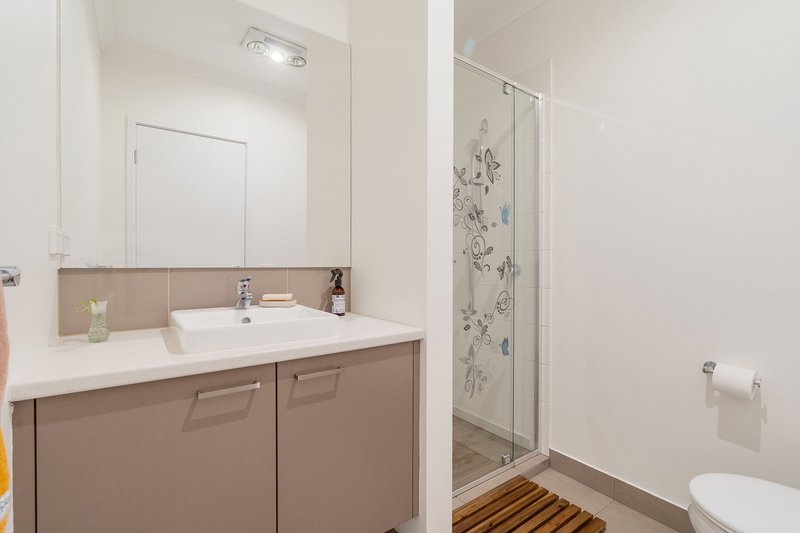
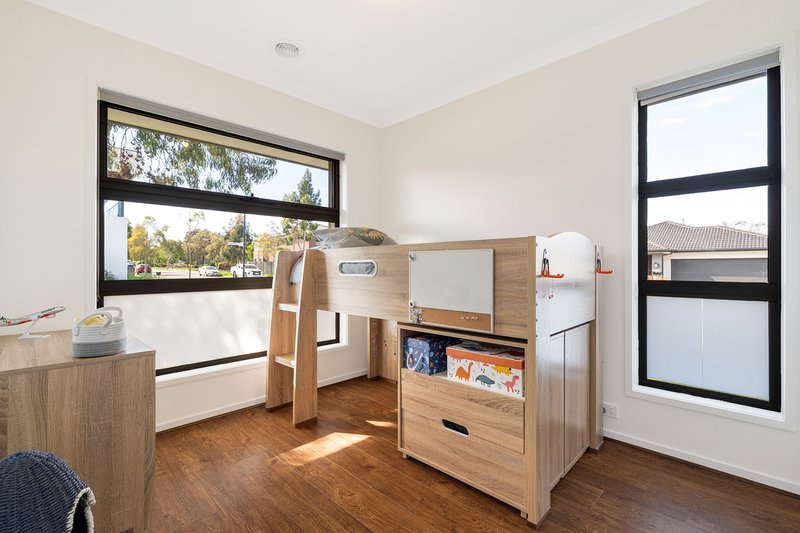


Inspections
Price on Application


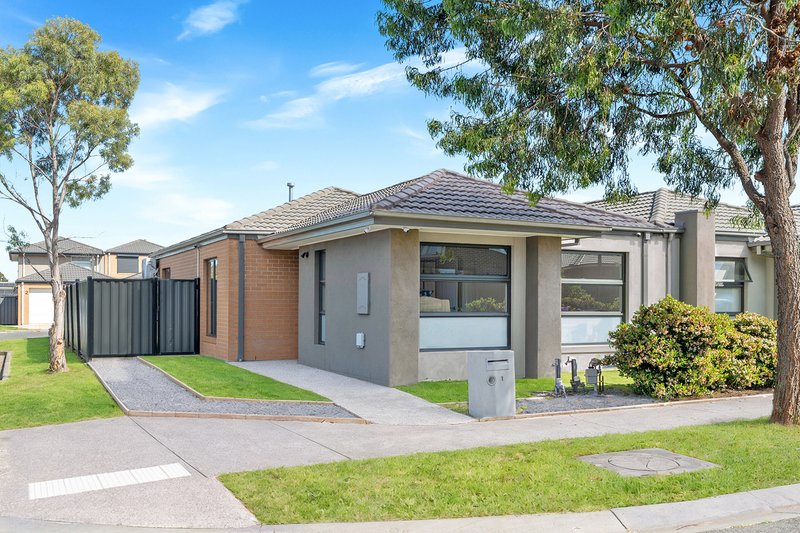
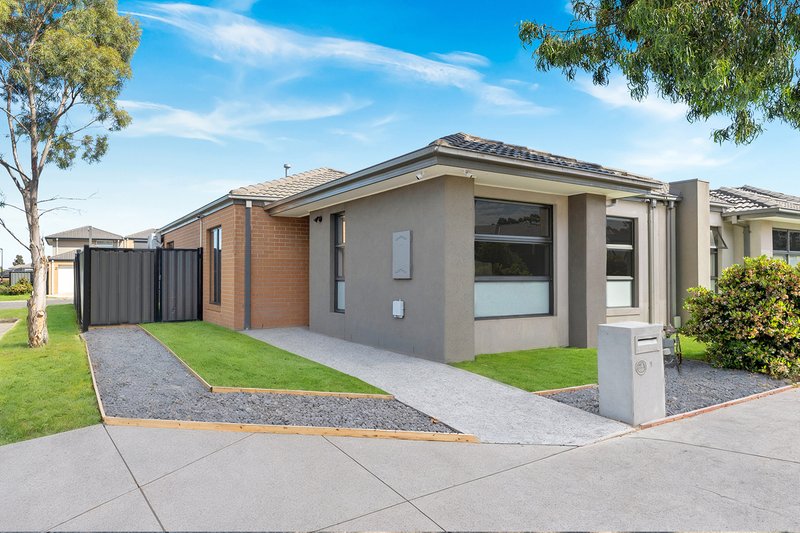
Welcome to 1 Olivetree Loop, Craigieburn - a fantastic opportunity for first-home buyers, young families, downsizers or investors looking for a comfortable home in a convenient location.
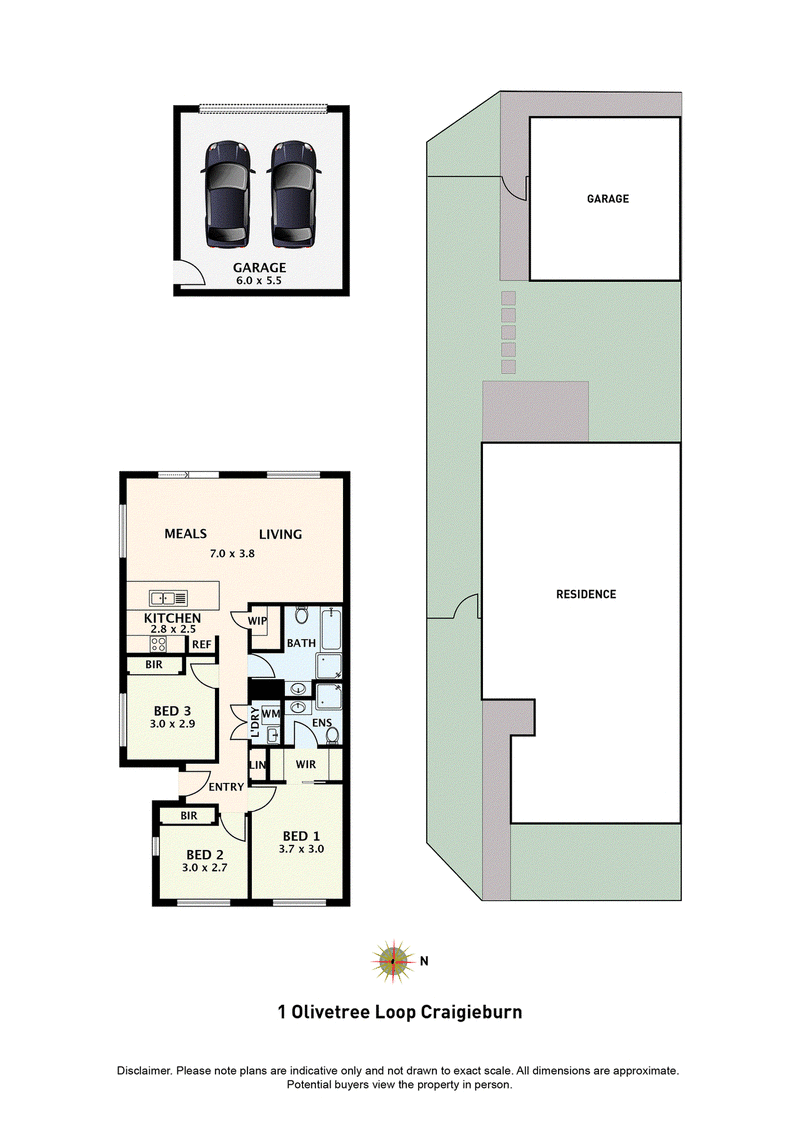
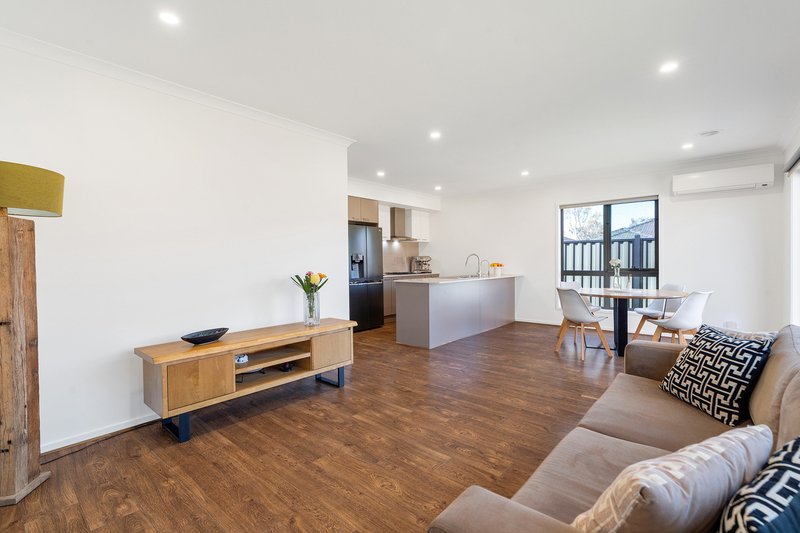
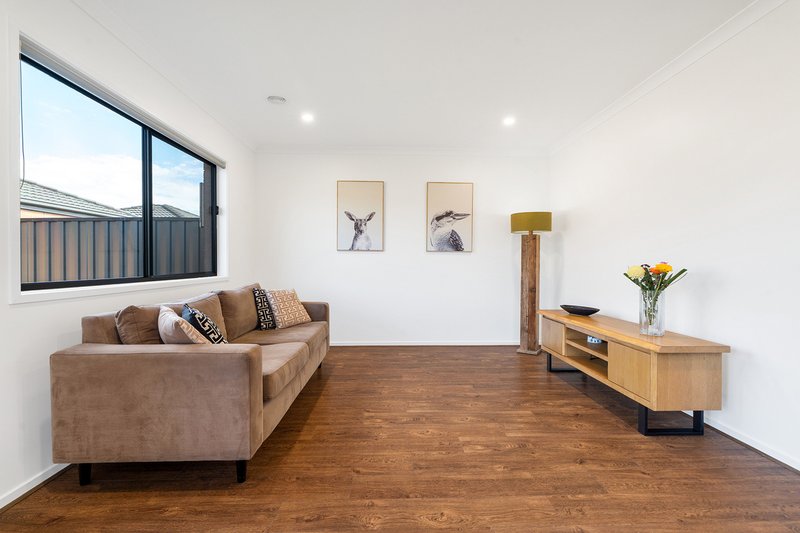
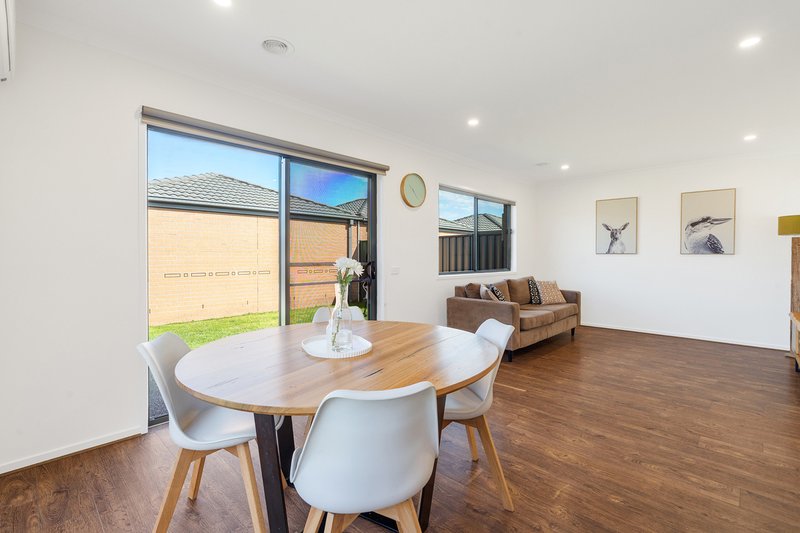
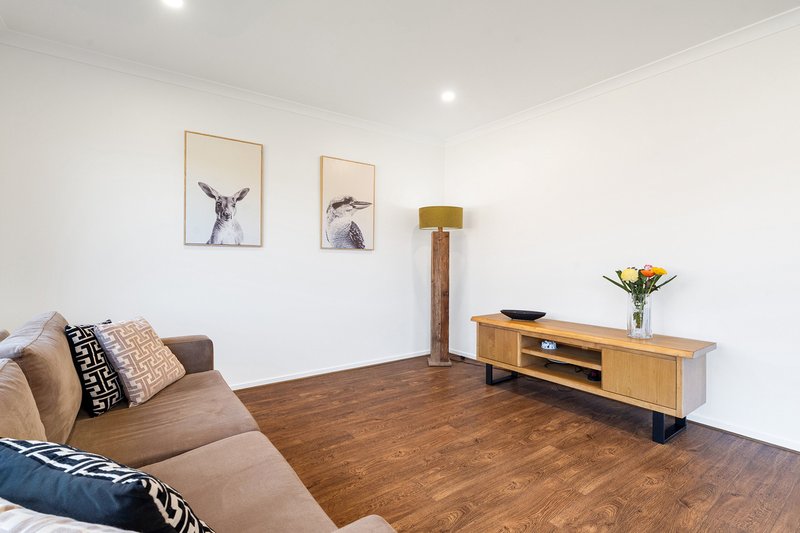
Designed with practical living in mind, this well-presented residence offers a functional floorplan, an open-plan living and meals area, and comfortable accommodation across three bedrooms and two bathrooms.
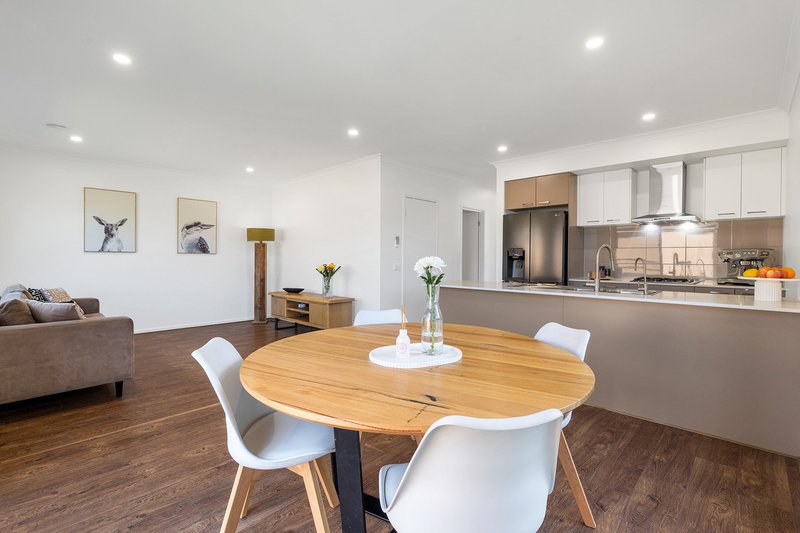
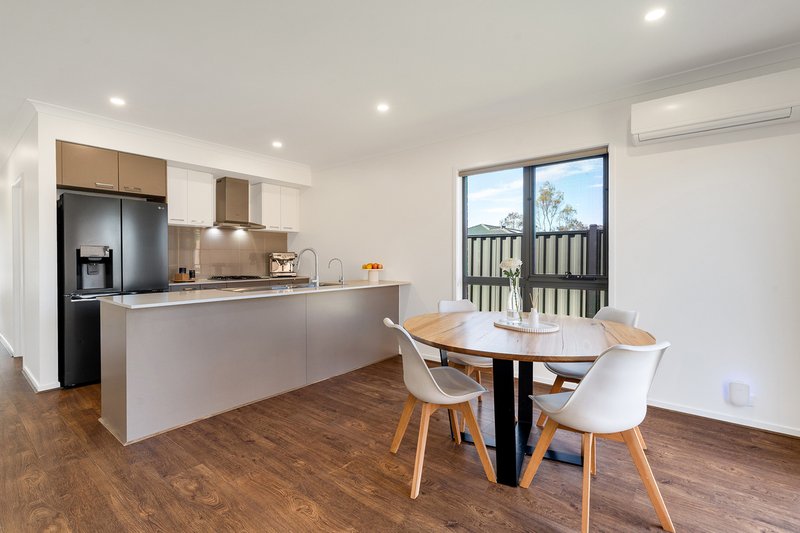
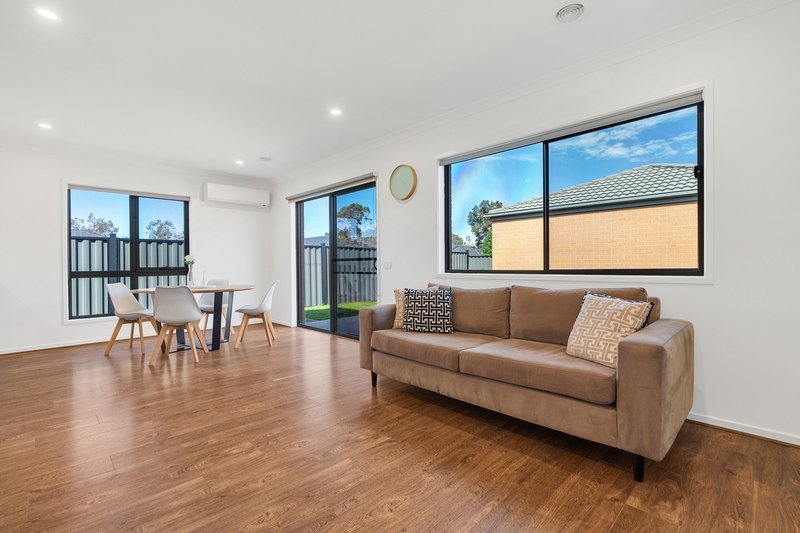
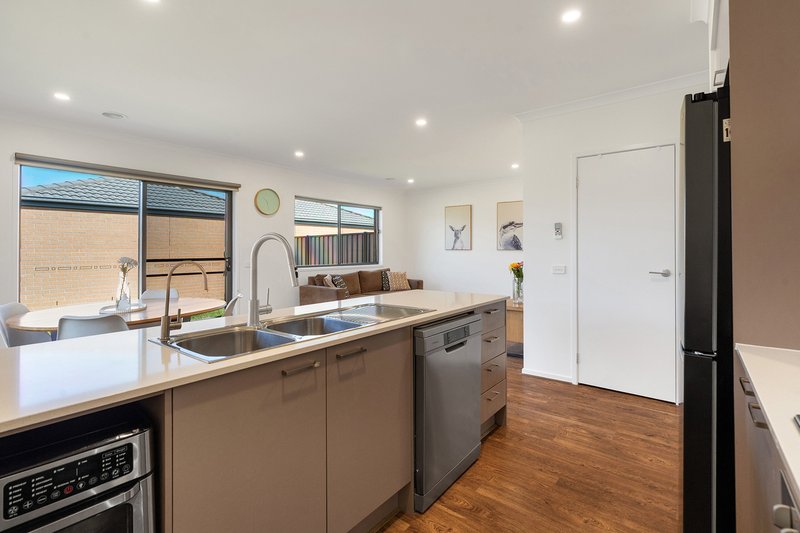
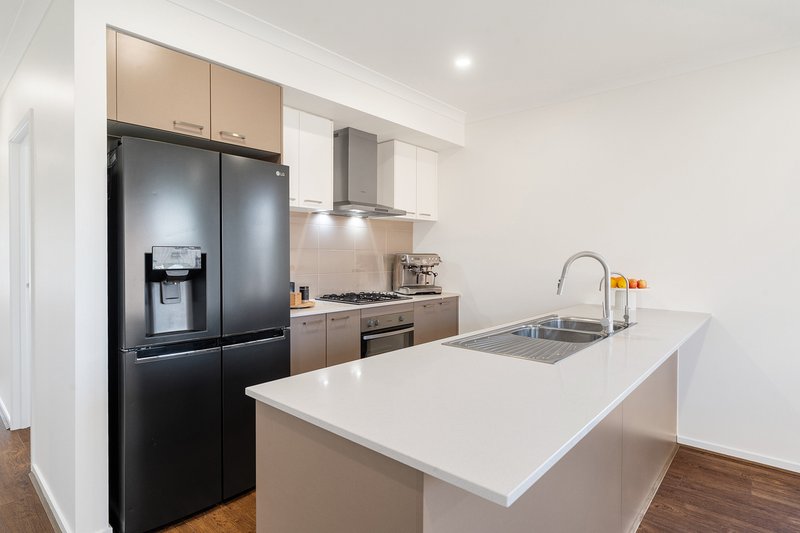
The heart of the home is the spacious open-plan living and meals area, providing plenty of room to relax, entertain family and friends, or enjoy everyday living. The adjoining kitchen offers a good amount of bench space and storage, making meal preparation easy while remaining connected to the main living area.
Property features include:
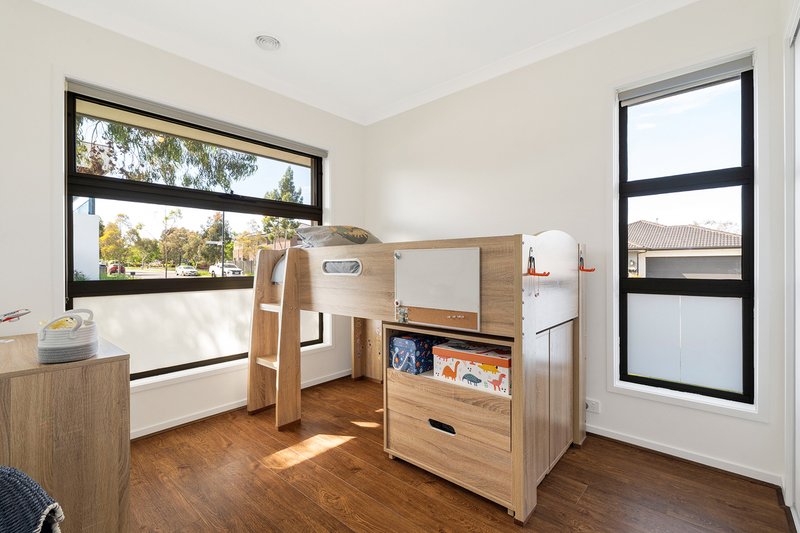
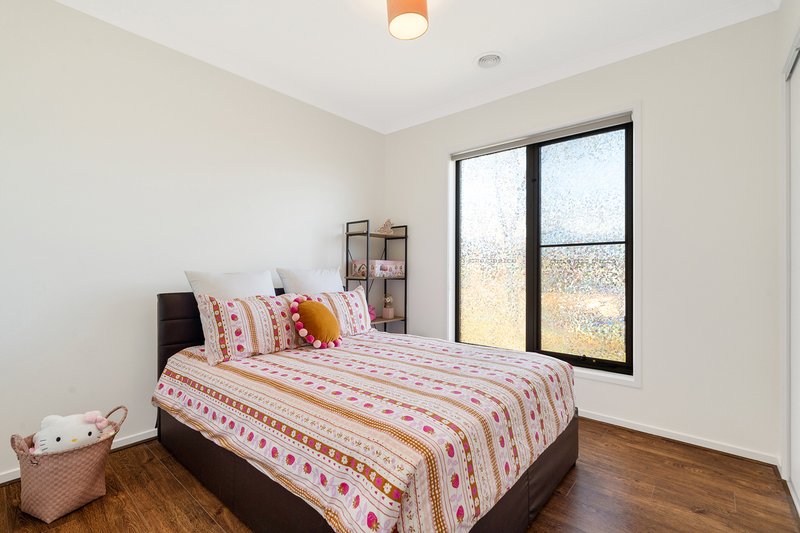
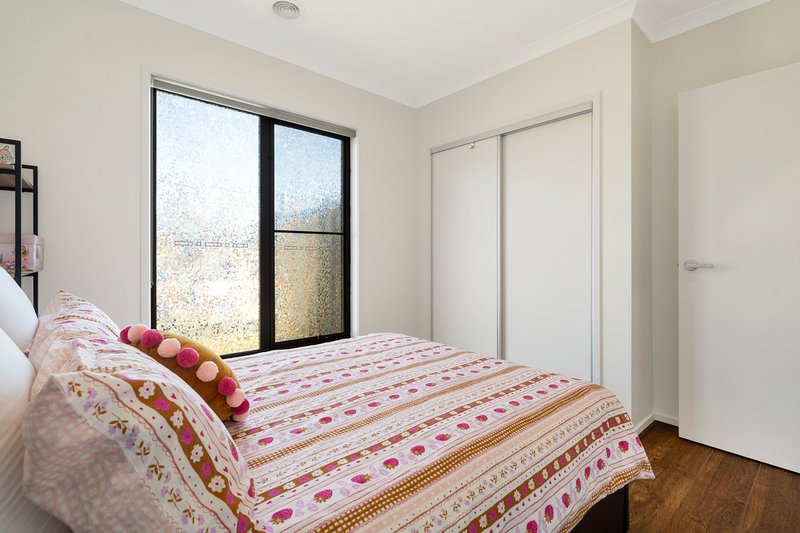
Three well-sized bedrooms
Main bedroom featuring a walk-in robe and private ensuite
Two additional bedrooms with built-in robes
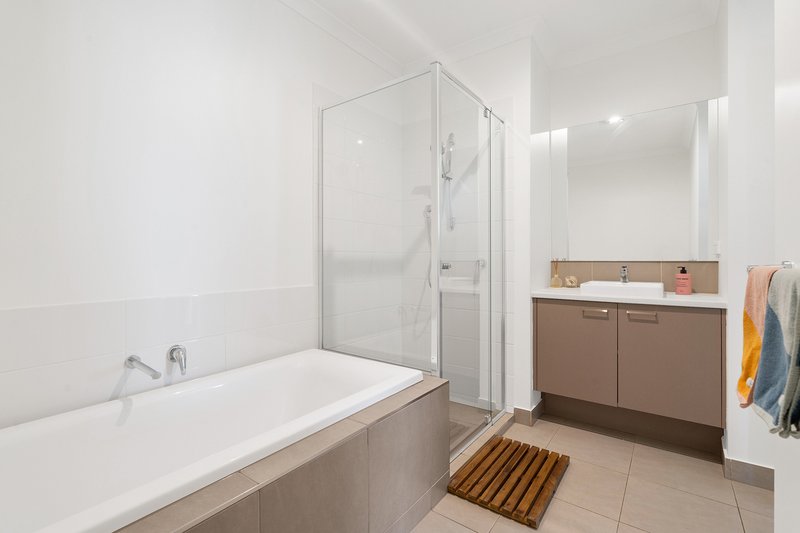
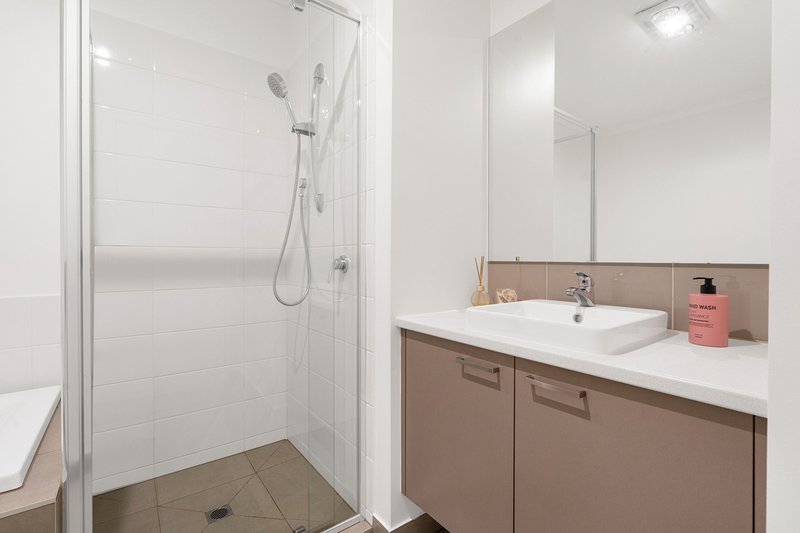
Central bathroom with a separate bath and shower
Spacious open-plan living and meals area
Good-sized kitchen with ample cupboard and bench space
Stainless steel kitchen appliances
Dishwasher for added convenience
Ducted heating to keep you comfortable during the cooler months
Split-system air conditioning for additional comfort
Separate laundry
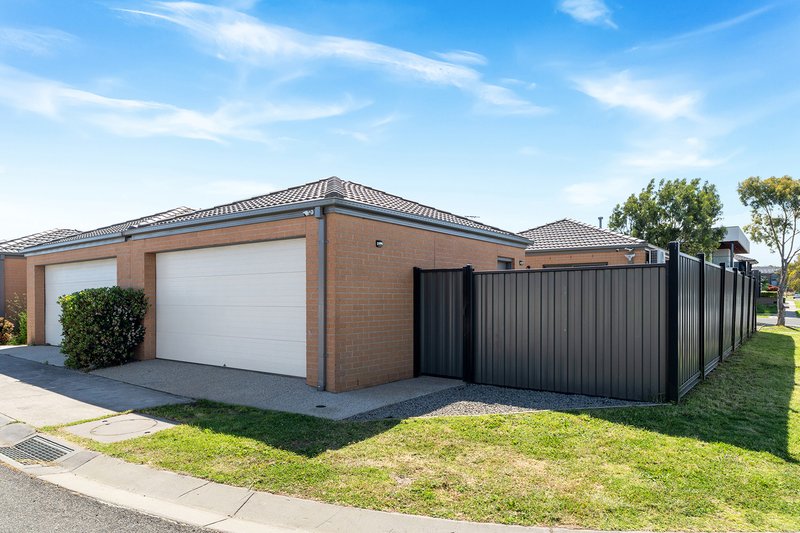
Double garage providing secure parking for two vehicles
Practical floorplan offering comfortable, low-maintenance living
Enjoy a convenient Craigieburn lifestyle:
Conveniently located close to local shopping, schools, parks and recreational facilities, this home offers easy access to everyday essentials.
Nearby amenities include:
Highlands Shopping Centre, with supermarkets, cafés, specialty stores and everyday services
Craigieburn Central Shopping Centre, offering a wide range of retail, dining and entertainment options
Local schools and childcare facilities
Nearby parks, playgrounds and walking tracks
Public transport options and convenient access to major roads
Whether you are looking for your first home, a comfortable place to raise a family or an investment opportunity, this property offers a practical layout and a convenient location to suit a range of lifestyles.
An opportunity worth inspecting!
Contact our team today for further information or to arrange your inspection.

Shop 52/250 Somerton Road, Roxburgh Park VIC 3064
Call Con Pedis on
0413123643
Call Tim Sulemani on
0400215025


House in Craigieburn, Unit in Craigieburn, Townhouse in Craigieburn, Villa in Craigieburn, Apartment in Craigieburn, Flat in Craigieburn, Studio in Craigieburn, Warehouse in Craigieburn, Duplex/Semi-detached in Craigieburn, Alpine in Craigieburn, Acreage/Semi-rural in Craigieburn, Block Of Units in Craigieburn, Terrace in Craigieburn, Retirement in Craigieburn, Serviced Apartment in Craigieburn, Other in Craigieburn
House in Donnybrook, House in Epping, House in Greenvale, House in Kalkallo, House in Mickleham, House in Roxburgh Park, House in Somerton, House in Wollert, House in Yuroke