Want to save your favourite properties and searches?
Sign up below to access all the awesome features.
Already have an account? Sign in


Inspections
Contact Agent


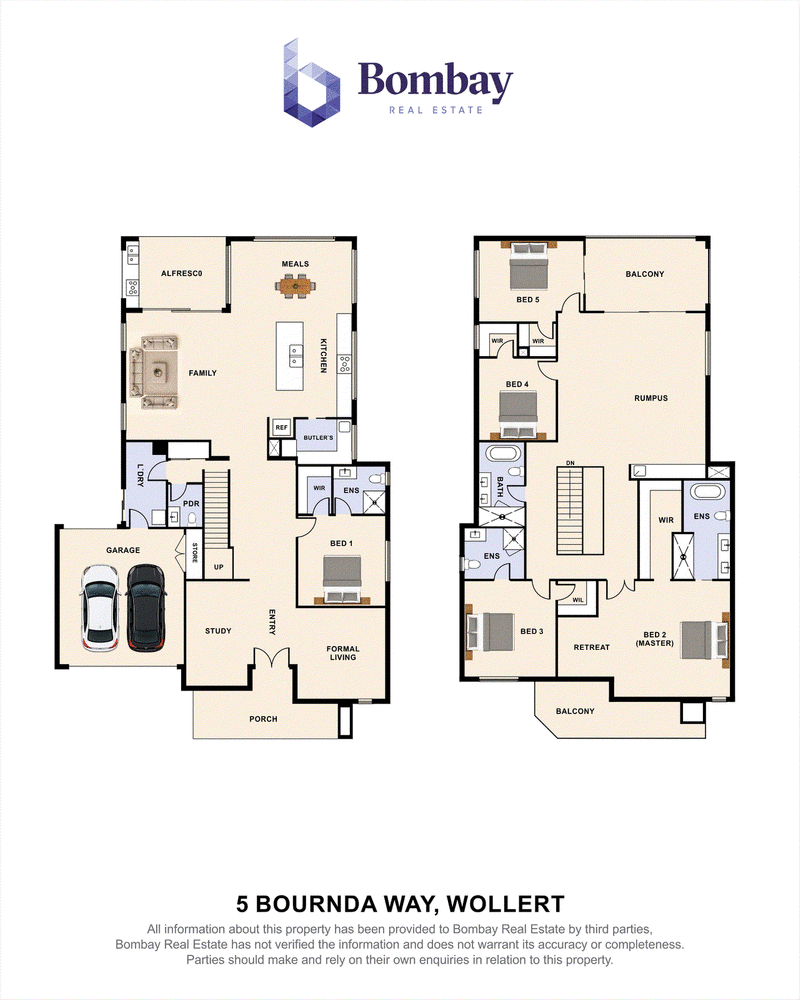
Discover the perfect blend of modern luxury, generous space and family comfort with this beautiful luxury home, ideally positioned in the growing community of Wollert. Thoughtfully designed to accommodate large and multigenerational families, this impressive residence offers 5 spacious bedrooms, 3 bathrooms, a double garage and 4 living areas, providing exceptional flexibility for relaxation, entertaining and everyday family living.
From its stylish interiors and quality finishes to its versatile living spaces, this home presents an outstanding opportunity for families seeking a fresh start in a beautifully designed home.
Spacious Accommodation & Thoughtful Design
The home features five generously sized bedrooms, including a master bedroom complete with a private ensuite and walk-in robe. The second and third bedrooms also feature their own ensuites, offering added privacy and convenience for extended family members or guests. Two additional bedrooms, each fitted with walk-in robes, provide comfortable accommodation for the rest of the family.
With four separate living areas, there is plenty of room for everyone to enjoy their own space. Whether you need a family lounge, a children's retreat, a dedicated entertainment area or a quiet place to unwind, the versatile layout caters to a range of modern family needs.
Stylish Kitchen & Extra Kitchen Convenience
At the heart of the home is a beautifully appointed central kitchen, featuring elegant stone benchtops, a dishwasher and ample storage to make everyday cooking and entertaining effortless. An additional kitchen provides extra practicality and flexibility, particularly for large families, multigenerational households and those who love to entertain.
The open and inviting living spaces complement the kitchen, creating a welcoming environment where family and friends can come together.
Comfort, Quality & Contemporary Finishes
Designed for year-round comfort, the home features central heating and cooling, stylish floorboards, high ceilings and high doors that enhance the sense of space and create an impressive interior atmosphere.
Being brand new, this beautiful residence offers the opportunity to enjoy a fresh, modern living environment with contemporary finishes and a thoughtfully designed layout.
Step outside to the outdoor entertaining area, providing a wonderful setting for weekend barbecues, family gatherings and relaxed evenings with friends.
Key Features
Brand-new home with contemporary finishes
5 spacious bedrooms
4 bathrooms
Master bedroom with private ensuite and walk-in robe
Second and third bedrooms with their own ensuites
Two additional bedrooms with walk-in robes
4 separate living areas
Stylish central kitchen with stone benchtops and dishwasher
Additional kitchen for extra convenience
Central heating and cooling
Stylish floorboards
High ceilings and high doors
Outdoor entertaining area
Double garage
Ideal for large families and multigenerational living
Nearby Amenities
Shopping & Retail
Aurora Village Shopping Centre - Approximately 5-10 minutes' drive
Epping North Shopping Centre - Approximately 10-15 minutes' drive
Pacific Epping Shopping Centre - Approximately 15 minutes' drive
Local shops, supermarkets, cafés and everyday services - Within a short drive
Schools & Education
Edgars Creek Primary School - Approximately 190 metres
Ganbu Gulinj Kindergarten - Approximately 190 metres
Amiga Montessori Wollert - Approximately 220 metres
Edgars Creek Secondary College - Approximately 1 km
Barrawang Primary School - Approximately 1.4 km
Harvest Home Primary School - Approximately 1.5 km
St Mary of the Cross MacKillop Catholic Parish Primary School - Approximately 2.2 km
Al Siraat College - Approximately 3.5 km
Public Transport
Local bus services along Edgars Road and surrounding streets
Mernda Train Station - Approximately 8-10 km
Epping Train Station - Approximately 10 km
Parks & Recreation
Local parks, playgrounds and green spaces throughout the surrounding Wollert community
Harvest Home Recreation Reserve - A short drive away
Riverine Recreation Reserve - Within the wider Wollert area
Local sporting facilities, walking paths and recreational spaces nearby
Medical & Healthcare
Local medical centres and pharmacies in Wollert - A short drive away
Epping North medical and dental services - Approximately 10-15 minutes' drive
The Northern Hospital - Approximately 10-15 minutes' drive
Major Road Connections
Edgars Road - Convenient access to surrounding suburbs
Epping Road - Connecting to Epping and Melbourne's northern suburbs
Hume Freeway - Access to Melbourne's northern suburbs and beyond
Combining brand-new interiors, generous accommodation, four living areas and exceptional flexibility, this impressive home offers a wonderful opportunity to enjoy spacious modern living in a convenient Wollert location. Whether you are looking for room to accommodate a growing family or a home that comfortably caters to multigenerational living, this property deserves your inspection.
Contact Ayomi on 0405 725 452 for more information or to arrange a private inspection.
Due Diligence Checklist for Home and Residential Property Buyers:
www.consumer.vic.gov.au/duediligencechecklist
244 Epping Road, Wollert VIC 3750
Call Bobby Kosuri on
0421162787
Call Ayomi Uberathne on
0405725452


House in Wollert, Unit in Wollert, Townhouse in Wollert, Villa in Wollert, Apartment in Wollert, Flat in Wollert, Studio in Wollert, Warehouse in Wollert, Duplex/Semi-detached in Wollert, Alpine in Wollert, Acreage/Semi-rural in Wollert, Block Of Units in Wollert, Terrace in Wollert, Retirement in Wollert, Serviced Apartment in Wollert, Other in Wollert
House in Craigieburn, House in Donnybrook, House in Epping, House in Mernda, House in South Morang, House in Woodstock