Want to save your favourite properties and searches?
Sign up below to access all the awesome features.
Already have an account? Sign in


$2,450,000 - $2,695,000


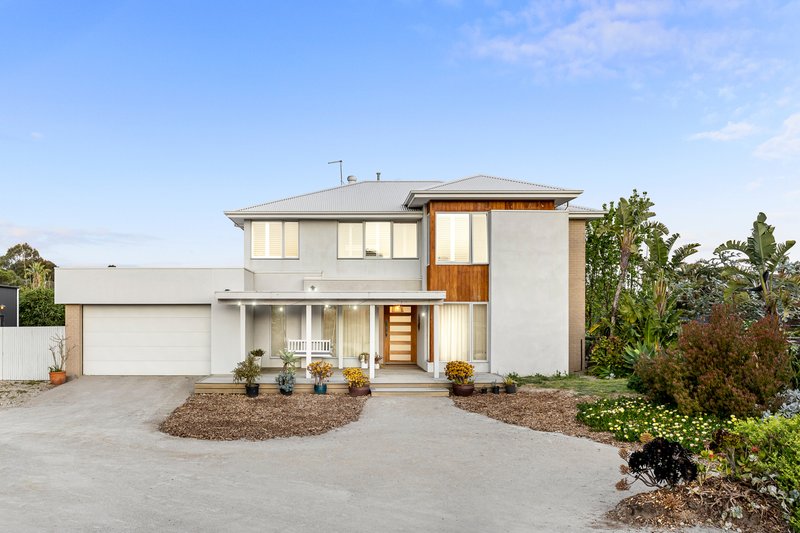
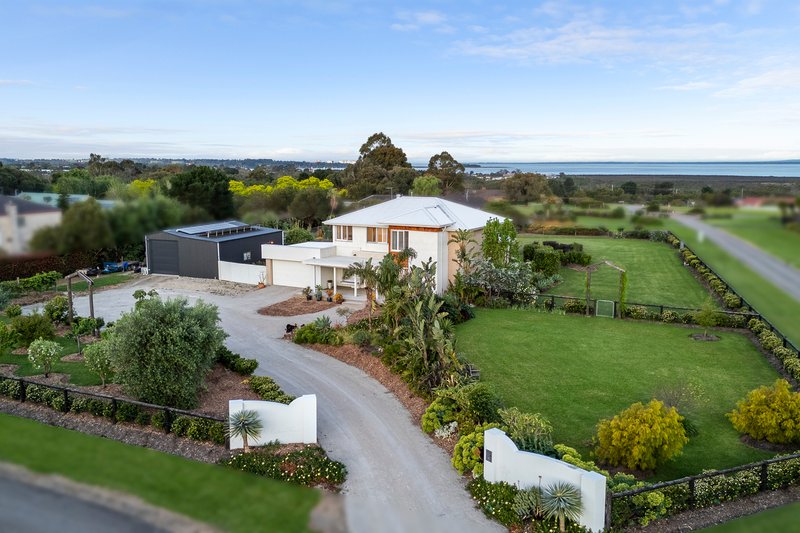
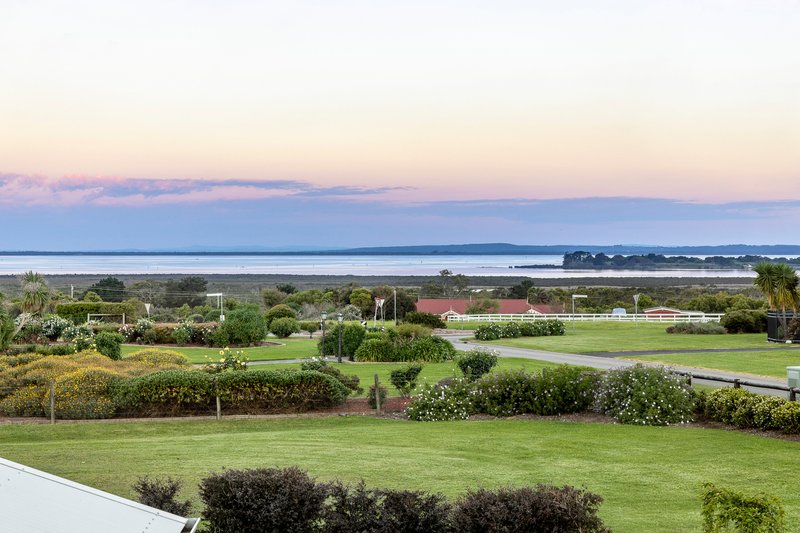
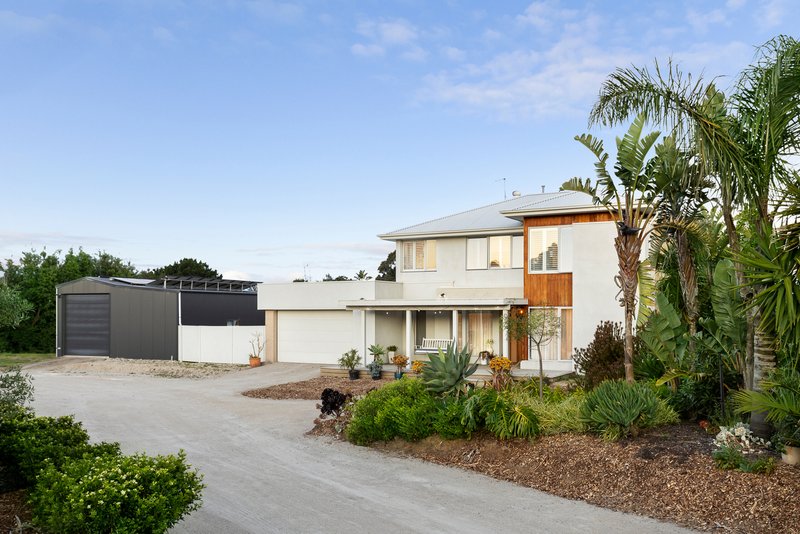
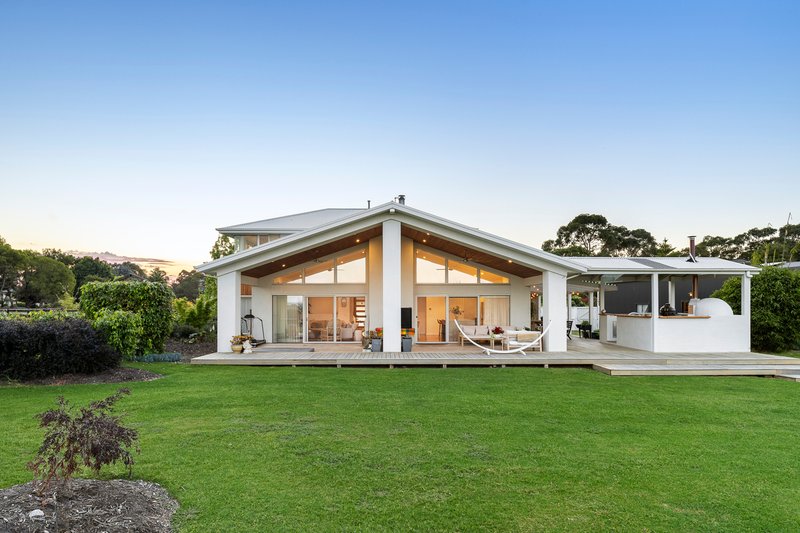
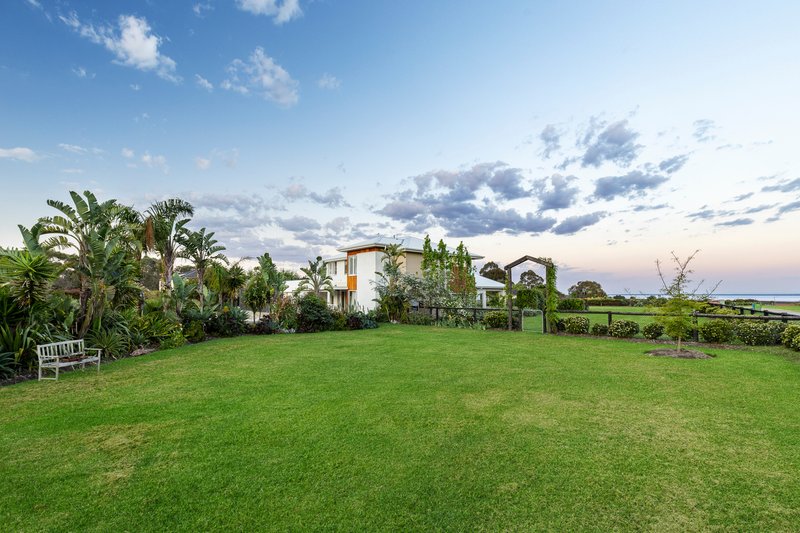
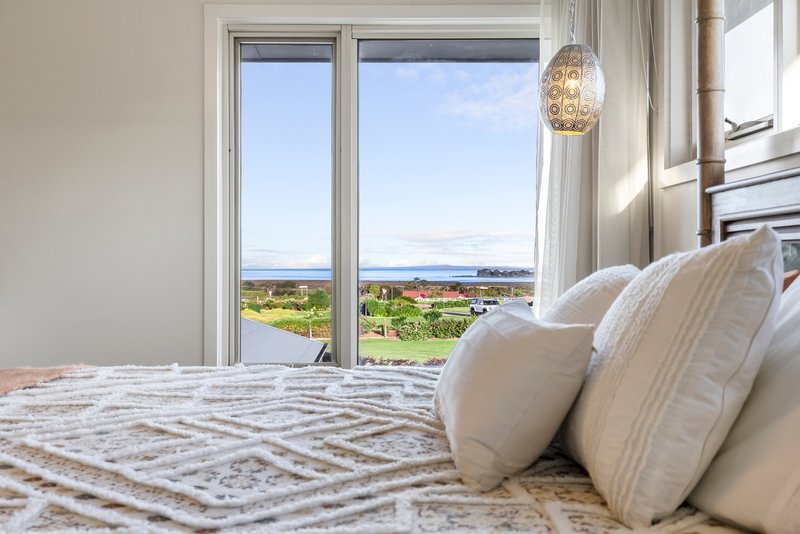
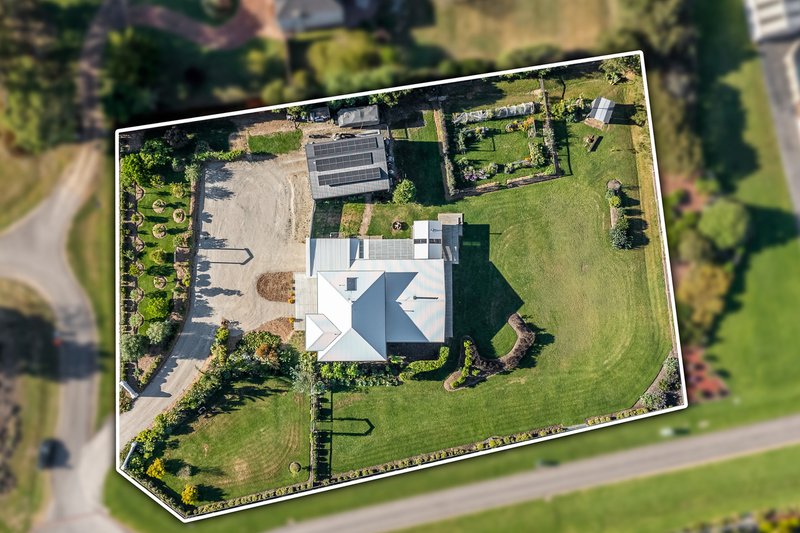
Making a striking statement in the prestigious Kinfauns Estate, this exceptional contemporary residence occupies an impressive 5,000sqm (approx.) allotment, combining architectural presence, refined interiors and an enviable Western Port Bay outlook. Landscaped gardens, generous proportions and beautifully appointed living spaces create a sophisticated family retreat where modern luxury meets an effortless lifestyle.
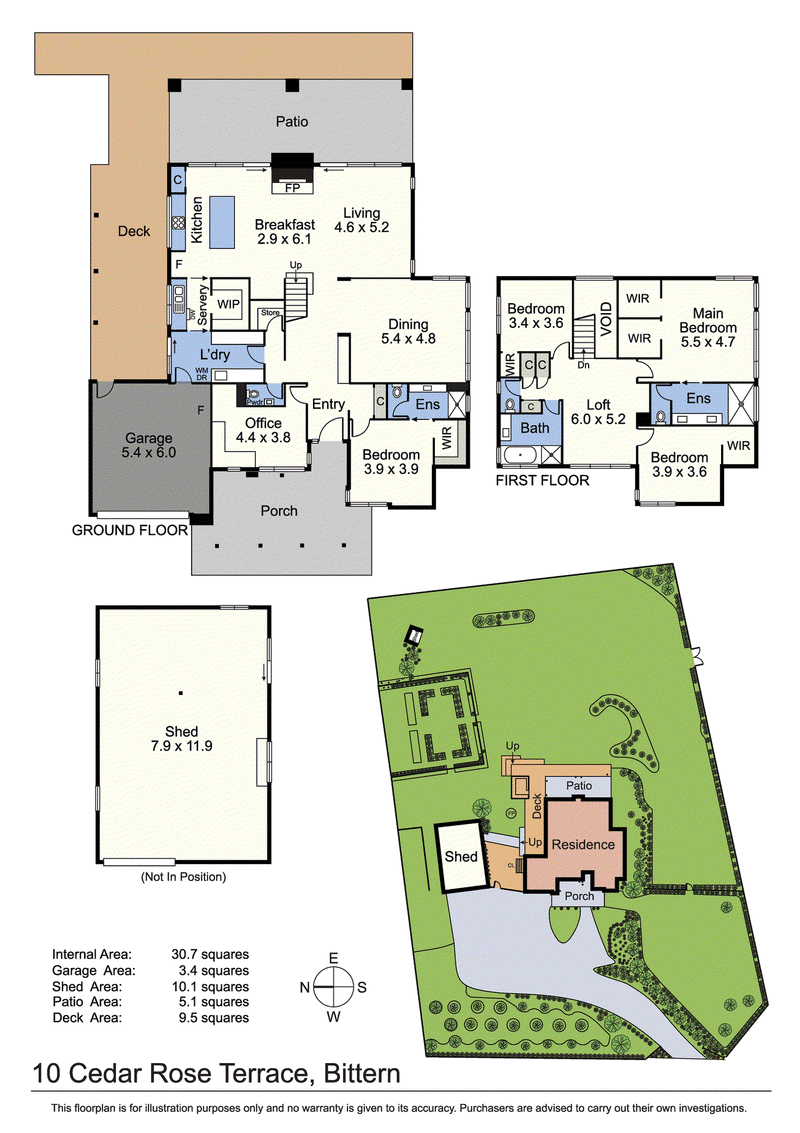
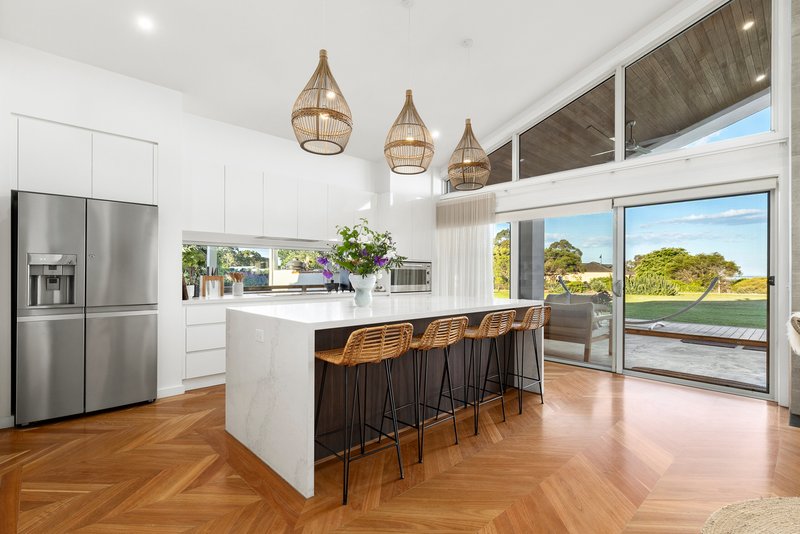
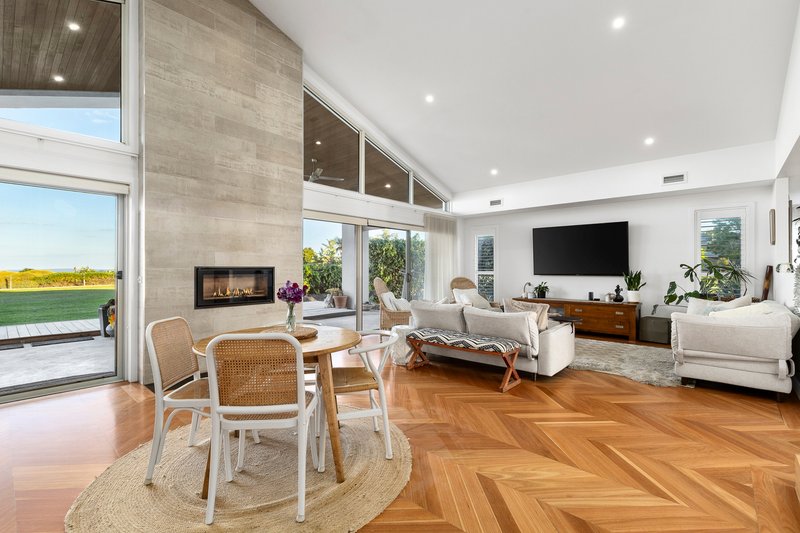
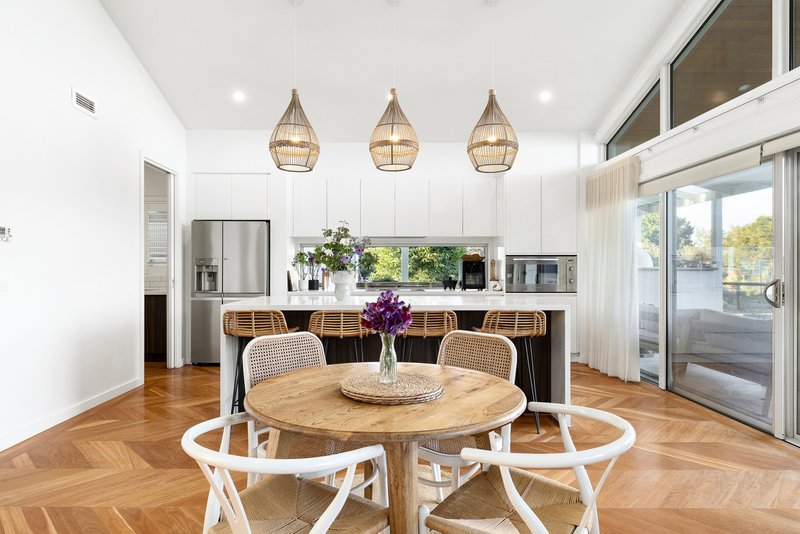
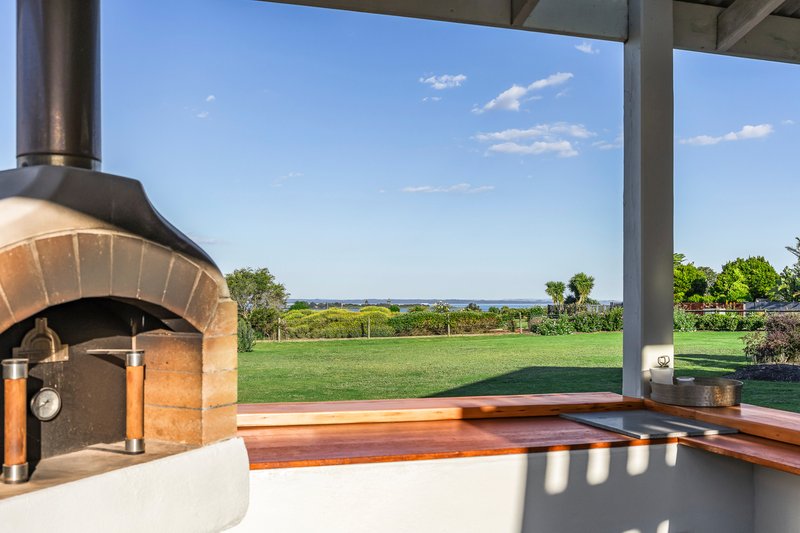
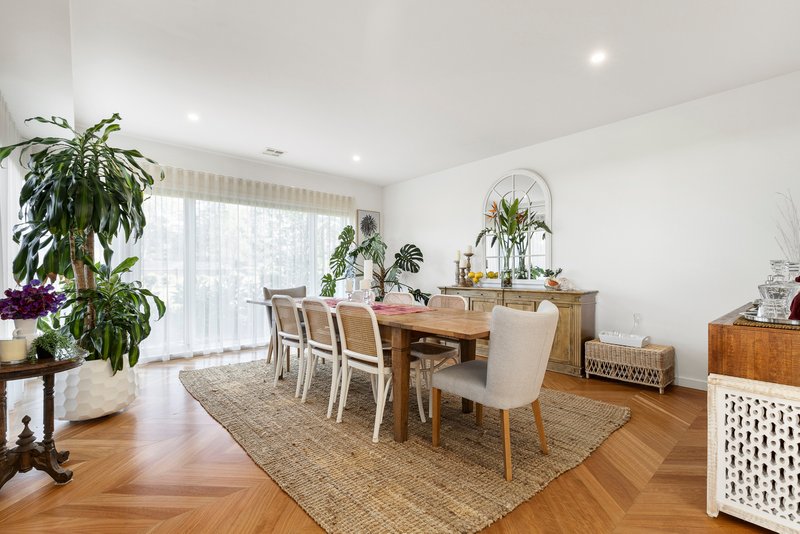
Spanning two thoughtfully designed levels, the home showcases a striking facade, plantation shutters, elegant sheer curtains and exquisite chevron-pattern timber flooring. At its heart, the open-plan kitchen, living and dining domain combines style and functionality. A built-in Stovax wood burning fireplace creates a warm focal point, complemented by pendant lighting, a walk-in pantry and a separate butler's kitchen. Expansive doors extend the living space to a covered alfresco, where bay views provide a spectacular backdrop for entertaining.
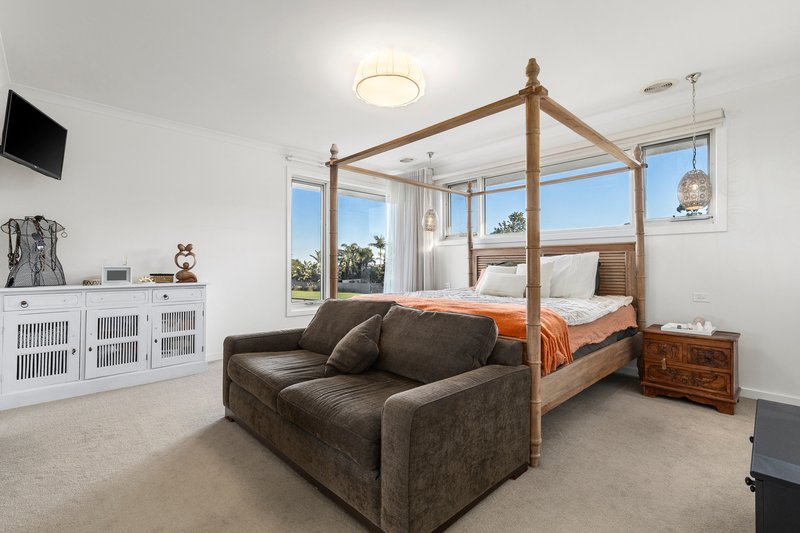
The ground floor also features a separate dining room, offering flexibility as an additional living space, alongside a luxurious master suite with walk-in robe and ensuite. A dedicated study or potential fifth bedroom, powder room and well-appointed laundry complete this level. Split-system heating and cooling with zoning ensures year-round comfort, while a convenient laundry chute adds a thoughtful touch of practicality.
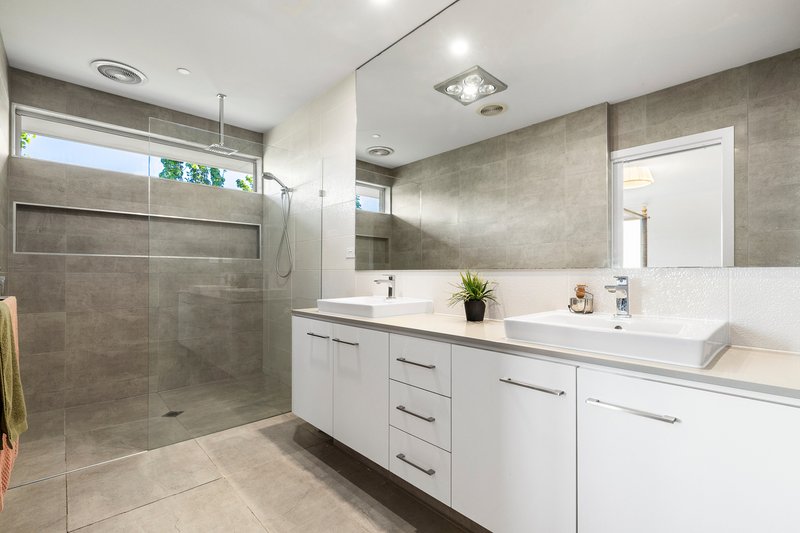
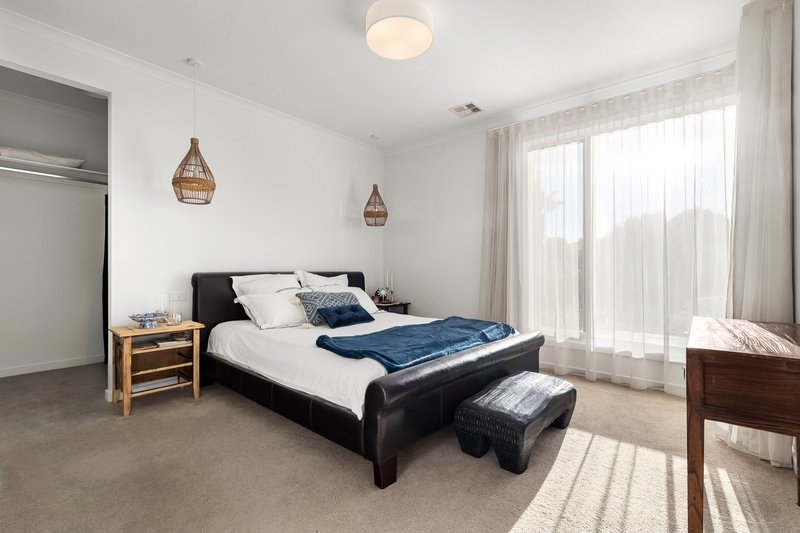
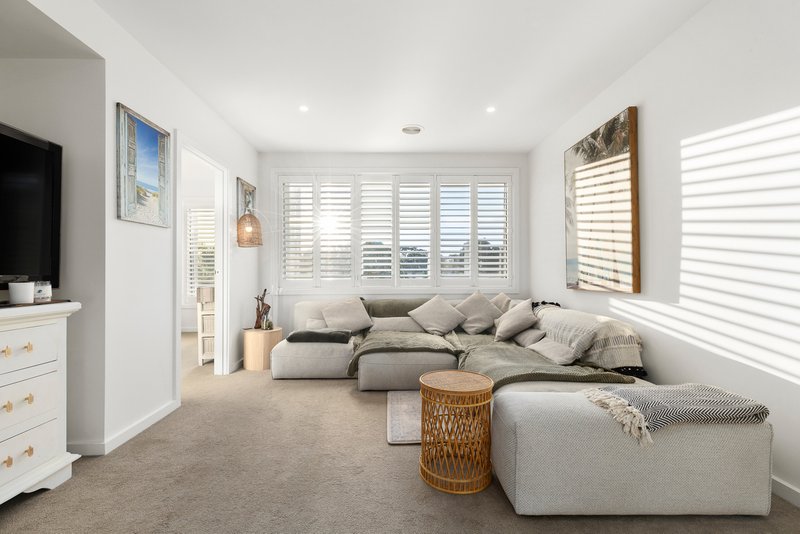
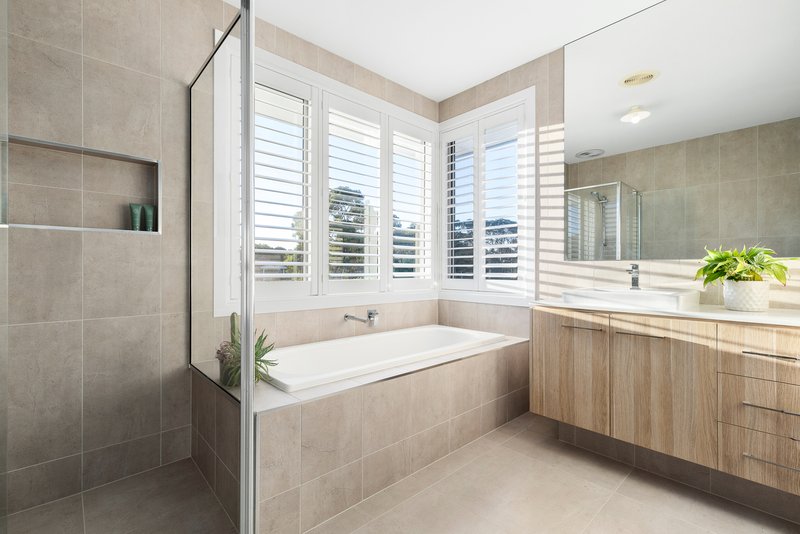
Upstairs, a second master suite features a his and hers walk-in robe and ensuite with double vanity. Two additional bedrooms, each with walk-in robes, are serviced by the main bathroom and separate toilet. A versatile loft-style living area provides another retreat for relaxation or family time, while a striking void enhances the sense of space and architectural appeal. Western Port Bay views continue to impress from the upper level, bringing the coastal landscape into everyday living.
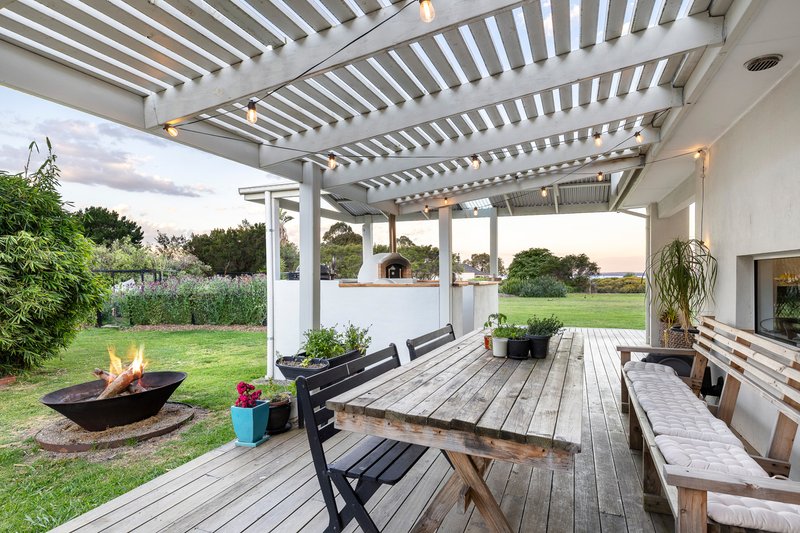
Outdoor entertaining is equally impressive. The covered alfresco features a timber-lined ceiling and extends around the side of the home, creating an expansive setting for gatherings with family and friends. A fully equipped outdoor kitchen, pizza oven and barbecue make entertaining effortless, from relaxed lunches to long summer evenings.
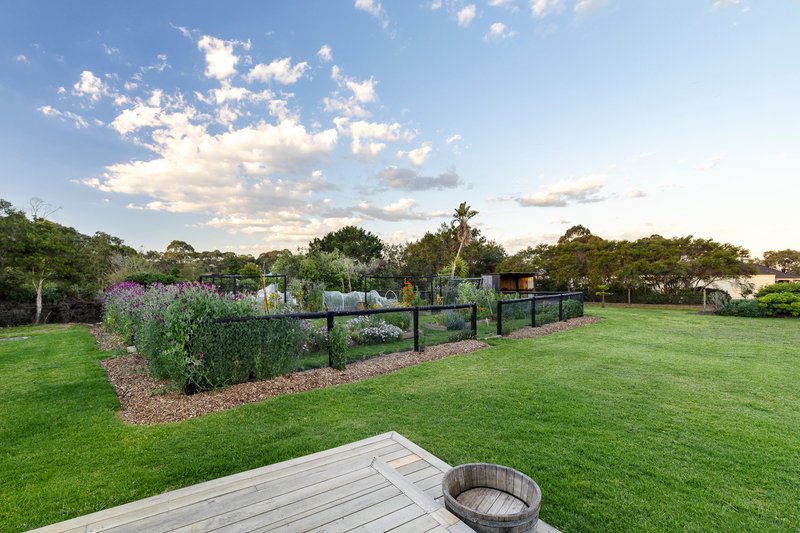
Beyond, established landscaped gardens, irrigated murraya hedging and a productive orchard create a beautiful connection to nature. An extensive selection of fruit trees, passionfruit vines and edible plantings is complemented by a substantial rabbit-proof vegetable garden, offering the pleasures of homegrown produce.
Further enhancing the lifestyle offering is an impressive 12m x 8m shed with an epoxy-coated floor, ideal for a workshop, hobbies, storage or recreational equipment. A substantial solar power system features a Sungrow 10kW three-phase grid-tie inverter and Trina Solar Honey M 370W monocrystalline panels incorporating half-cut cell and Multi-Busbar technology. An installed Ring security camera system adds further peace of mind.
Combining two master suites, multiple living zones, exceptional indoor-outdoor entertaining and captivating Western Port Bay views, this is a residence that delivers on both luxury and lifestyle in one of Bittern's sought-after estate settings.

Shop 10, 14 High St, Hastings VIC 3915
Call Robert Petelinek on
0423242842
Call Jason Dowler on
0403598754


House in Bittern, Unit in Bittern, Townhouse in Bittern, Villa in Bittern, Apartment in Bittern, Flat in Bittern, Studio in Bittern, Warehouse in Bittern, Duplex/Semi-detached in Bittern, Alpine in Bittern, Acreage/Semi-rural in Bittern, Block Of Units in Bittern, Terrace in Bittern, Retirement in Bittern, Serviced Apartment in Bittern, Other in Bittern
AcreageSemi-rural in Balnarring, AcreageSemi-rural in Crib Point, AcreageSemi-rural in Hastings, AcreageSemi-rural in Hmas Cerberus, AcreageSemi-rural in Somers, AcreageSemi-rural in Tuerong