Want to save your favourite properties and searches?
Sign up below to access all the awesome features.
Already have an account? Sign in


Inspections
ALL OFFERS BY 12 NOON WEDNESDAY 11TH NOVEMBER


All offers presented by 12 noon Wednesday 11th November 2026 (unless sold prior). The sellers reserve the right to accept an offer prior without giving notice.
Welcome to this beautifully renovated family home, designed for effortless living and year-round entertaining.
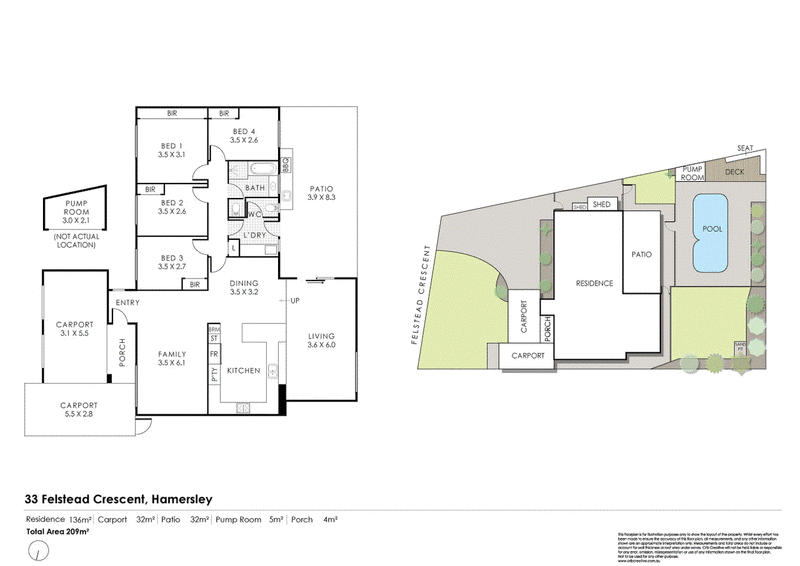
Ideally situated on a generous 739sqm block, this home enjoys a prime, family-friendly location-just a short stroll from Eglinton Aintree Reserve, Hamersley Leisure Centre and Glendale Primary School.
Inside, a light-filled front lounge welcomes you with plush carpets, high ceilings, and modern downlights, creating an inviting space to relax.
At the heart of the home, the flowing open-plan living and dining area seamlessly connects to the backyard, enhancing the indoor-outdoor lifestyle.
The stunning gourmet kitchen is a true showpiece, featuring a large skylight, stone benchtops, a 900mm freestanding oven, stylish tiled splashbacks, and ample overhead storage-perfect for home chefs and entertainers alike. Stylish timber laminate flooring runs throughout the living zones, adding warmth and character.
Step outside to your private backyard oasis. A lush lawn and easy care gardens surround the sparkling fibreglass saltwater pool, complete with limestone concrete. The decked alfresco is designed for all-season hosting, featuring raked ceilings, ceiling fans, outdoor heaters, patio blinds, an outdoor kitchen, and even a beer fridge.
This home offers space and comfort for the whole family, with four well proportioned bedrooms, all with built-in robes, and a stylishly renovated bathroom with a bathtub and a second toilet to the laundry, which ensures convenience for the whole family.
Move-in ready and designed for modern living, this is the perfect home to create lasting memories.
WHAT WE LOVE:
• Fully renovated family home
• Quiet, neighbourly street
• Abundance of living space, inside and out
• Incredible renovated kitchen with skylight and top-quality appliances & finishes
• Four lovely bedrooms with built-in robes
• Front lounge with plush carpets
• Huge decked alfresco
• Big swimming pool
• Split-system air-conditioners throughout
• Outdoor kitchen, patio blinds, outdoor heaters, ceiling fans
Call Ben Keevers directly on 0404 056 010 for further details, or to organise a viewing.
Disclaimer: This information is provided for general information and marketing purposes only and is based on information provided by the Seller and may be subject to change. No warranty or representation is made as to its accuracy and interested parties should place no reliance on it and should make their own independent enquiries. The seller reserves the right to accept an offer at anytime without giving notice.

13/116 Flora Terrace, North Beach WA 6020
Call Ben Keevers on
0404056010


House in Hamersley, Unit in Hamersley, Townhouse in Hamersley, Villa in Hamersley, Apartment in Hamersley, Flat in Hamersley, Studio in Hamersley, Warehouse in Hamersley, Duplex/Semi-detached in Hamersley, Alpine in Hamersley, Acreage/Semi-rural in Hamersley, Block Of Units in Hamersley, Terrace in Hamersley, Retirement in Hamersley, Serviced Apartment in Hamersley, Other in Hamersley
House in Balcatta, House in Balga, House in Carine, House in Duncraig, House in Girrawheen, House in Warwick, House in Westminster