Want to save your favourite properties and searches?
Sign up below to access all the awesome features.
Already have an account? Sign in


Inspections
For Sale


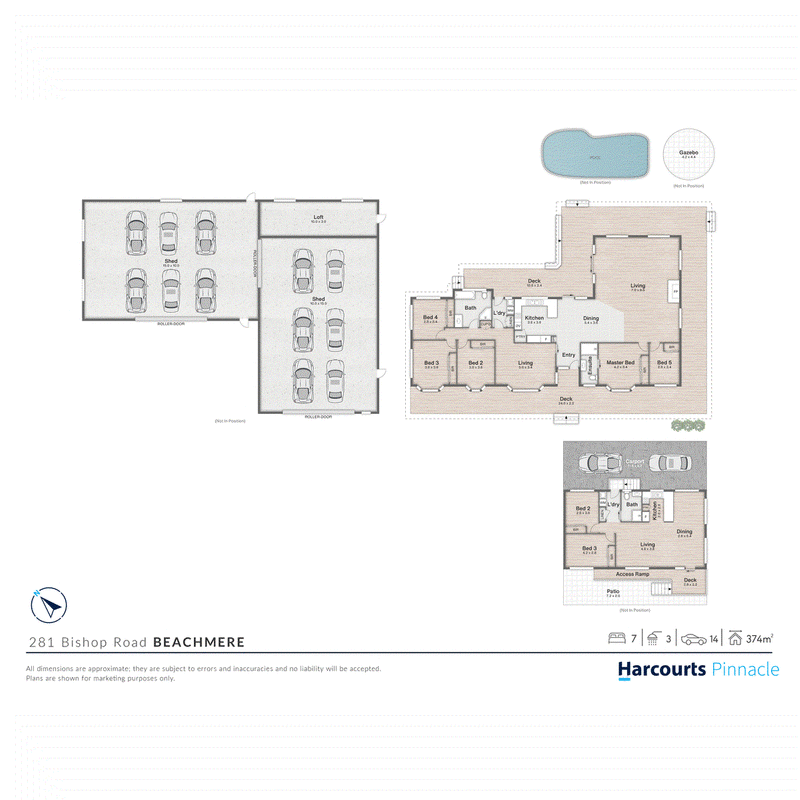
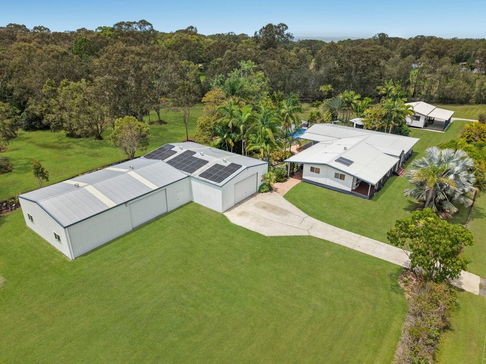
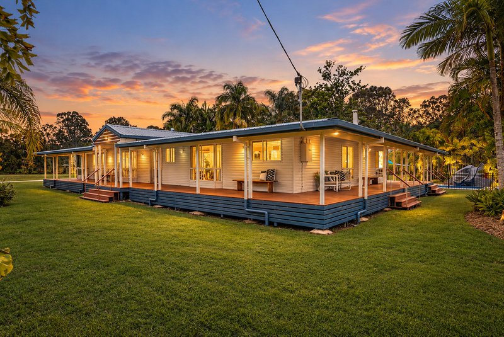
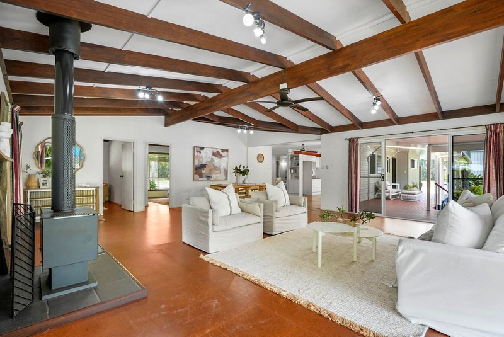
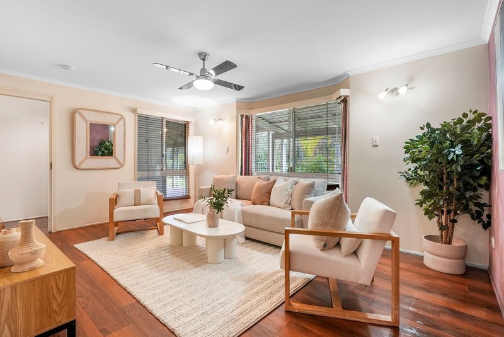
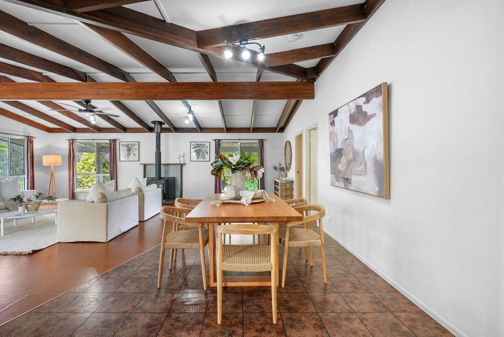
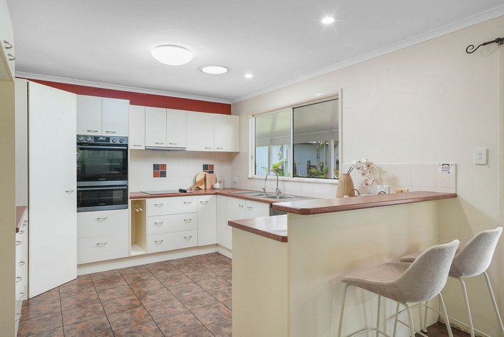
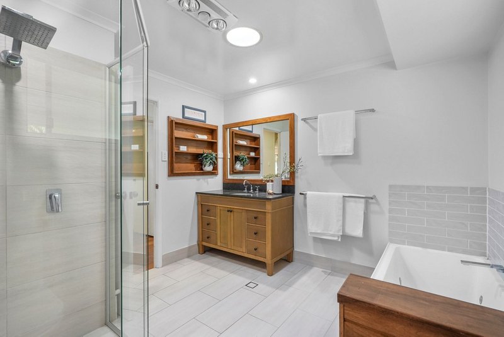
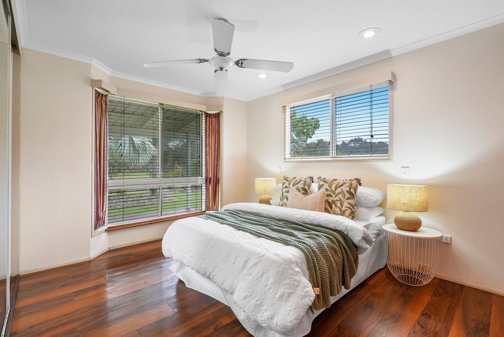
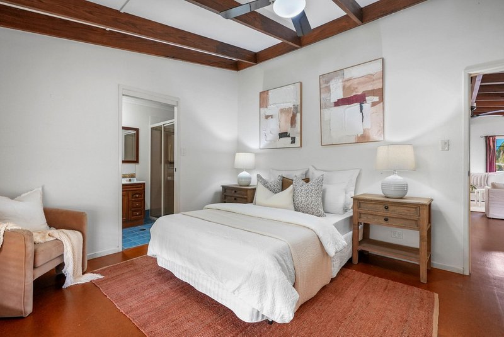
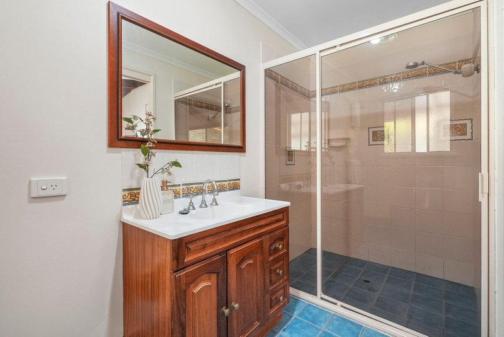
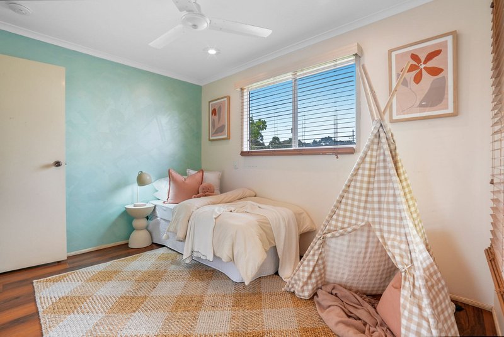
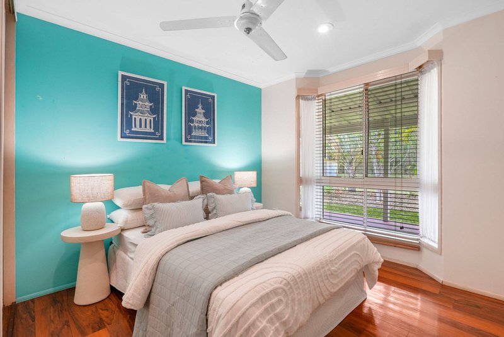
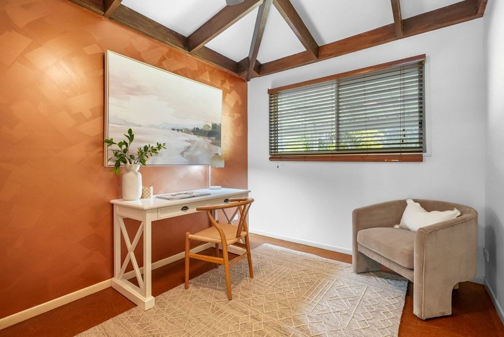
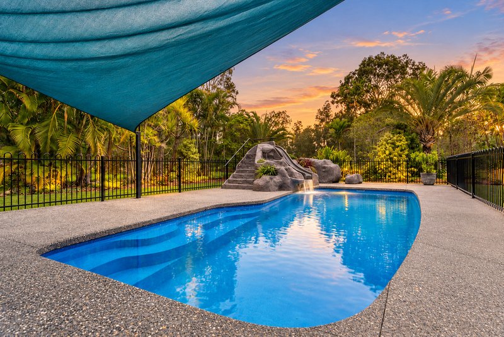
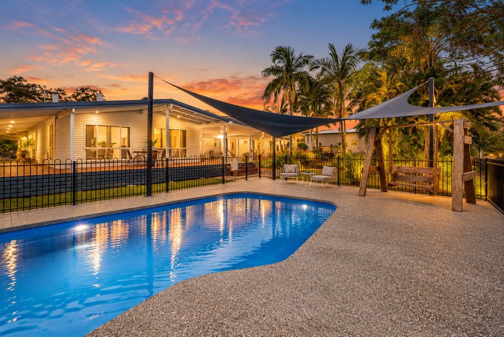
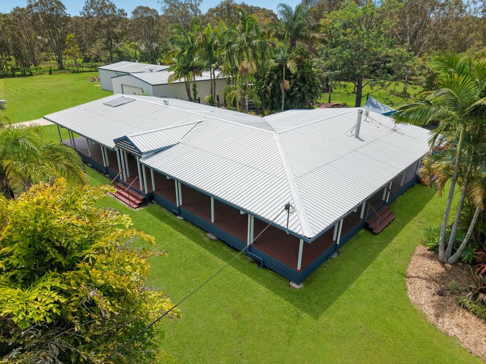
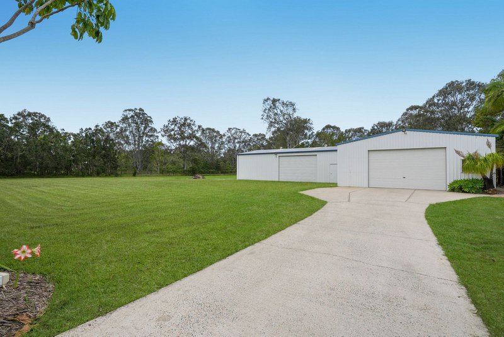
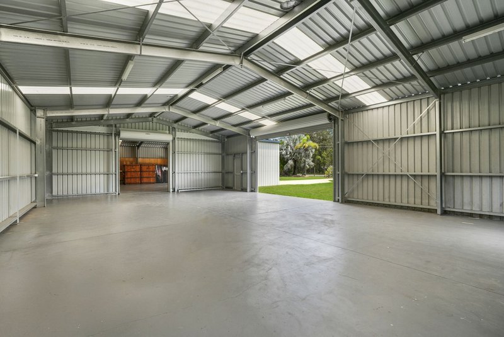
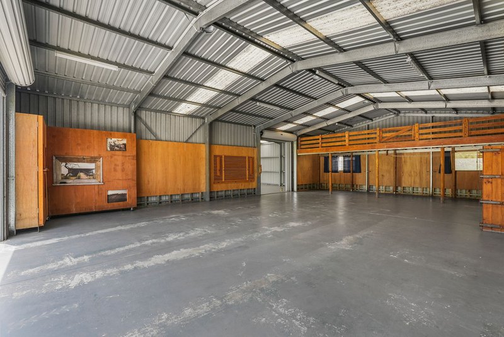
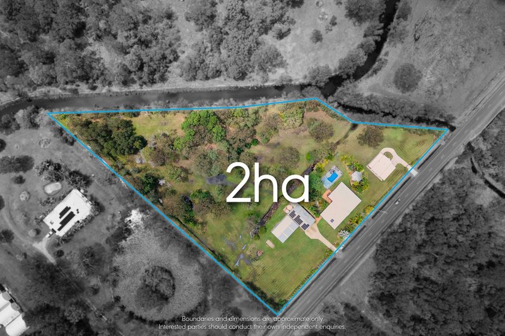
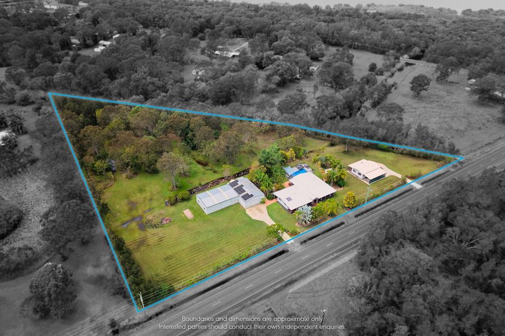
Set on 20,000m² (5 acres) of established grounds, this spacious Queenslander offers an exceptional combination of privacy, lifestyle and versatility. Designed with family living and entertaining in mind, the main residence features five generous bedrooms, two bathrooms, multiple living areas and an open-plan kitchen, dining and living space. Expansive wraparound verandahs provide plenty of room to relax and enjoy the peaceful surroundings, while a resort-style inground swimming pool creates the perfect setting for entertaining family and friends. Adding to the property's appeal are two massive 10m x 15m sheds, offering 300m² of combined shed space, ideal for home businesses, workshops, car enthusiasts, boats, caravans or additional storage.
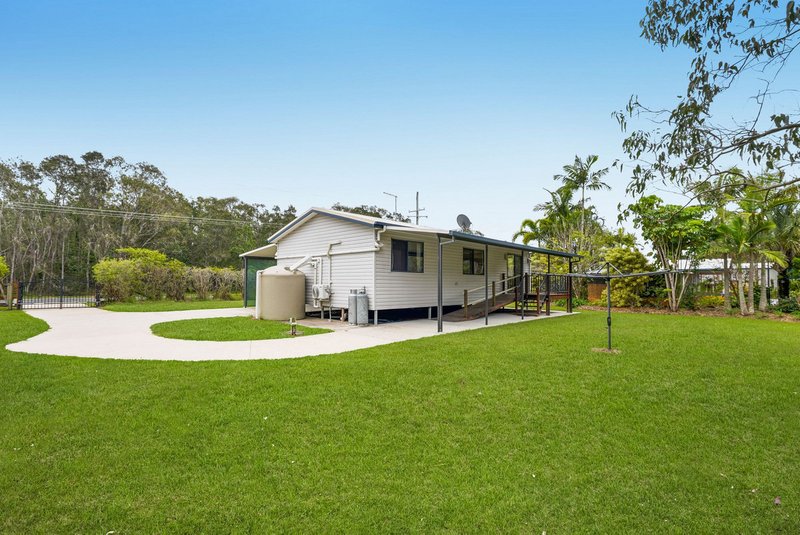
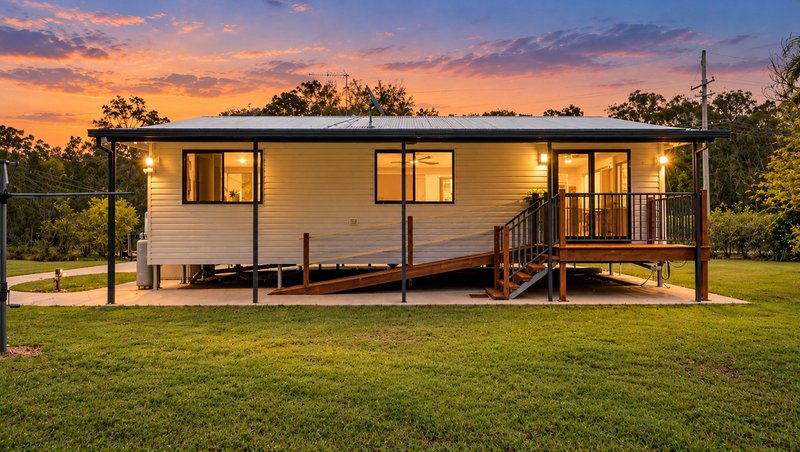
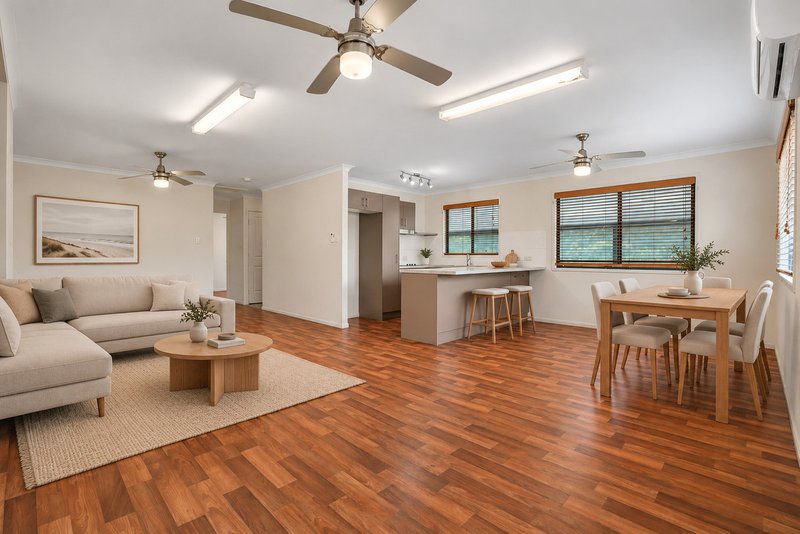
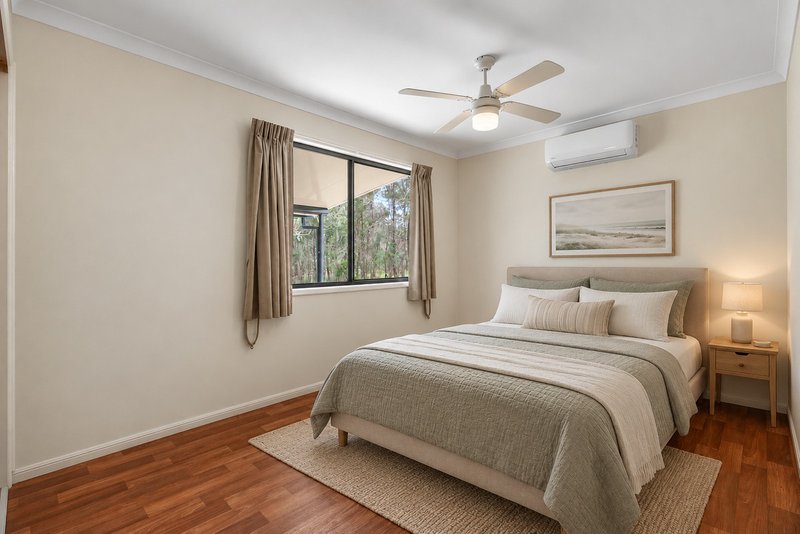
A standout feature of the property is the separate two-bedroom residence, complete with its own private gated entrance, open-plan kitchen, living and dining areas, air-conditioning, balcony and carport. Offering privacy and independence, it's perfectly suited to extended family, guests or multigenerational living. The property also benefits from a substantial energy system featuring 14kW of solar panels, 32kWh of battery storage and a 15kW three-phase hybrid inverter, providing impressive energy capacity and reduced electricity costs. With five acres to enjoy, extensive shedding, flexible living arrangements and Beachmere's waterfront just moments away, this property presents a rare opportunity to enjoy the space and freedom of acreage living without sacrificing the coastal lifestyle.
PROPERTY HIGHLIGHTS
MAIN RESIDENCE
-Grand Queenslander set on 20,000m² (5 acres)
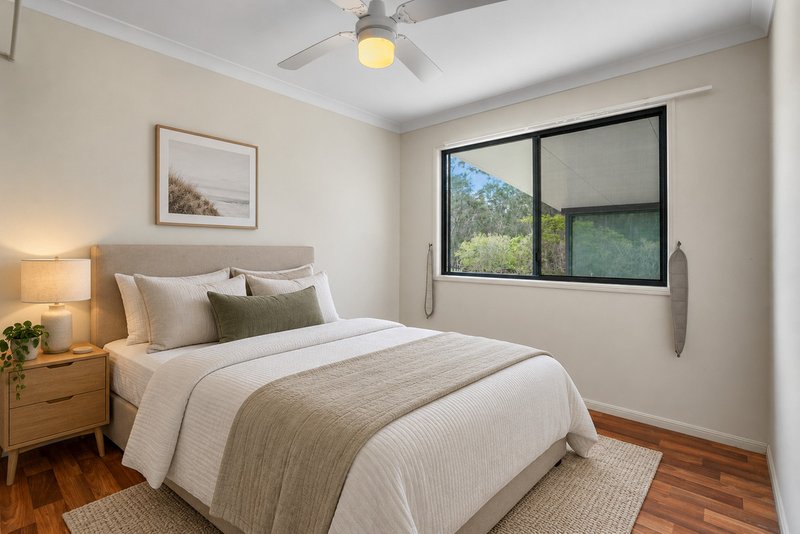
-Five generous bedrooms and two bathrooms
-Spacious open-plan kitchen, living and dining areas
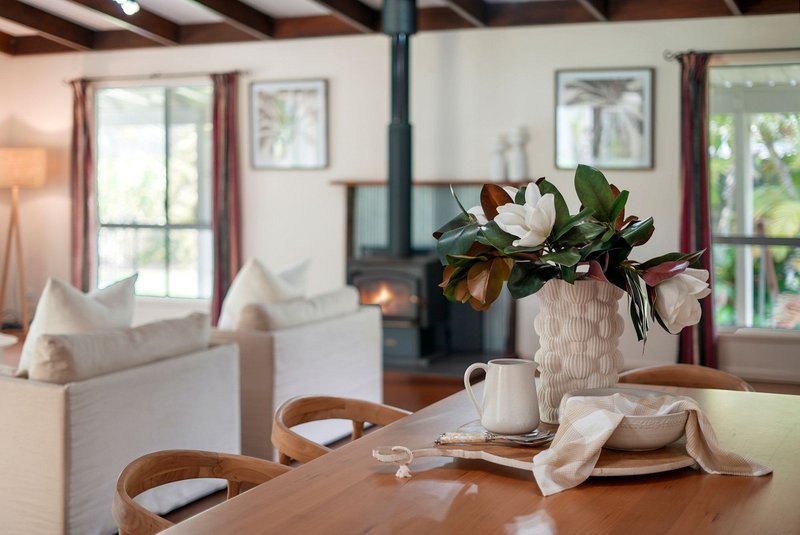
-Multiple separate living and entertaining spaces
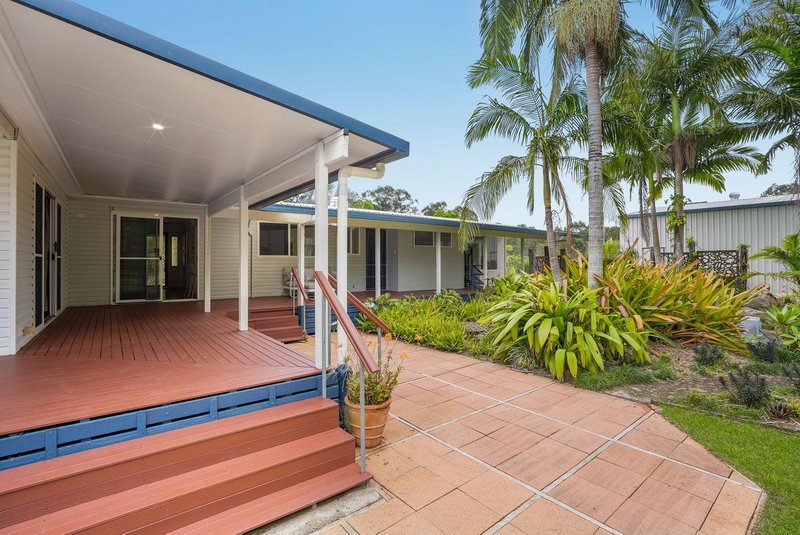
-Expansive wraparound verandahs overlooking established grounds
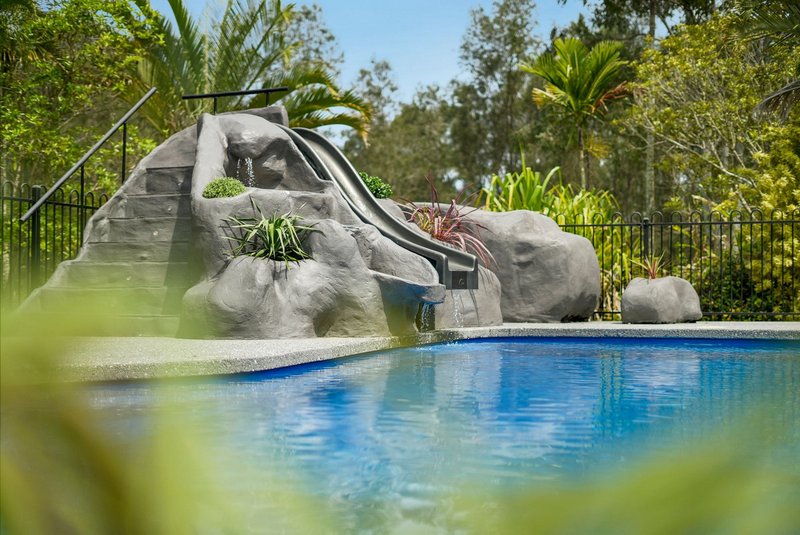
-Resort-style inground swimming pool
SEPARATE RESIDENCE
-Two-bedroom residence with private gated entrance
-Open-plan kitchen, living and dining area
-Two air-conditioning units and gas facilities
-Private balcony and dedicated carport
-Ideal for extended family, guests or multigenerational living
SHEDDING & OUTDOOR FEATURES
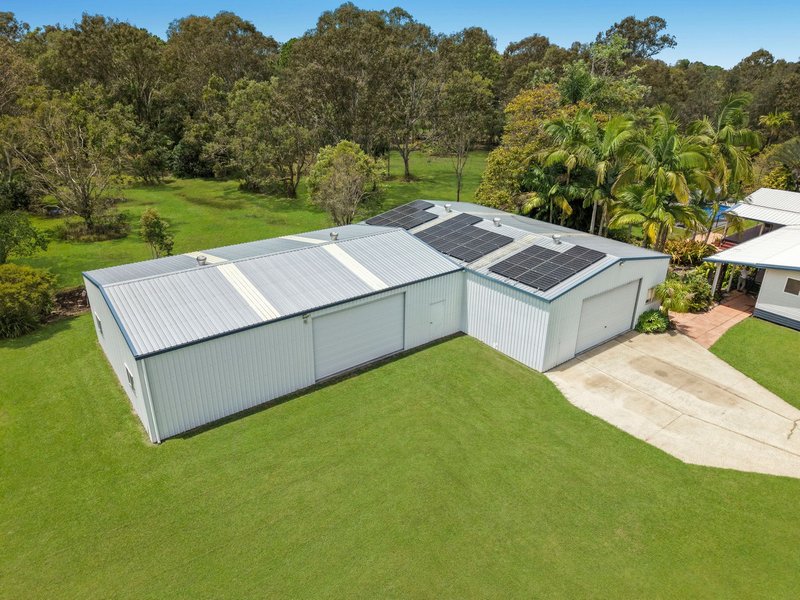
-Two massive 10m x 15m sheds – 300m² combined
-Approximately 15-car accommodation capacity
-Extensive space for boats, caravans, vehicles and recreational equipment
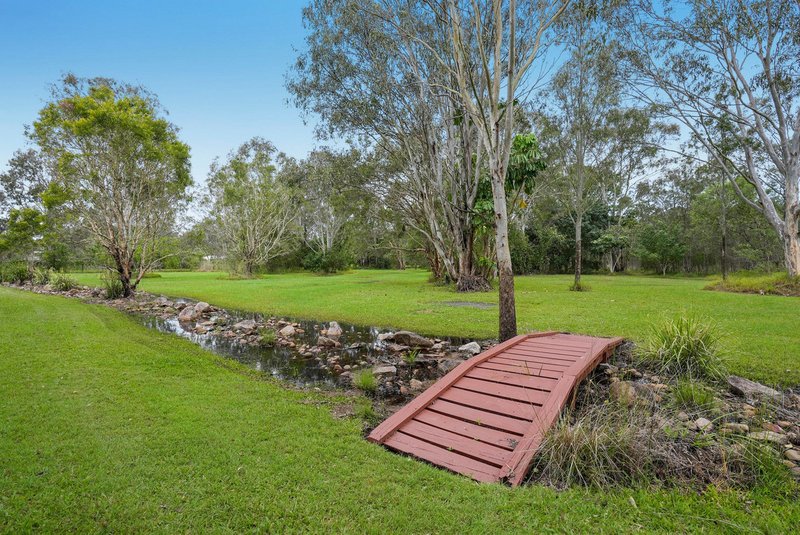
-Established grounds offering privacy and space
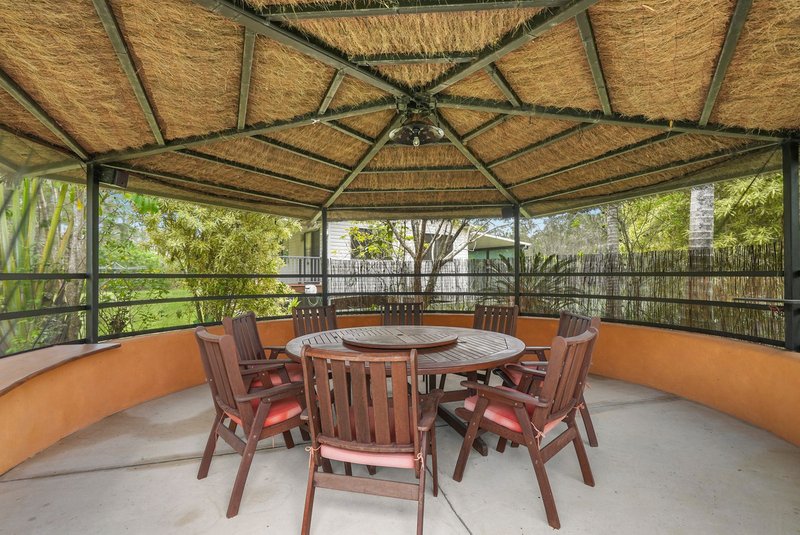
-Multiple outdoor entertaining areas
-Potential for workshops, hobbies or home business use (STCA)
-20000L Water Tank with second 5000L Water Tank
-Home sewage treatment plant
SOLAR & ENERGY
-14kW solar panel system
-32kWh battery storage
-15kW three-phase hybrid inverter
LOCATION & LIFESTYLE
-Peaceful five-acre coastal acreage setting
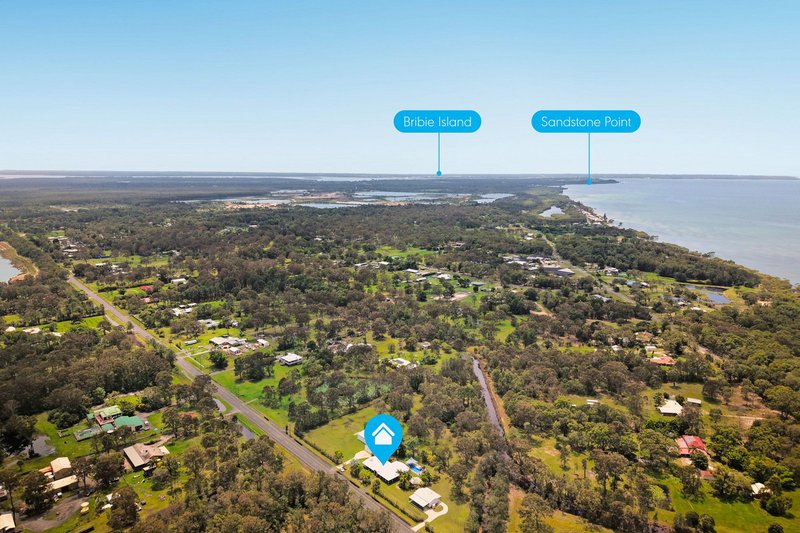
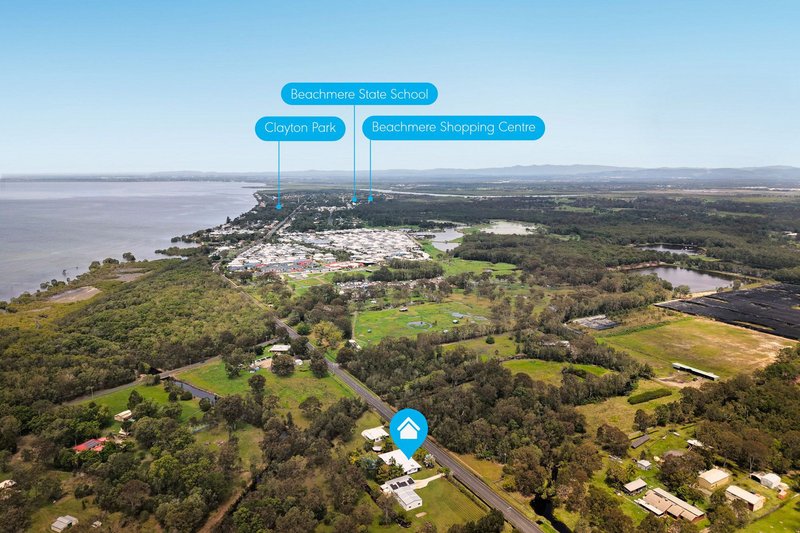
-Moments from Beachmere's waterfront
-Space and flexibility for families of all sizes
-Rare combination of two residences, substantial shedding and resort-style living
LOCAL SCHOOLS
-Birali Steiner School
-Beachmere State School
-Caboolture State High School
-St Michael's College
SHORT DRIVE TO
-Beachmere Hotel
-Sandstone Point Hotel
-Bribie Island
-Woorim Beach
DISTANCES
-Brisbane CBD: Approximately 50 minutes
-Brisbane Airport: Approximately 40 minutes
-Sunshine Coast: Approximately 48 minutes
Don't miss your opportunity to secure this exceptional Beachmere acreage property. Contact David Dillon on 0406 002 424 to arrange your inspection and discover the space, freedom and lifestyle this unique property has to offer. We look forward to welcoming you.
Disclaimer: Whilst every effort has been made to ensure the accuracy of these particulars, no warranty is given by the vendor or the agent as to their accuracy. Interested parties should not rely on these particulars as representations of fact but must instead satisfy themselves by inspection or otherwise. Due to relevant legislations, a price guide isn't available for properties being sold without a price or via auction. Websites may filter a property being sold without a price or via auction into a price range for functionality purposes. Any estimates are not provided by the agent and should not be taken as a price guide. Some property images may have been digitally enhanced/styled to showcase potential.

1331 Gympie Rd, Aspley QLD 4034
Call David Dillon on
0406 002 424


House in Beachmere, Unit in Beachmere, Townhouse in Beachmere, Villa in Beachmere, Apartment in Beachmere, Flat in Beachmere, Studio in Beachmere, Warehouse in Beachmere, Duplex/Semi-detached in Beachmere, Alpine in Beachmere, Acreage/Semi-rural in Beachmere, Block Of Units in Beachmere, Terrace in Beachmere, Retirement in Beachmere, Serviced Apartment in Beachmere, Other in Beachmere
House in Burpengary, House in Caboolture, House in Godwin Beach, House in Morayfield, House in Ningi