Want to save your favourite properties and searches?
Sign up below to access all the awesome features.
Already have an account? Sign in


Inspections
$1,180,000 - $1,220,000


Mike and Dhanu at Ray White Tarneit are proud to present this impressive Henley display home at 24 Monferrato Avenue, Tarneit, showcasing grand proportions, premium finishes and an exceptional layout designed for modern family living.
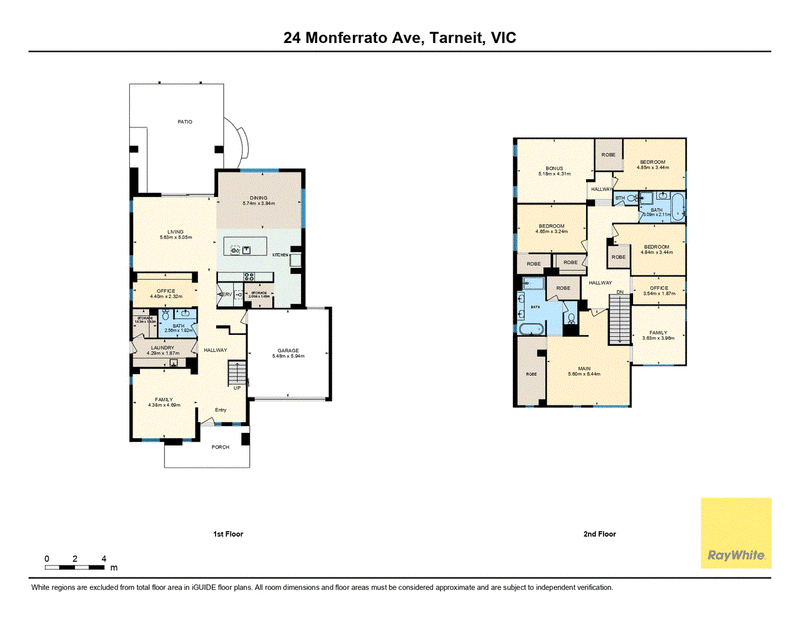
Thoughtfully designed across two levels, this outstanding residence offers four spacious bedrooms, multiple living zones, dedicated study spaces and an expansive open-plan living and dining area. From the welcoming entrance and light-filled interiors to the seamless connection between indoor and outdoor entertaining, every space has been designed with comfort, functionality and style in mind.
At the heart of the home, the designer kitchen features a substantial stone island bench, quality 900mm cooking appliances, soft-close cabinetry and a well-appointed butler's pantry, creating an ideal setting for everyday family life and entertaining. Upstairs, the luxurious main suite offers dual walk-in robes and a private ensuite complete with a freestanding bathtub, double vanity and oversized shower.
With multiple living areas across both levels, including a formal lounge, upstairs family retreat and versatile bonus room, there is plenty of room for the whole family to relax, work or entertain. A dedicated ground-floor office and additional upstairs study nook further enhance the home's flexibility.
Step outside to the expansive undercover alfresco, featuring a curved patio, landscaped surrounds and an outdoor wood-fired oven with bar fridges - perfect for summer barbecues, entertaining guests and enjoying memorable family gatherings.
Additional comforts include ducted heating, refrigerated cooling, high ceilings, a spacious laundry with generous storage and a remote-controlled double garage with internal access and rear yard access.
PROPERTY FEATURES
- Premium Henley double-storey display home
- Four bedrooms plus a versatile upstairs bonus room
- Luxurious master suite with private retreat, dual walk-in robes and deluxe ensuite
- Three additional bedrooms with walk-in robes
- Multiple living zones, including formal lounge, upstairs retreat and bonus entertainment room
- Dedicated home office and upstairs study nook
- Designer kitchen with stone island bench, 900mm appliances and butler's pantry
- High ceilings throughout both levels
- Ducted heating and refrigerated cooling
- Spacious laundry with built-in storage
- Expansive undercover alfresco with curved patio
- Outdoor wood-fired oven and bar fridges
- Landscaped outdoor entertaining area
- Remote-controlled double garage with internal access and rear yard access
LOCATION HIGHLIGHTS
- Feronia Park & Playground - 300 m apx
- Barayip Primary School - 1.15 km apx
- Brinbeal Secondary College - 1.19 km apx
- Karwan Primary School - Apx 4 Minutes
- Alamora Club - approx. 1.1 km (Exclusive resident access to swimming pool, gym, splash pad, sports courts, and function spaces)
- West Tarneit Station - approx. 4.1 km (Offering direct, high-speed rail access to the Melbourne CBD)
- ICOM and Good News Lutheran College - 3.1 km apx
- Davis Creek Primary School - 2.42 km
- Close proximity to Tarneit Gardens Shopping Centre, Riverdale Village, local childcare centres, and extensive bus networks.
DISCLAIMER: All stated dimensions are approximate only. Particulars given are for general information only and do not constitute any representation on the part of the vendor or agent.
Please see the below link for an up-to-date copy of the Due Diligence Check List:
http://www.consumer.vic.gov.au/duediligencechecklist

Shop 20, Tarneit Central Shopping Centre, 540 Derrimut Road, Tarneit VIC 3029
Call Mike Sarupria on
0430126491
Call Dhanu Vikrant Chauhan on
0402991419


House in Tarneit, Unit in Tarneit, Townhouse in Tarneit, Villa in Tarneit, Apartment in Tarneit, Flat in Tarneit, Studio in Tarneit, Warehouse in Tarneit, Duplex/Semi-detached in Tarneit, Alpine in Tarneit, Acreage/Semi-rural in Tarneit, Block Of Units in Tarneit, Terrace in Tarneit, Retirement in Tarneit, Serviced Apartment in Tarneit, Other in Tarneit
House in Hoppers Crossing, House in Mount Cottrell, House in Truganina, House in Werribee, House in Wyndham Vale