Want to save your favourite properties and searches?
Sign up below to access all the awesome features.
Already have an account? Sign in


Auction
Inspections
Auction


Auction Location: On-Site
Brand-new brilliance in one of Brisbane's most tightly held character zoned precincts, this executive residence represents a rare opportunity to secure contemporary luxury without compromise. Designed with timeless sophistication, impressive scale, and technology-focused detail, it delivers a newly built family home in a blue-chip inner-north address where opportunities of this kind are increasingly rare.
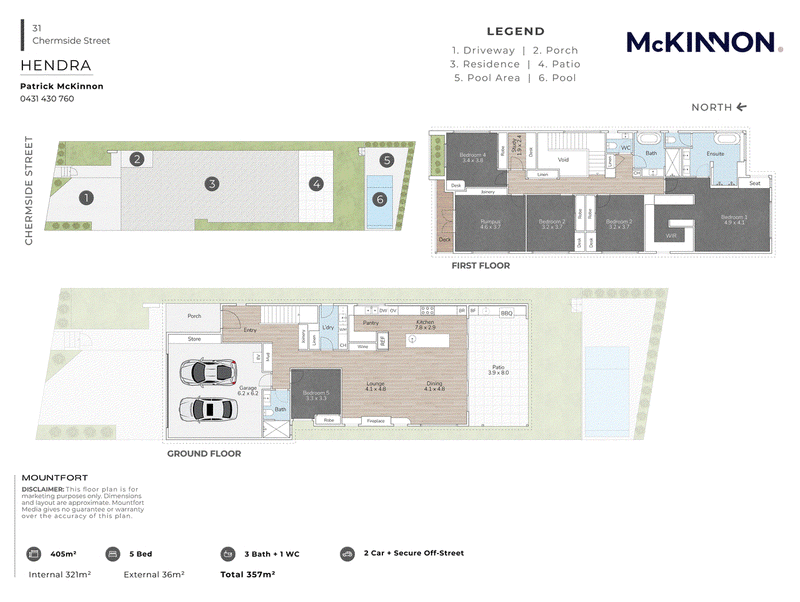
Beyond its refined facade, high ceilings and a generous floorplan create an immediate sense of space and ease. Oak laid herringbone flooring brings warmth and texture throughout the interiors, while the open plan living, dining and kitchen area forms a superb everyday hub. At the centre, the kitchen is beautifully appointed and offers a seamless connection to the wine bar and electric fireplace, creating a space that is equally suited to quiet family living or effortless entertaining. The living areas extend to a private alfresco setting where weekends will be spent in complete comfort. A built-in outdoor kitchen and light travertine stone paving frame the sparkling in-ground pool, setting the scene for long lunches, summer evenings and relaxed gatherings with one or many, complete with two wall mounted Sonos Era 100 speakers to set the scene.
Accommodation is intelligently arranged across both levels, with four bedrooms positioned upstairs alongside a second living area that gives families valuable room to retreat. The master suite is privately appointed with a walk-in robe and ensuite, while the additional upper-level bedrooms are generous in size and serviced by a stylish family bathroom. Downstairs, a fifth bedroom enjoys easy access to the third bathroom, making it ideal for guests, extended family or those seeking excellent separation for a home office.
Features include:
- Fluid open plan living and dining
- Seamless indoor outdoor entertaining
- Designer kitchen with butler's pantry
- Miele appliances, Zip tap, and wine bar
- Mineral stone benchtops throughout
- Oak herringbone flooring and high ceilings
- Private alfresco with outdoor kitchen
- Travertine surrounds and salt chlorinated pool
- Second living area positioned upstairs
- Each bedroom with built-in storage and study desk
- Ducted air-conditioning throughout
- 2 x Sonos Era 100 speakers cover the entertainment area
- Security, intercom, and internal communication
- EV charging and solar adaptability
- Double garage with internal access
Set within a blue-chip corridor, the opportunity to secure a brand-new residence is especially rare. Racecourse Road is entering an exciting new era, with landmark projects by GRAYA, Fortis and Silverstone bringing signature residences, curated retail, dining, and commercial spaces to this established lifestyle precinct. Ongoing investment into Eagle Farm further reinforces the strength of the area, while families are placed within the Eagle Junction State School catchment and close to leading private schools including St Margaret's Anglican Girls School, St Rita's College, and Clayfield College. Portside Wharf, Racecourse Road dining, Eagle Farm Racecourse, Doomben Racecourse, Brisbane Airport, and the CBD are all within easy reach.
An exceptional new home in a prestigious inner-north address, your inspection is highly recommended.
Disclaimer
This property is being sold by auction or without a price and therefore a price guide can not be provided. The website may have filtered the property into a price bracket for website functionality purposes.
Disclaimer:
We have in preparing this advertisement used our best endeavours to ensure the information contained is true and accurate, but accept no responsibility and disclaim all liability in respect to any errors, omissions, inaccuracies or misstatements contained. Prospective purchasers should make their own enquiries to verify the information contained in this advertisement.

76 Racecourse Rd, Ascot QLD 4007
Call Patrick McKinnon on
0431 430 760
Call Naomi Butterworth on
0432 441 437


House in Hendra, Unit in Hendra, Townhouse in Hendra, Villa in Hendra, Apartment in Hendra, Flat in Hendra, Studio in Hendra, Warehouse in Hendra, Duplex/Semi-detached in Hendra, Alpine in Hendra, Acreage/Semi-rural in Hendra, Block Of Units in Hendra, Terrace in Hendra, Retirement in Hendra, Serviced Apartment in Hendra, Other in Hendra
House in Ascot, House in Clayfield, House in Eagle Farm, House in Nundah