Want to save your favourite properties and searches?
Sign up below to access all the awesome features.
Already have an account? Sign in


Best Offer Over $2,300,000


Some properties offer beautiful views, others showcase exceptional craftsmanship, but rarely does a property combine both with such a strong sense of history and individuality. Set within the picturesque surrounds of Franklin, this remarkable lifestyle estate offers a unique blend of heritage character, considered architectural design and modern environmental performance, all framed by sweeping views of the Huon River, Mount Wellington, Sleeping Beauty and the surrounding mountain ranges.
Historically part of the family's extensive apple orchard holdings, the property retains a connection to its agricultural past, with a substantial dam, established orchard remnants and a generous farm workshop adding to its rural appeal. Carefully positioned to capture the outlook both up and down the river, the home offers an appealing balance of sunshine, privacy and protection.
Architecturally distinctive, the residence brings together an original vertical timber-clad residence and a later stone-built extension, creating a home with a character reminiscent of historic Tasmanian homesteads. Thoughtfully designed and meticulously constructed by its builder-owner, every element reflects a genuine appreciation for traditional materials, craftsmanship and authenticity. Personal touches are woven throughout, including salvaged Oregan timber beams from the owner's grandfather's Appleshed in Franklin and restored Baltic pine garage sliding doors and Norfolk Pine stairs from the Franklin property, adding a meaningful connection to the property's heritage.
Environmental performance has been central to the home's design. Predominantly north-facing, the residence takes full advantage of natural sunlight through extensive double-glazed windows, allowing warmth and light to flow into the principal living areas. Polished concrete floors provide thermal mass, absorbing the sun's warmth throughout the day and gradually releasing it as temperatures cool. Complemented by substantial stone walls, insulation and carefully considered building orientation.
Inside, generous proportions, high ceilings and a thoughtful selection of materials create a warm and inviting atmosphere. Blackbutt flooring adds richness and character, while polished concrete and West Australian limestone internal feature walls introducing contrasting textures. The kitchen is a particular highlight, featuring stone benchtops, bespoke cabinetry and carefully selected finishes, combining practicality with a distinctive sense of style.
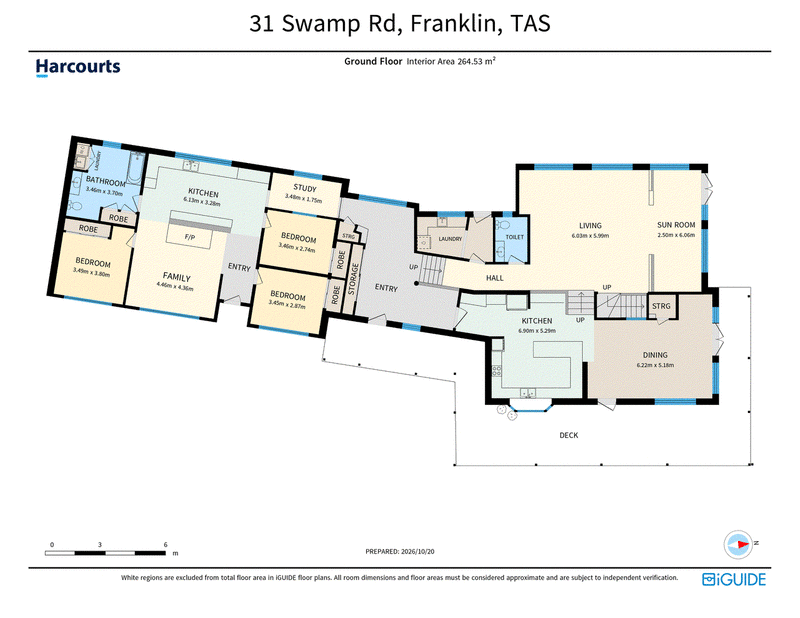
The main living areas are spacious and welcoming, with integrated storage and a layout designed for everyday comfort as well as entertaining. The master retreat offers a peaceful place to unwind, with skylights bringing in natural light and an ensuite featuring tiled finishes, a vanity and a bath positioned to take advantage of the outlook. A versatile adjoining room provides an ideal study or nursery, with views towards the northern mountains and eastern landscape. A separate powder room, accessed from the living and dining area, adds further convenience.
Complementing the main residence, the original residence is a flexible secondary accommodation wing, retaining distinctive character while offering additional space for family, guests or creative pursuits. The kitchen features uniquely weathered cabinetry that brings an authentic, timeworn aesthetic to the space, while exposed structural elements and artisanal details continue the home's distinctive design language. Multiple rooms provide adaptable accommodation, and a bathroom services this wing, while the loft above offers an inviting space for reading, children's activities or occasional overflow sleeping.
Outside, established gardens and generous north-facing terraces provide sheltered spaces for entertaining, relaxing and enjoying the surrounding scenery. Mature deciduous plantings, fruit trees, remnants of the original orchard and carefully considered landscaping complement the home's stone and timber finishes. Bluestone gabion walls add further character, while the fenced house yard, separate paddocks and established windbreak plantings offer flexibility for those seeking a small-scale rural lifestyle. There is room to enjoy the garden, grow produce and or keep animals.
A substantial workshop and machinery shed provides generous workspace, with a central roller door, lighting and multiple power points, making it well suited to tradespeople, hobbyists, storage or equipment. Additional features include a woodshed, freshwater storage tanks and brick garden shed. The north-facing, ground-mounted solar array is discreetly positioned and supporting a more self-sufficient approach to everyday living.
Despite its peaceful and private setting, the estate remains conveniently located less than 40 minutes from Hobart, while the historic township of Franklin and the wider Huon Valley offer a wonderful lifestyle of local produce, cafes, waterfront experiences and natural beauty. Whether envisioned as a distinctive family home, a creative rural retreat or a long-term lifestyle sanctuary, this remarkable Franklin estate presents an opportunity to secure something genuinely individual in one of Tasmania's most appealing regions.
Rates approx. $3050 pa.

18 Main Street, Huonville TAS 7109
Call Nick Bond on
0488640024
Call Nikita Andrews on
0409421481


House in Franklin, Unit in Franklin, Townhouse in Franklin, Villa in Franklin, Apartment in Franklin, Flat in Franklin, Studio in Franklin, Warehouse in Franklin, Duplex/Semi-detached in Franklin, Alpine in Franklin, Acreage/Semi-rural in Franklin, Block Of Units in Franklin, Terrace in Franklin, Retirement in Franklin, Serviced Apartment in Franklin, Other in Franklin
House in Castle Forbes Bay, House in Glen Huon, House in Huonville