Want to save your favourite properties and searches?
Sign up below to access all the awesome features.
Already have an account? Sign in


Auction
Inspections
$640,000 - $690,000


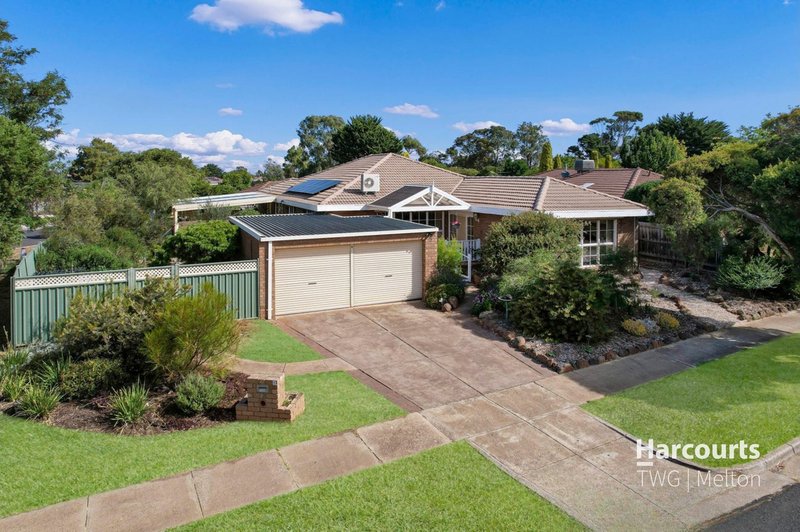
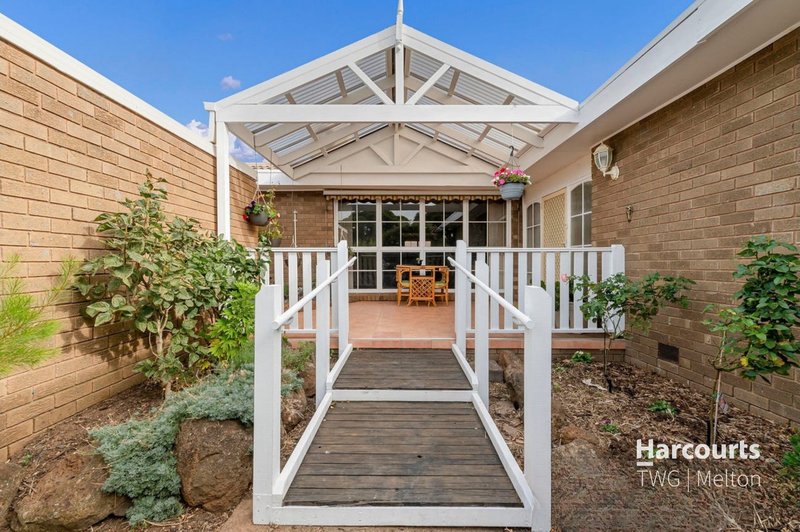
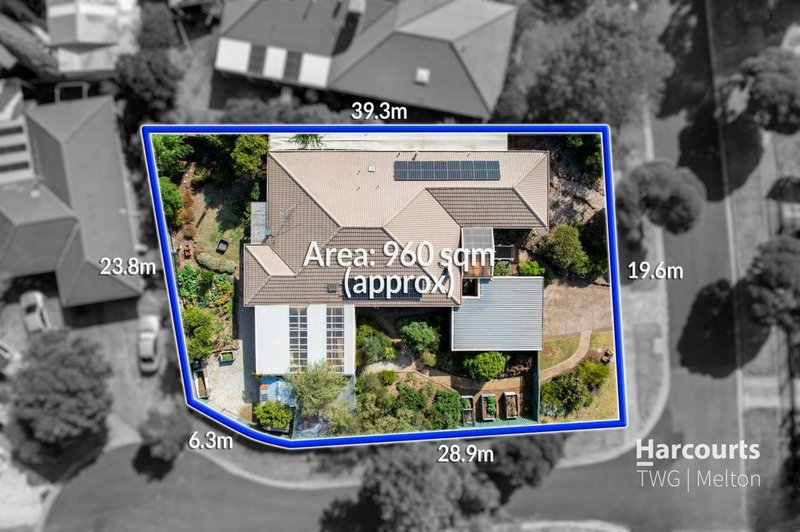
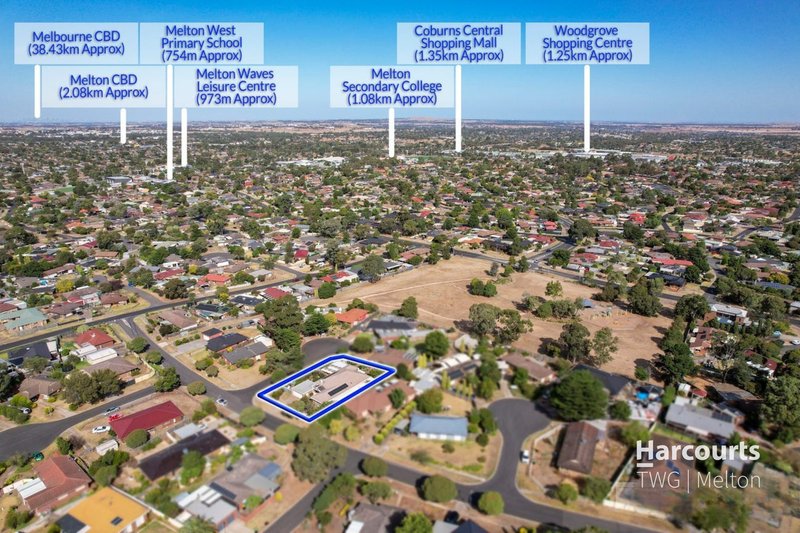
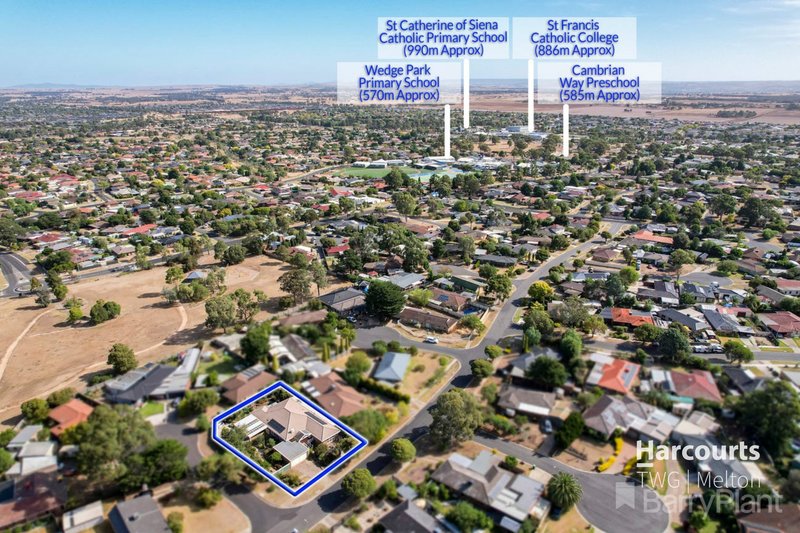
Offering an impressive combination of space, versatility and exciting potential, this substantial four-bedroom residence presents an outstanding opportunity for families, investors and those seeking room to grow. Set on a generous 960m² (Approx) corner allotment, the property combines multiple living zones, a dedicated study and valuable side access to deliver a home with plenty to offer.
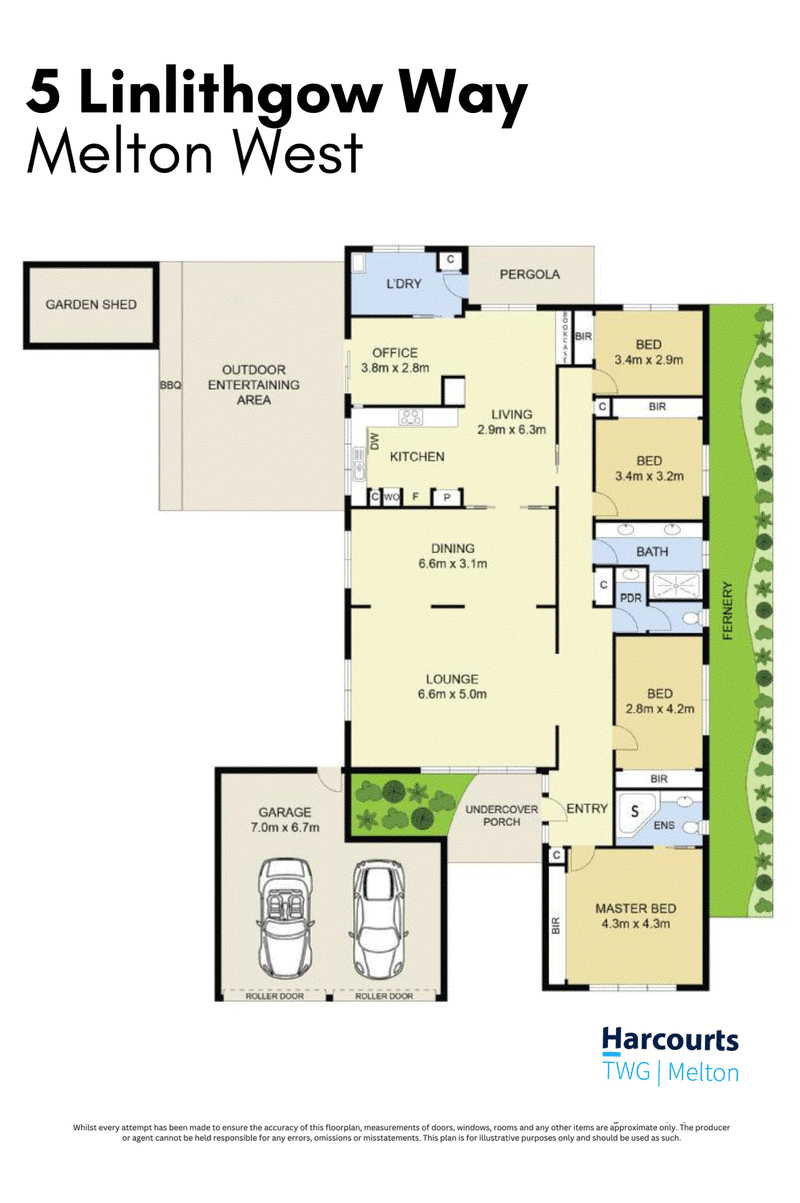
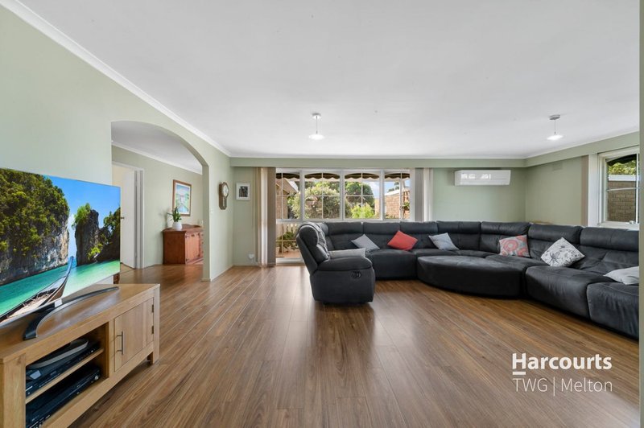
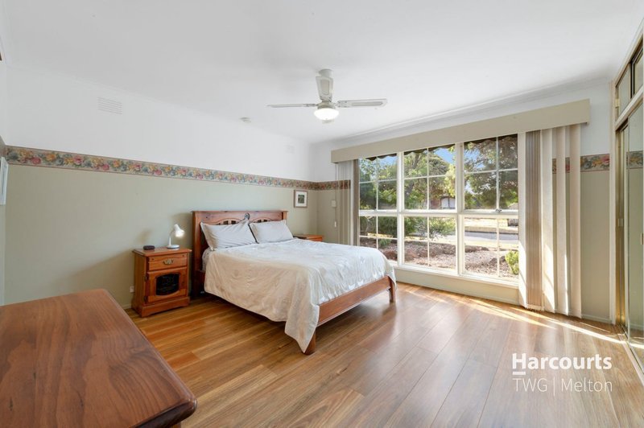
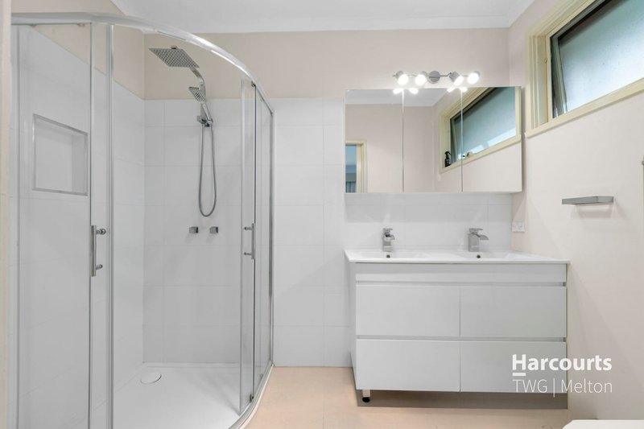
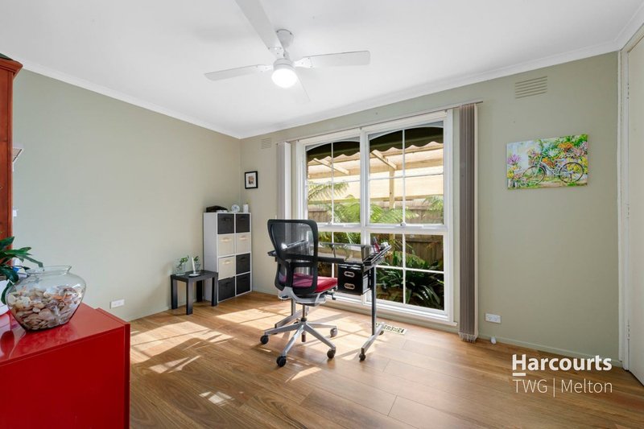
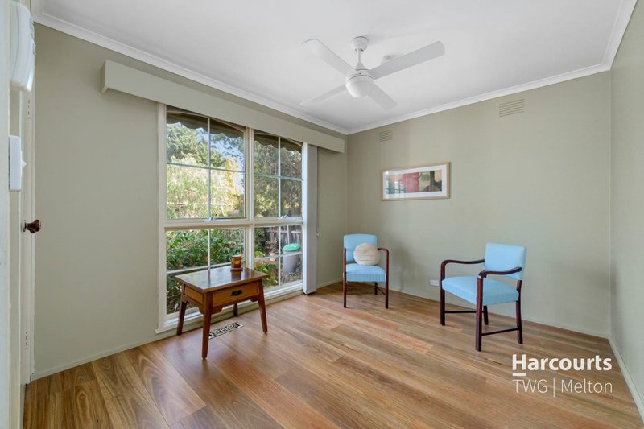
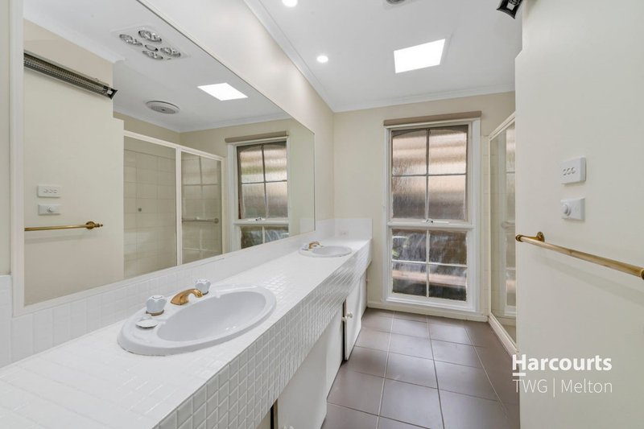
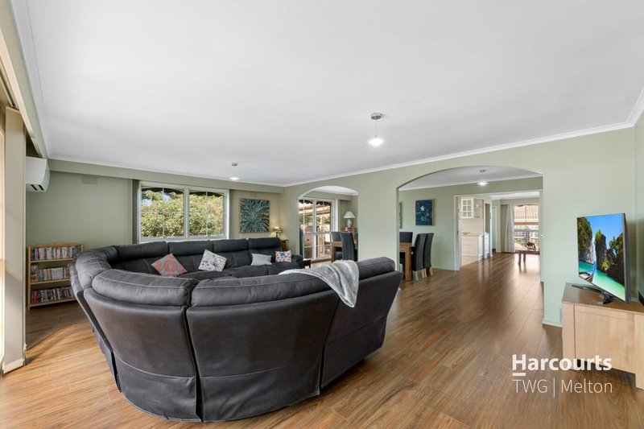
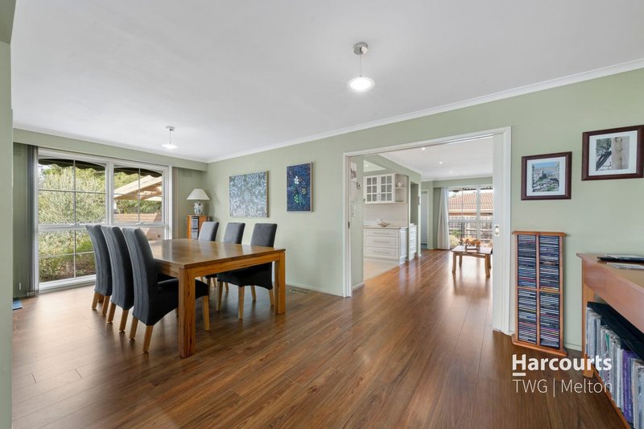
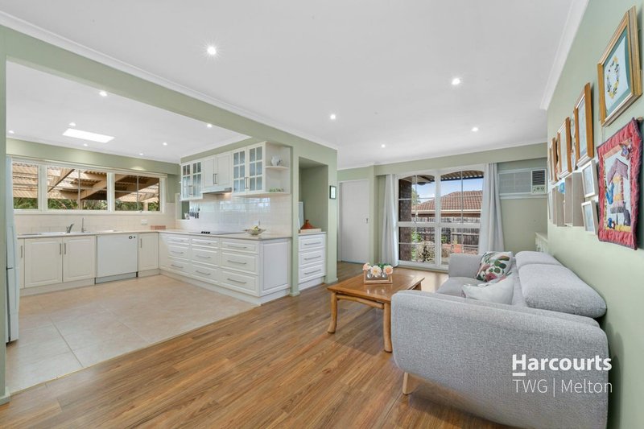
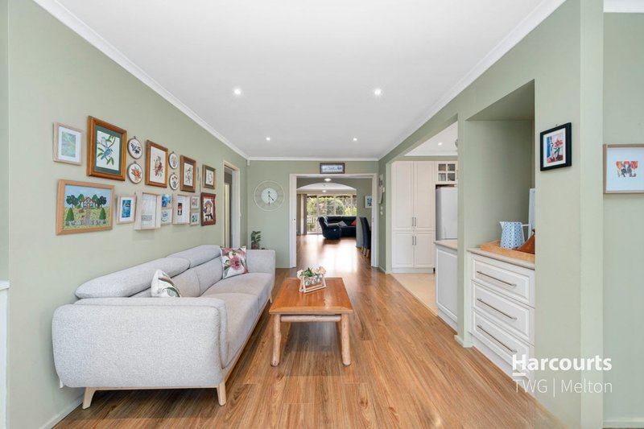
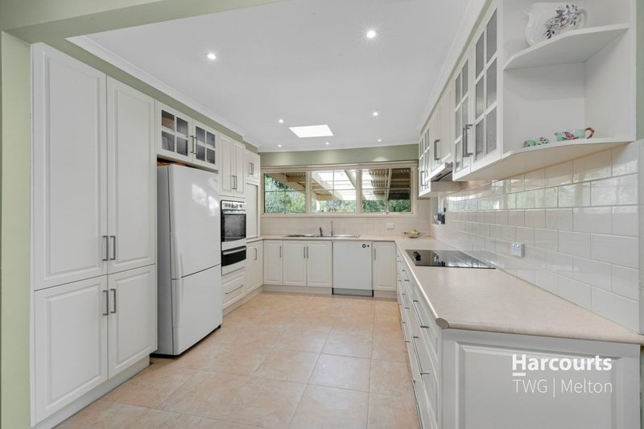
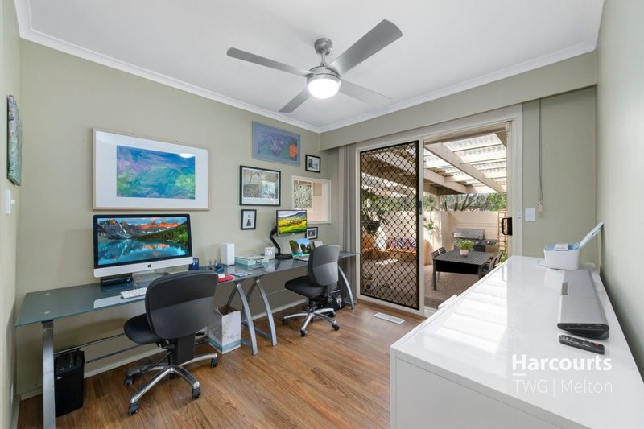
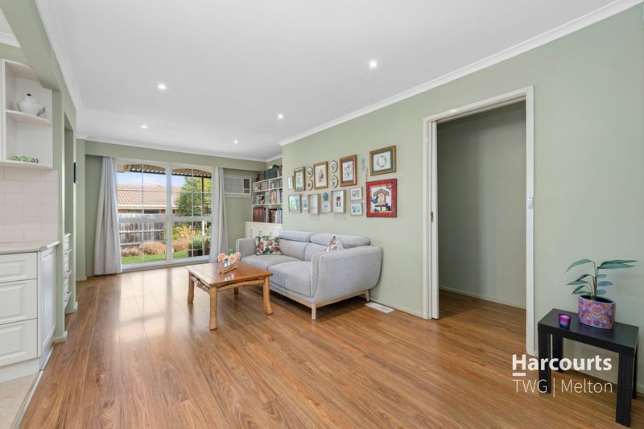
Inside, the thoughtfully designed floorplan features four well-proportioned bedrooms, including a master bedroom complete with its own ensuite, while the remaining bedrooms are serviced by the central bathroom. A separate study provides the ideal space for working from home, studying or creating a quiet retreat, catering effortlessly to the needs of modern family living. Two separate living areas provide flexibility for both relaxation and entertaining, with a spacious lounge offering a welcoming place to unwind and an additional living and dining zone connecting with the kitchen to create the heart of the home. Ducted heating and split-system cooling provide year-round comfort, while the solar panels installed on the roof add another practical feature to this well-equipped home.
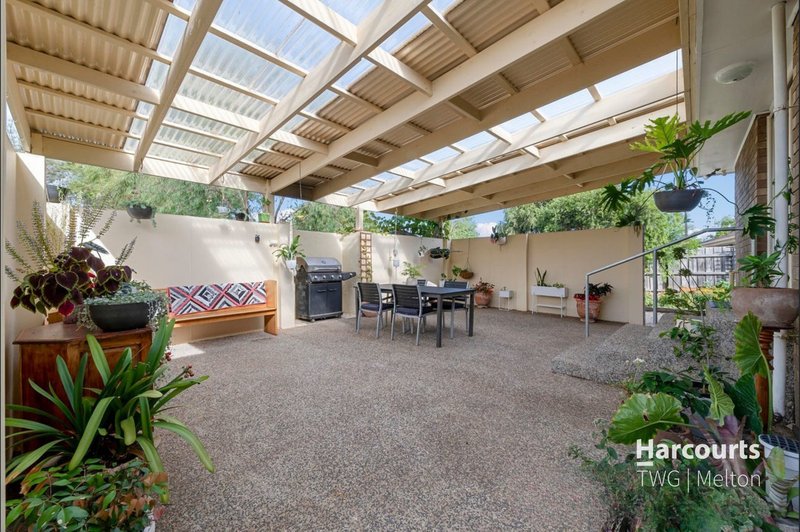
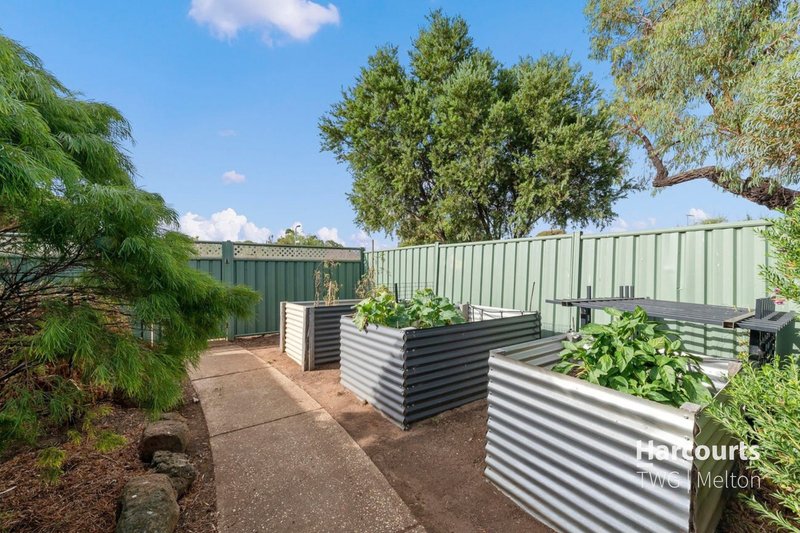
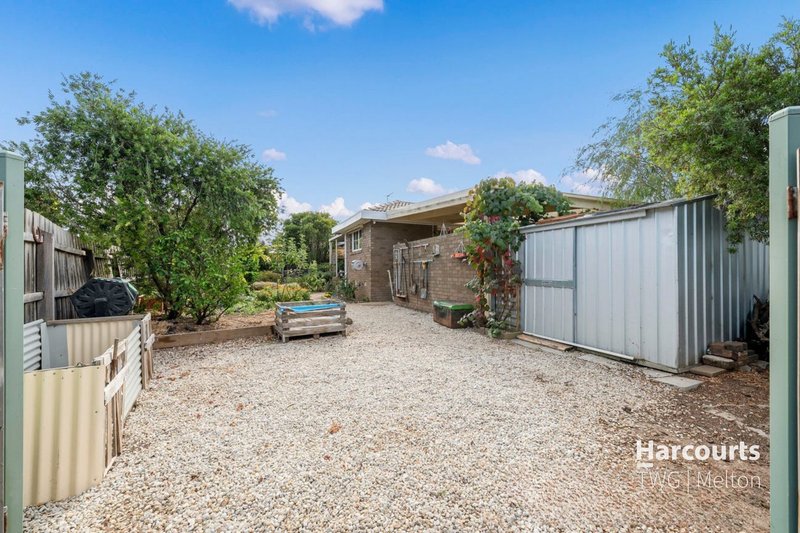
Step outside and discover the real highlight: a substantial backyard with an outdoor entertaining area, pergola and garden shed, providing a fantastic setting for weekend barbecues, family gatherings or simply enjoying the space on offer. The corner-block position and side access add further appeal, offering excellent flexibility for those needing additional access, storage or room for recreational vehicles. Conveniently located close to Woodgrove Shopping Centre, the property offers easy access to a range of shopping, dining and everyday amenities, adding further appeal to an already impressive package.
PHOTO ID REQUIRED AT INSPECTIONS
Due Diligence Checklist: consumer.vic.gov.au/duediligencechecklist
Privacy Policy : https://shorturl.at/dfYx5
Personal Information Collection Notice: https://shorturl.at/GzzZs
Material Facts: Please refer to the Contract of Sale and Vendor Statement.
Land size has been sourced from land.vic.gov.au. This document has been prepared solely to assist in the marketing of this property.
While all care has been taken to ensure the information provided is accurate, Harcourts TWG Melton accepts no responsibility for any errors or omissions. All interested parties are encouraged to make their own enquiries to verify the information provided, including but not limited to land size.

8 Wallace Square, Melton VIC 3337
Call Martin Mintoff on
0468911583
Call David Nguyen on
0435577194


House in Melton West, Unit in Melton West, Townhouse in Melton West, Villa in Melton West, Apartment in Melton West, Flat in Melton West, Studio in Melton West, Warehouse in Melton West, Duplex/Semi-detached in Melton West, Alpine in Melton West, Acreage/Semi-rural in Melton West, Block Of Units in Melton West, Terrace in Melton West, Retirement in Melton West, Serviced Apartment in Melton West, Other in Melton West
House in Brookfield, House in Hopetoun Park, House in Kurunjang, House in Long Forest, House in Melton South, House in Melton, House in Toolern Vale