Want to save your favourite properties and searches?
Sign up below to access all the awesome features.
Already have an account? Sign in


Auction
Inspections
Auction Guide $1,200,000


Holding a commanding corner block with an elevated outlook across the local neighbourhood, ocean glimpses, and stunning views of the escarpment, this home presents an outstanding opportunity for buyers seeking strong bones and immense potential. Showcasing a classic blonde brick facade, the home's appealing street presence continues throughout the interior. Built in 1984 with exceptional attention to detail, it has benefitted from meticulous maintenance ever since. Thoughtfully positioned to capitalise on its northern aspect, natural light fills the home from sunrise until dusk. A broad north-facing balcony enhances its appeal as a family home, providing versatile outdoor areas to relax and take in the view.
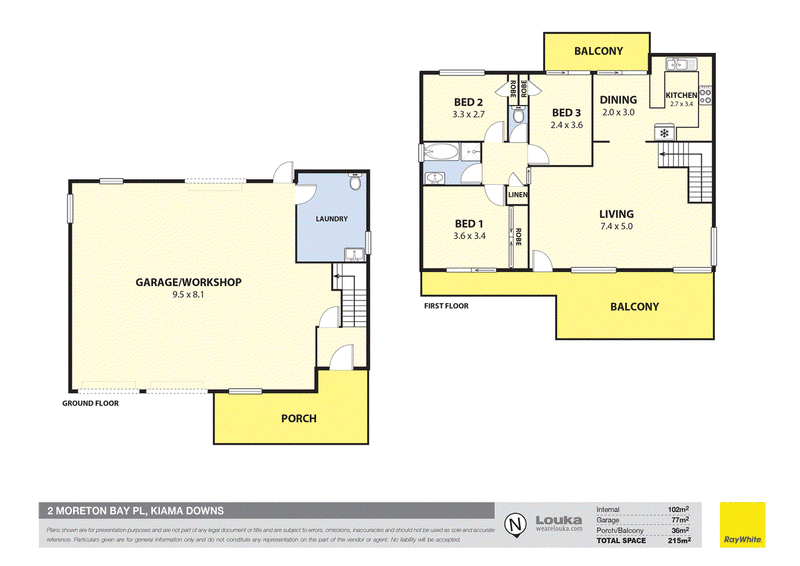
Inside, the home comprises three bedrooms, a fantastic light filled family area, a central bathroom, large kitchen, rear balcony, an internal laundry, and a substantial 9.5m* x 8.1m* drive-through garage. This oversized garaging easily accommodates multiple vehicles, recreational gear, or workshop equipment, while offering clear potential for future living expansion (STCA). Continuing the emphasis on generous proportions, the home is set on a 671.9m2* allotment, leaving ample backyard space for gardens, kids, or outdoor entertaining. Additionally, its prominent corner positioning provides the distinct advantage of dual street frontage from Alexander Avenue and Moreton Bay Place.
Highlights:
• Solid construction which has been well maintained throughout the years
• Stunning views across the local neighbourhood, through to the surrounding escarpment and ocean glimpses
• A spacious living area drenched in natural light and sweeping views
• Ready to be lived in as is, with no renovations needed to enjoy the home in its current state
• Offers a great canvas for those looking for an established home to modernise
• Hosts a massive 9.5m* x 8.1m* garage, allowing more than enough space for family vehicles, jetski, motorbikes, etc
• Holds a land size of 671.9m2. Providing plenty of additional space in comparison to the standard local lot size
To register your interest or arrange a private viewing, please contact Rodney Clarke on 0452 273 384.
*Approximately
DISCLAIMER: Ray White Kiama has taken all care in preparing this information and uses its best endeavours to ensure that the information contained therein is true and accurate, however, accepts no responsibility in respect of any errors, inaccuracies, or misstatements contained herein. Ray White Kiama urges all clients to make their own enquiries to verify the information contained herein.

Shop 2/44 Manning Street, Kiama NSW 2533
Call Rodney Clarke on
0452273384


House in Kiama Downs, Unit in Kiama Downs, Townhouse in Kiama Downs, Villa in Kiama Downs, Apartment in Kiama Downs, Flat in Kiama Downs, Studio in Kiama Downs, Warehouse in Kiama Downs, Duplex/Semi-detached in Kiama Downs, Alpine in Kiama Downs, Acreage/Semi-rural in Kiama Downs, Block Of Units in Kiama Downs, Terrace in Kiama Downs, Retirement in Kiama Downs, Serviced Apartment in Kiama Downs, Other in Kiama Downs
House in Bombo, House in Dunmore, House in Jamberoo, House in Kiama, House in Minnamurra