Want to save your favourite properties and searches?
Sign up below to access all the awesome features.
Already have an account? Sign in


Inspections
Offers above $779,000


**ENTRY FOR OPEN HOMES VIA GATE ON CENTRAL PARK DRIVE**
Positioned on the top floor of the popular Central Park Apartments, this well sized apartment offers a wonderful lifestyle opportunity just moments from the many cafes, restaurants and everyday amenities that make Varsity Lakes one of the Coast's most desirable suburbs to live in and invest.
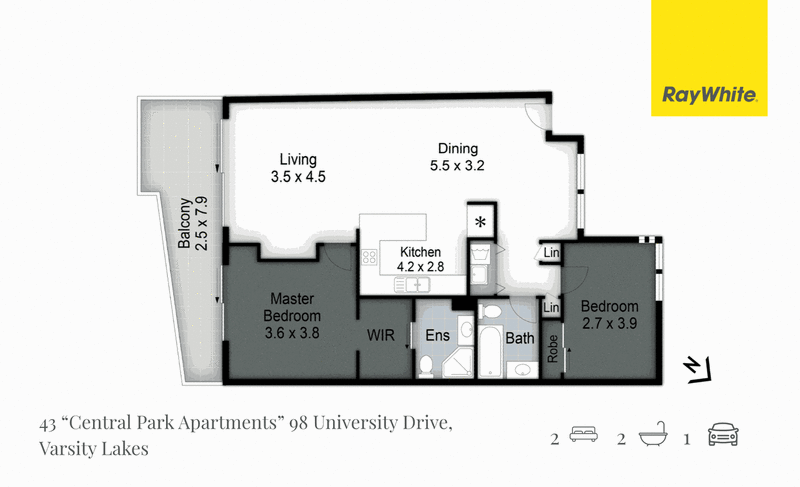
Enjoying elevated park views, the apartment features a spacious, light filled floor plan comprising 2 bedrooms and 2 bathrooms, including a master bedroom with a walk through wardrobe and ensuite.
The open plan living, kitchen and dining area is air-conditioned for year round comfort and flows seamlessly onto a private balcony, where park views and refreshing breezes provide the perfect setting to relax and unwind.
Secure undercover parking and fabulous on site amenities complete the offering, with residents enjoying access to an impressive range of facilities, including a swimming pool, spa, gymnasium, two shared BBQ areas and an owners' lounge.
Whether you're looking to secure your first home, make your next move or add a quality investment to your portfolio, this is an opportunity not to be missed.
Property Highlights
• Spacious top floor apartment offering elevated park views
• 2 bedrooms, 2 bathrooms including master with ensuite, walk through wardrobe and balcony access
• Light filled, open plan living, kitchen and dining area, air conditioned for year round comfort
• Updated kitchen with stone benchtop and breakfast bar
• Private balcony enjoying elevated park views and cooling breezes
• Plenty of storage throughout
• Secure undercover car parking
• Secure complex with swimming pool, spa, gymnasium, two shared BBQ areas and owners' lounge
• Convenient Varsity Lakes location, surrounded by parks and walking tracks and close to everyday amenities
• Easy walking distance to popular cafes, restaurants and Varsity Lakes Day Hospital
• Approx. 5 minute walk to Varsity College Secondary Campus
• Approx. 5 minute drive to Varsity College Primary Campus
• Approx. 10 minute walk to Varsity Coles and Bond University
• Approx. 10 minute drive to Robina Town Centre
• Approx. 6 minute drive to Varsity Lakes Train Station, with public transport routes nearby
• Easy access to the M1 for travel north to Brisbane Airport and south to Gold Coast Airport
• Close to an array of popular golf courses
• Approx. 15 minute drive to the iconic beaches of the Gold Coast
Submit an enquiry to receive a copy of the Information Pack or contact Katie Pikos today.
Disclaimer: The above information is accurate to the best of our knowledge; however, we advise that all interested parties make their own enquiries as we will not be held responsible for any variation that may apply to this information. The website may have filtered the property into a price bracket for website functionality purposes.

Shop 29/86 Robina Town Centre Drive, Robina QLD 4226
Call Katie Pikos on
0400842934


House in Varsity Lakes, Unit in Varsity Lakes, Townhouse in Varsity Lakes, Villa in Varsity Lakes, Apartment in Varsity Lakes, Flat in Varsity Lakes, Studio in Varsity Lakes, Warehouse in Varsity Lakes, Duplex/Semi-detached in Varsity Lakes, Alpine in Varsity Lakes, Acreage/Semi-rural in Varsity Lakes, Block Of Units in Varsity Lakes, Terrace in Varsity Lakes, Retirement in Varsity Lakes, Serviced Apartment in Varsity Lakes, Other in Varsity Lakes
Apartment in Burleigh Heads, Apartment in Burleigh Waters, Apartment in Mudgeeraba, Apartment in Reedy Creek, Apartment in Robina