
Want to save your favourite properties and searches?
Sign up below to access all the awesome features.
Already have an account? Sign in



$780.00


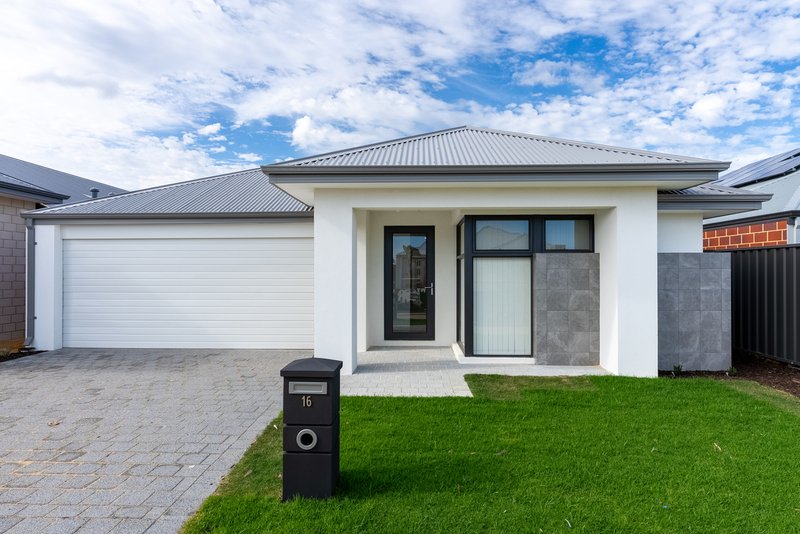
Welcome to 16 Tablelands Drive Baldivis, a beautifully presented 5 bedroom, 2 bathroom home that ticks every box for modern family living. From its spacious open-plan design to the generous backyard perfect for weekend entertaining, this home combines comfort, functionality, and style in one ideal package.
Set in a peaceful location and offering easy access to schools, shops, and parks, this is the perfect opportunity to enjoy relaxed living in a highly sought-after neighborhood.
Features include:
- Double lock-up garage with direct access to the home
- Spacious master bedroom with walk-in robe and private ensuite
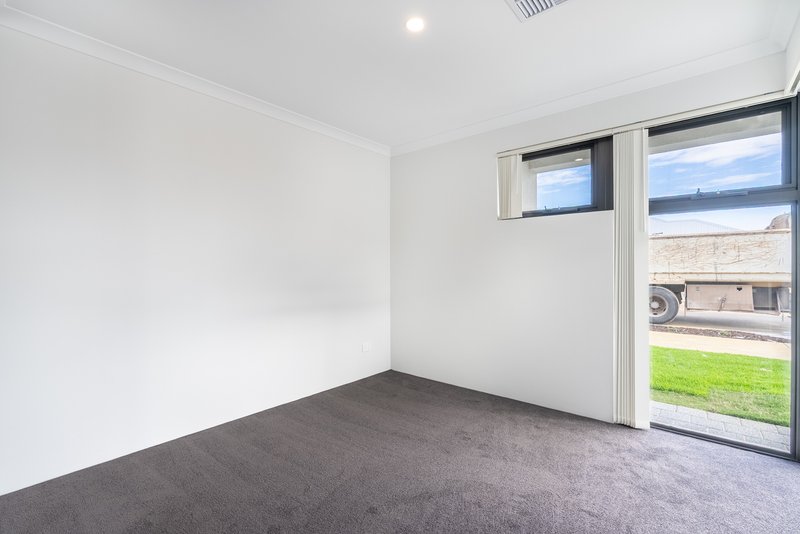
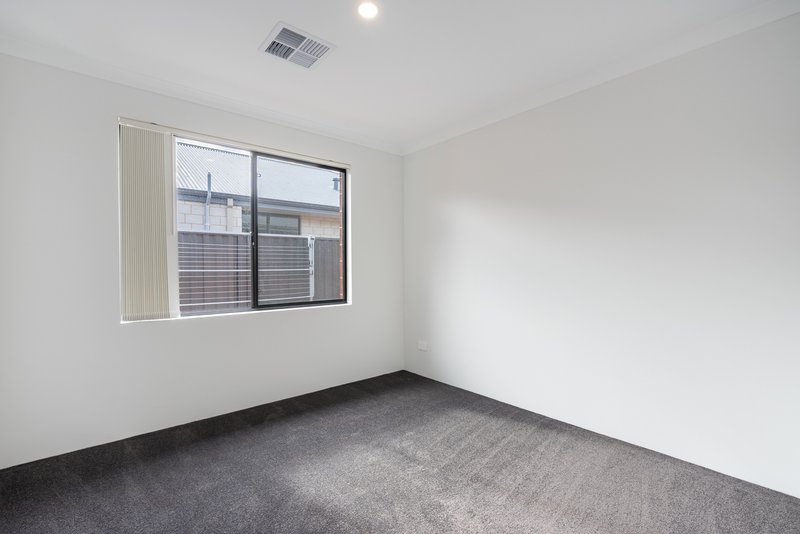
- Built-in robes to all additional bedrooms
- Light-filled open plan kitchen, dining and living area with tiled flooring
- Kitchen with gas cooktop, stainless steel appliances, dishwasher, and ample cupboard space
- Split system air conditioning in the main living area for year-round comfort
- Paved alfresco area under the main roof, ideal for outdoor dining
- Large, low-maintenance backyard with lawn space for kids to play
- Neutral tones throughout, easy to style to your own taste
APPLY USING 2APPLY ONLY We DO NOT accept applications submitted via realestate.com.au
In order to book a viewing, you will need to use the contact agent button.
* Unfortunately we are unable to offer online viewings.
** Westcoast Property take all care to ensure that the information provided is current and correct, however, we take no responsibility for errors that may occur within the description. It is up to you to view the property to ascertain if the property will suit your needs.
229 Safety Bay Road, Safety Bay WA 6169
Call Vanessa De Jong on
0452222200


House in Baldivis, Unit in Baldivis, Townhouse in Baldivis, Villa in Baldivis, Apartment in Baldivis, Flat in Baldivis, Studio in Baldivis, Warehouse in Baldivis, Duplex/Semi-detached in Baldivis, Alpine in Baldivis, Acreage/Semi-rural in Baldivis, Block Of Units in Baldivis, Terrace in Baldivis, Retirement in Baldivis, Serviced Apartment in Baldivis, Other in Baldivis
House in Cooloongup, House in Hopeland, House in Karnup, House in Leda, House in Mardella, House in Oldbury, House in Port Kennedy, House in Waikiki, House in Warnbro, House in Wellard
