Want to save your favourite properties and searches?
Sign up below to access all the awesome features.
Already have an account? Sign in


Inspections
Offers Over $799,000


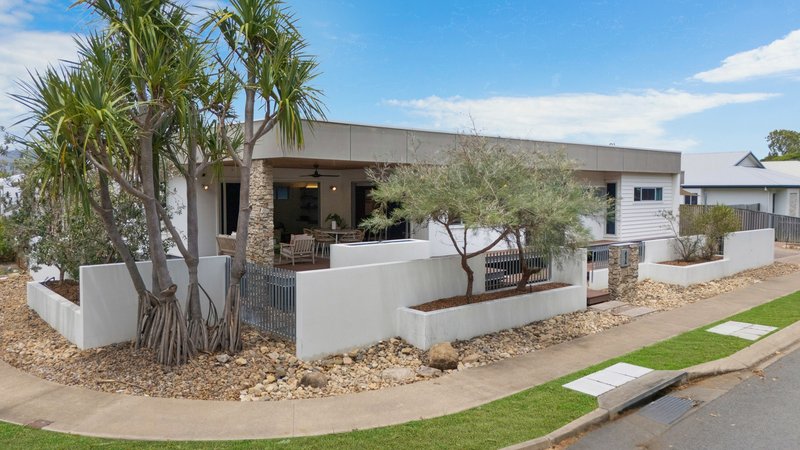
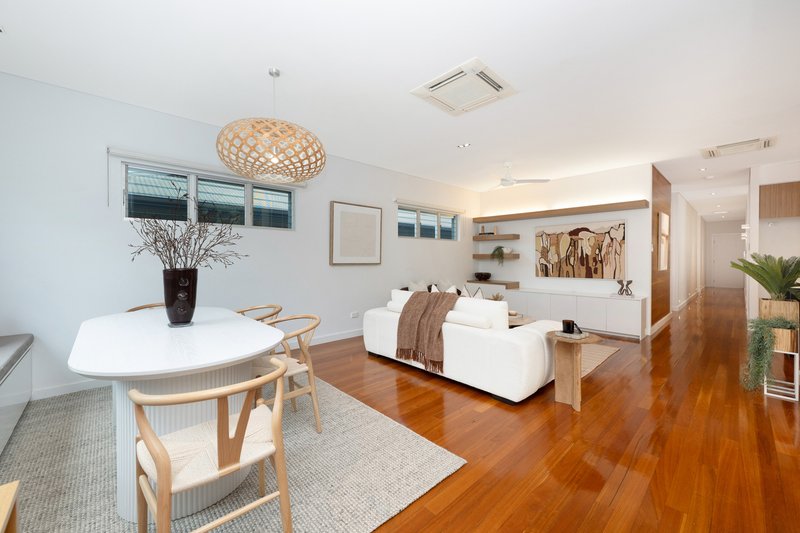
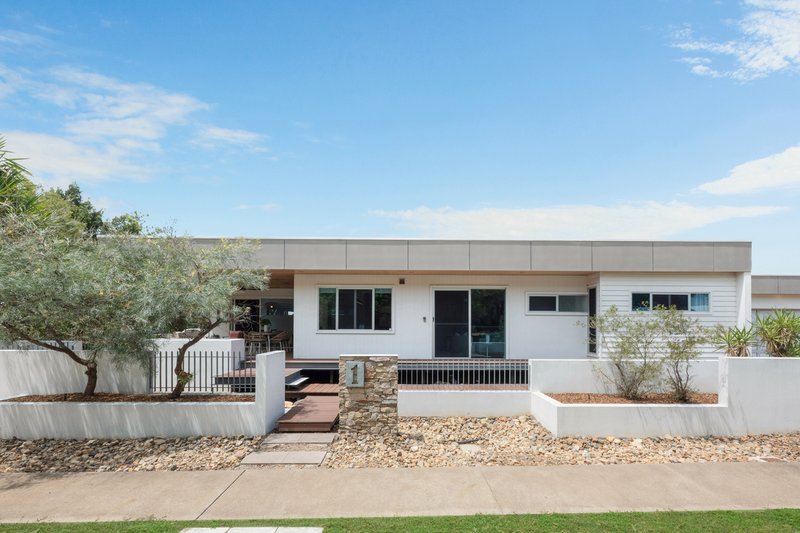
Combining architectural elegance, intelligent technology and sustainable living, this exceptional four-bedroom residence was custom built circa 2012 by award-winning builder Geoffrey Longwood. Positioned on a beautifully landscaped corner allotment in the sought-after Village community, the home enjoys peaceful parkland outlooks just minutes from Townsville's CBD.
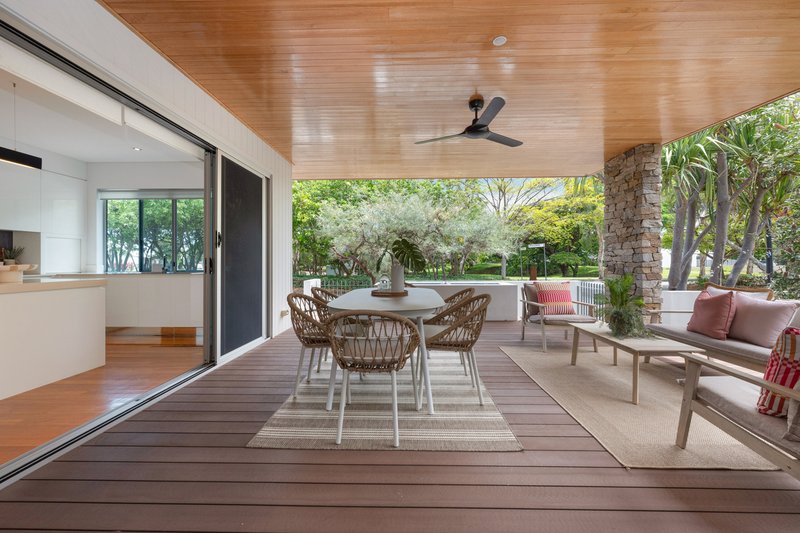
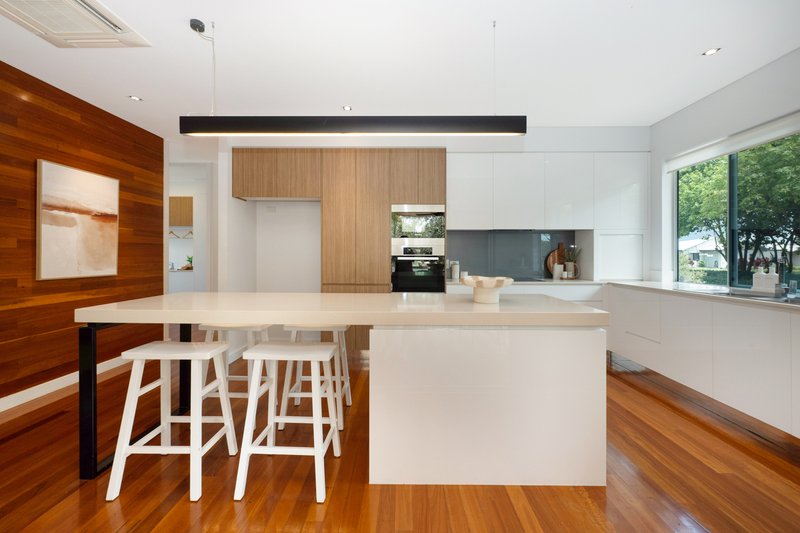
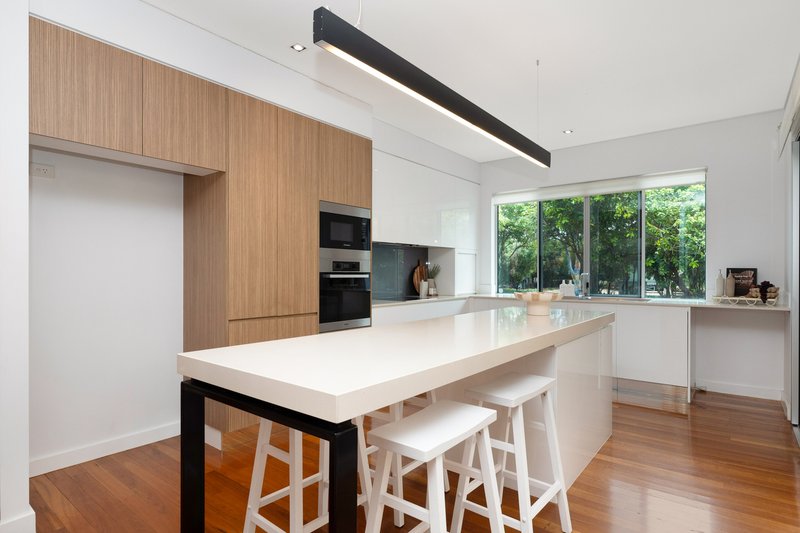
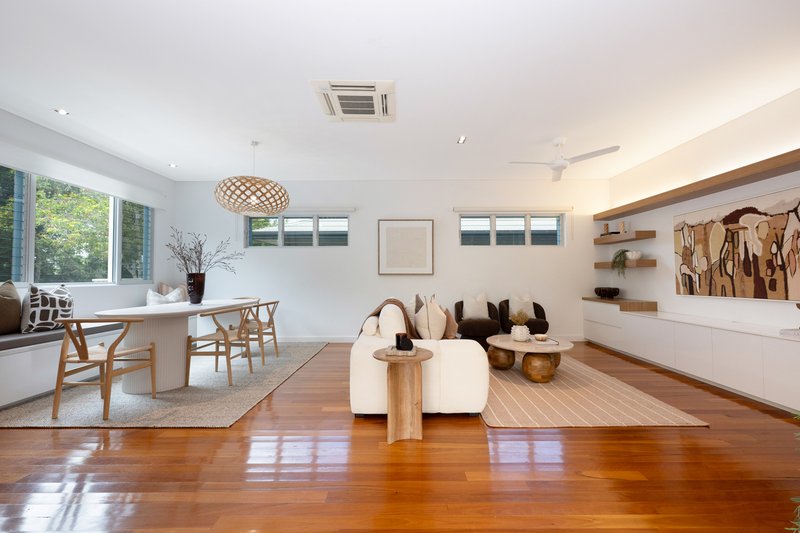
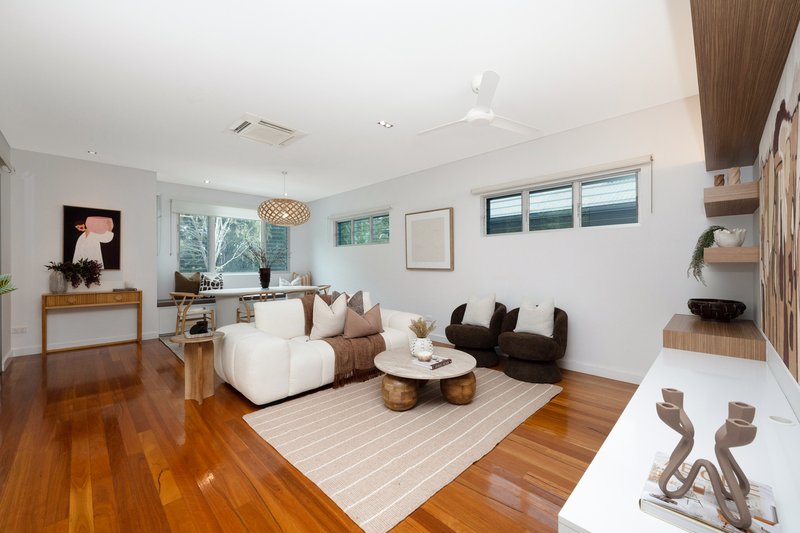
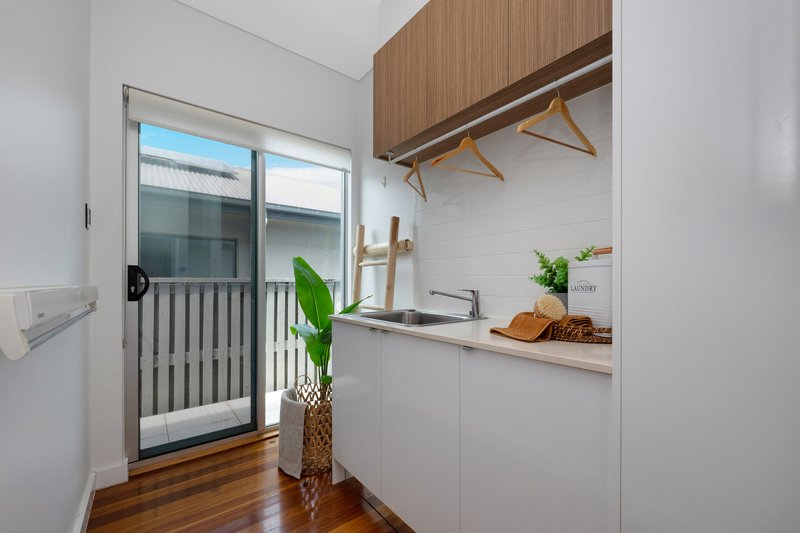
Designed with sophistication and functionality in mind, the residence showcases soaring ceilings, full-height doors, polished hardwood flooring and an abundance of natural light. At its heart, a stunning gourmet kitchen features 60mm benchtops, premium appliances, induction cooking and soft-close cabinetry, flowing effortlessly into generous living spaces and an expansive covered entertaining deck.
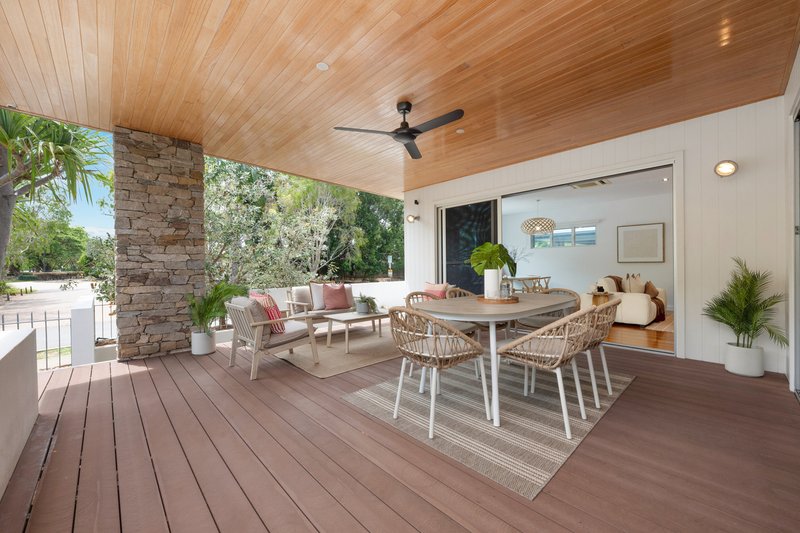
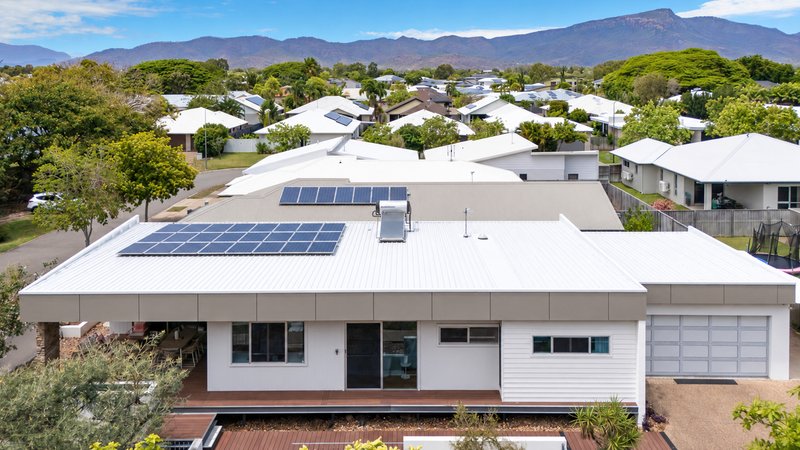
Outdoors, a low-maintenance Futurewood deck, tranquil water feature and beautifully landscaped gardens create an inviting space to relax or entertain. Integrated C-Bus technology controls lighting and motorised blinds, while solar power, solar hot water and water-saving features enhance the home's sustainable appeal.
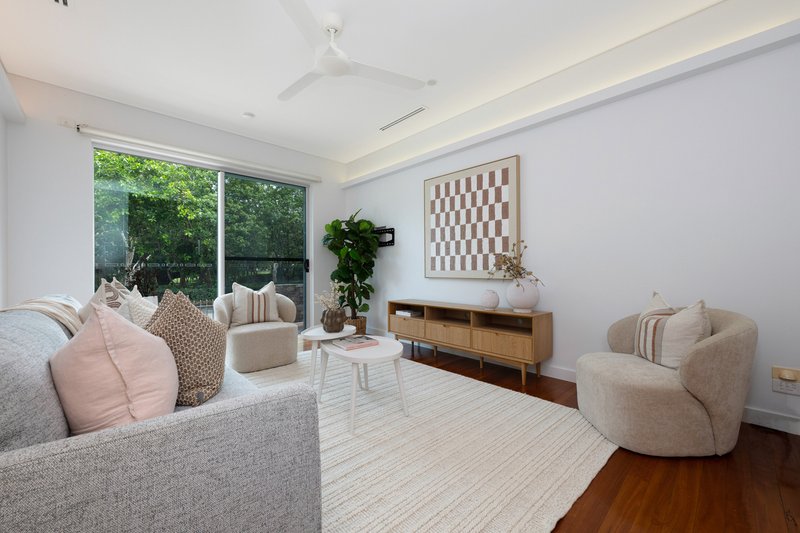
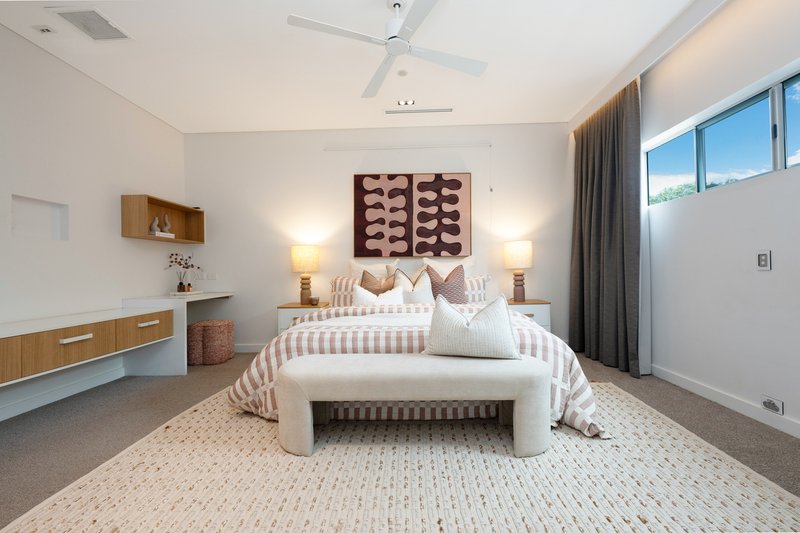
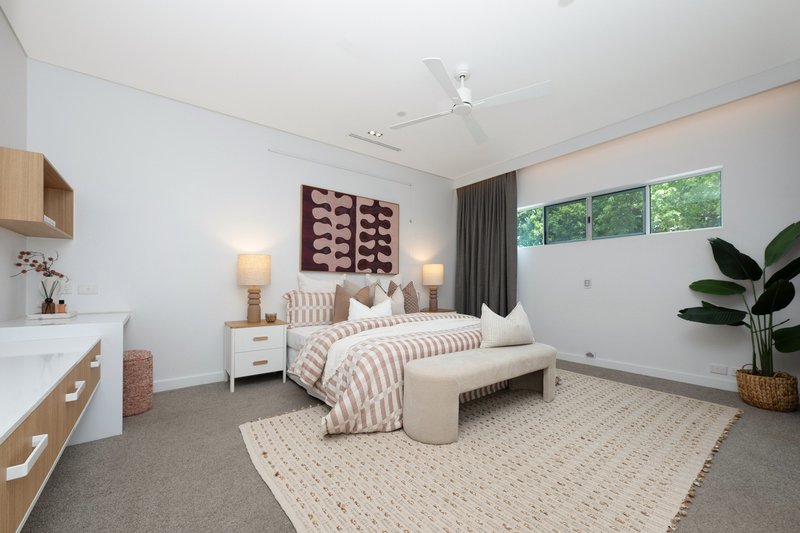
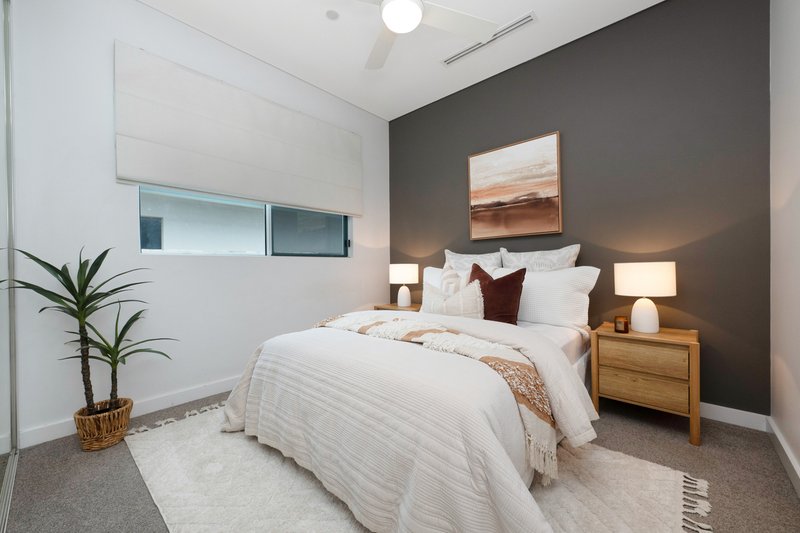
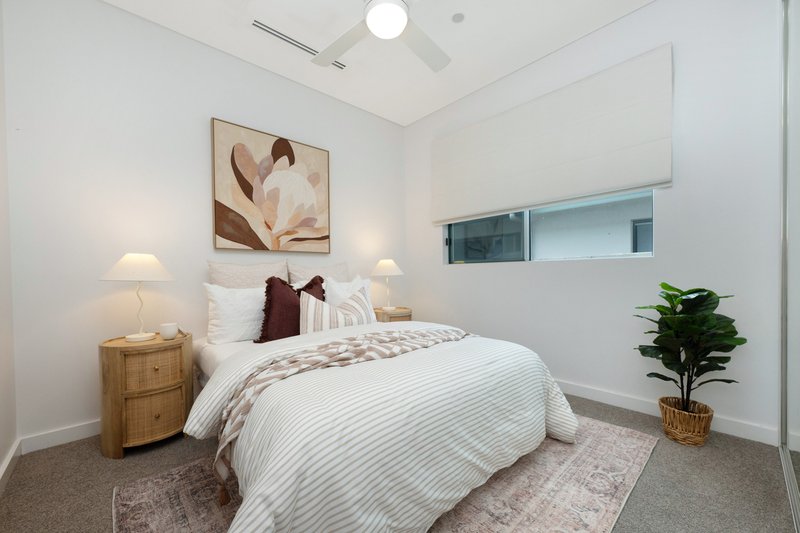
The luxurious master suite features ambient lighting, automated window furnishings, a beautifully appointed ensuite and fitted walk-in wardrobe. Three additional bedrooms and a dedicated media room or fourth bedroom offer excellent versatility, while secure gated access, generous vehicle accommodation and additional undercover space for a boat or caravan complete this thoughtfully designed residence.
Property Features
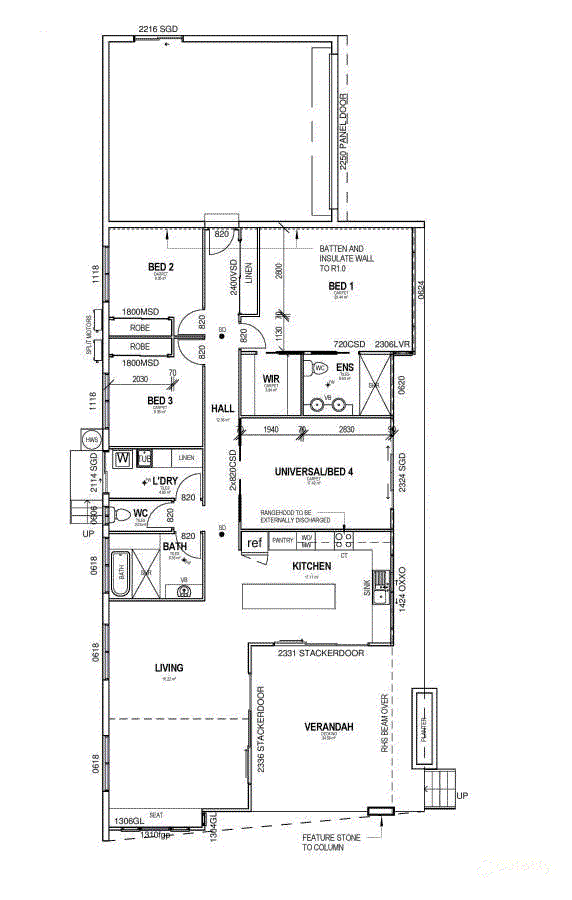
• Architecturally designed 3-bedroom, 2-bathroom home + media room / 4th bedroom by Geoffrey Longwood
• Gourmet kitchen with 60mm benchtops, induction cooktop and pyrolytic oven
• Spacious open-plan living flowing to outdoor entertaining
• Covered Futurewood deck with tranquil water feature
• Polished hardwood floors, high ceilings and 2.75m doors
• C-Bus smart technology controlling lighting and motorised blinds
• Ambient mood lighting and custom cabinetry throughout
• Luxurious master suite with walk-in robe and stylish ensuite
• Dedicated media room or 4th bedroom
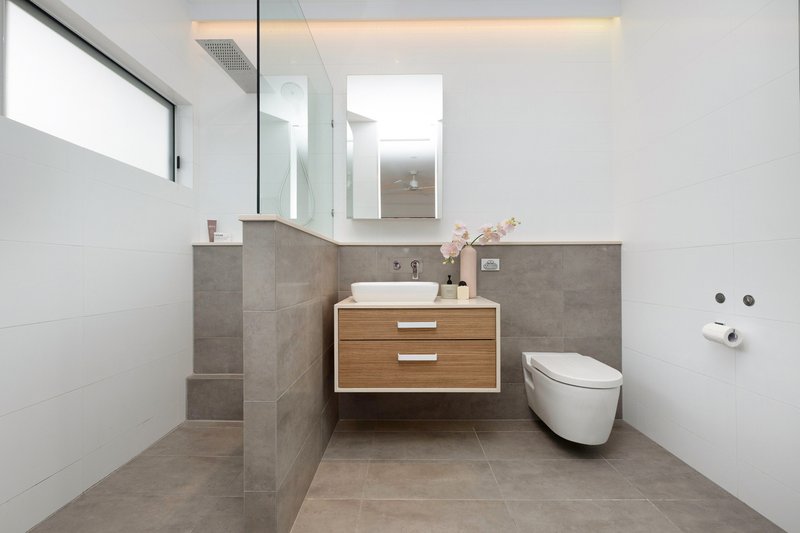
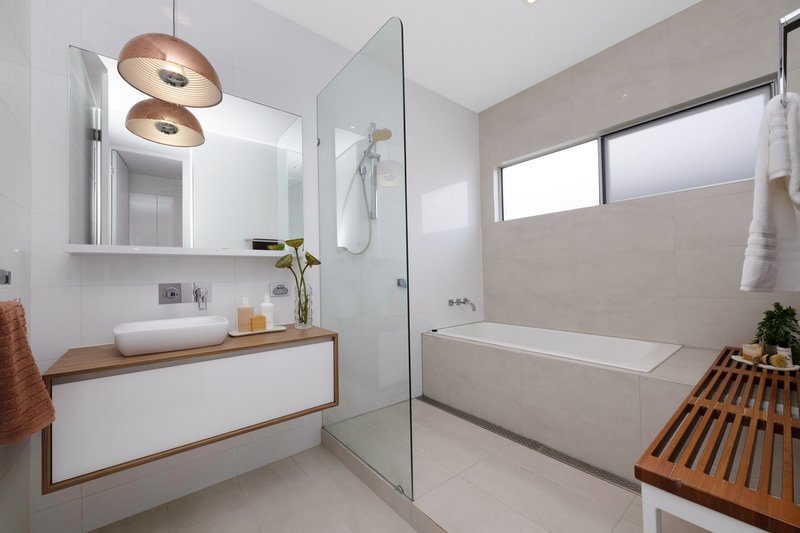
• Contemporary bathrooms with floating vanities
• Air conditioning and clever natural ventilation
• 5kW solar system, solar hot water and water-saving features
• Crimsafe screens, secure fencing and remote vehicle gate
• Double remote garage plus additional undercover carport
• Beautifully landscaped, low-maintenance gardens with feature lighting
• Peaceful corner position overlooking greenery and parkland
Lifestyle & Location - The Village, Oonoonba
• Just 100m to Wes Barrett Park
• Beautiful tree-lined streets and walking paths
• Easy access to 1.6km of riverfront parklands
• Approximately 3.5km to Townsville CBD
• Minutes to Palmer Street dining and entertainment
• Close to schools, childcare and shopping
• Convenient to The Strand, JCU, Lavarack Barracks and Townsville Airport
7/263 Charters Towers Road, Mysterton QLD 4812
Call Mark Pritchard on
0419705796


House in Oonoonba, Unit in Oonoonba, Townhouse in Oonoonba, Villa in Oonoonba, Apartment in Oonoonba, Flat in Oonoonba, Studio in Oonoonba, Warehouse in Oonoonba, Duplex/Semi-detached in Oonoonba, Alpine in Oonoonba, Acreage/Semi-rural in Oonoonba, Block Of Units in Oonoonba, Terrace in Oonoonba, Retirement in Oonoonba, Serviced Apartment in Oonoonba, Other in Oonoonba
House in Cluden, House in Hermit Park, House in Idalia, House in Railway Estate, House in Rosslea, House in Stuart