Want to save your favourite properties and searches?
Sign up below to access all the awesome features.
Already have an account? Sign in


Inspections
By Negotiation


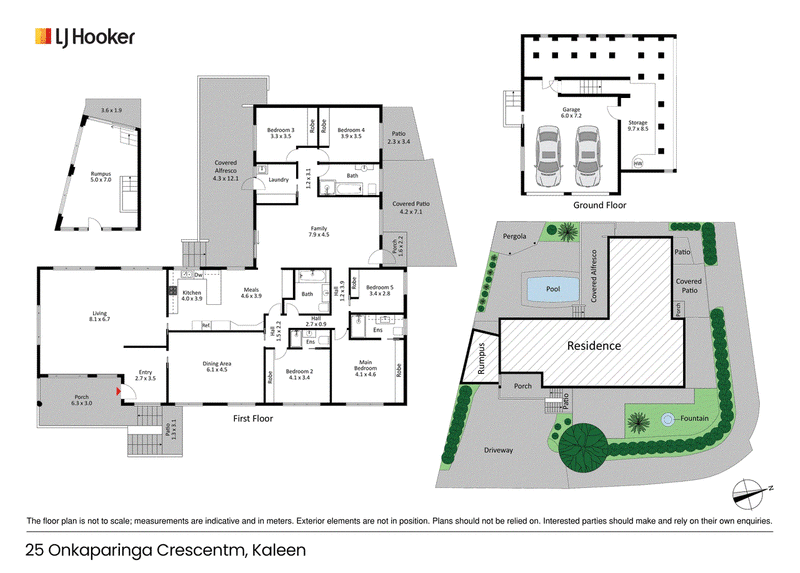
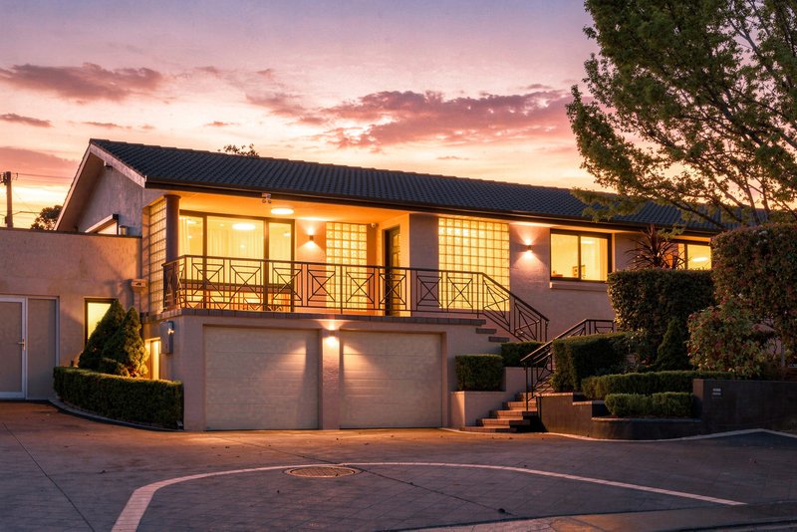
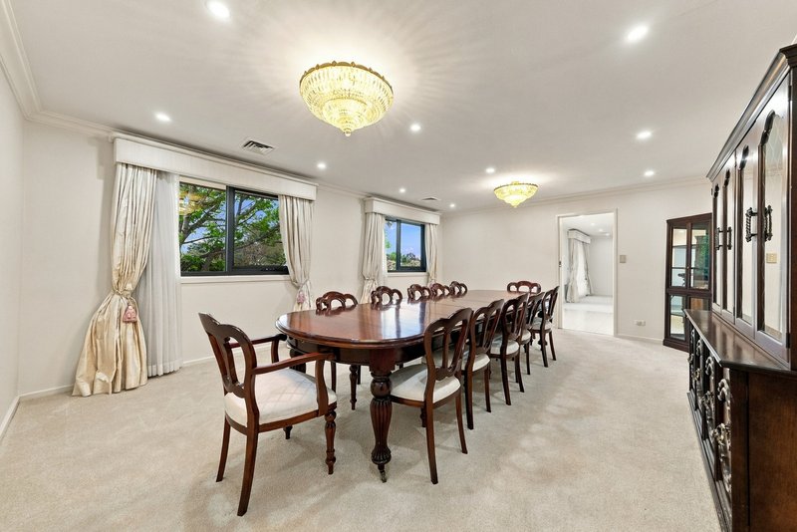
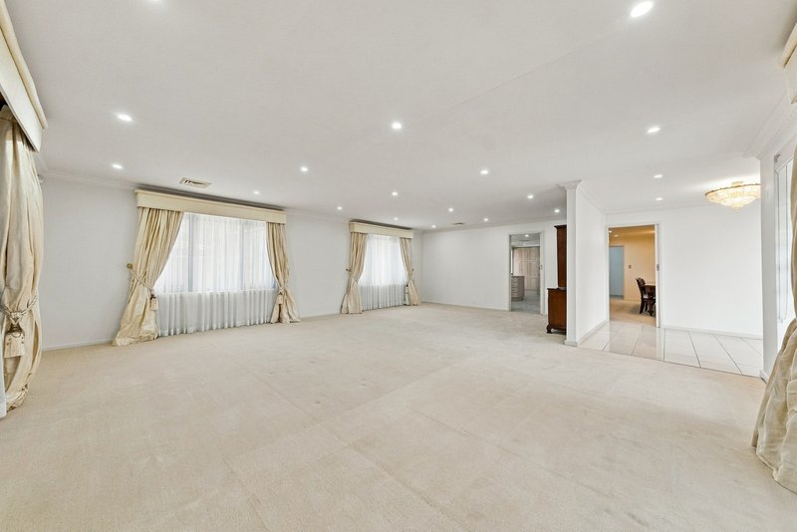
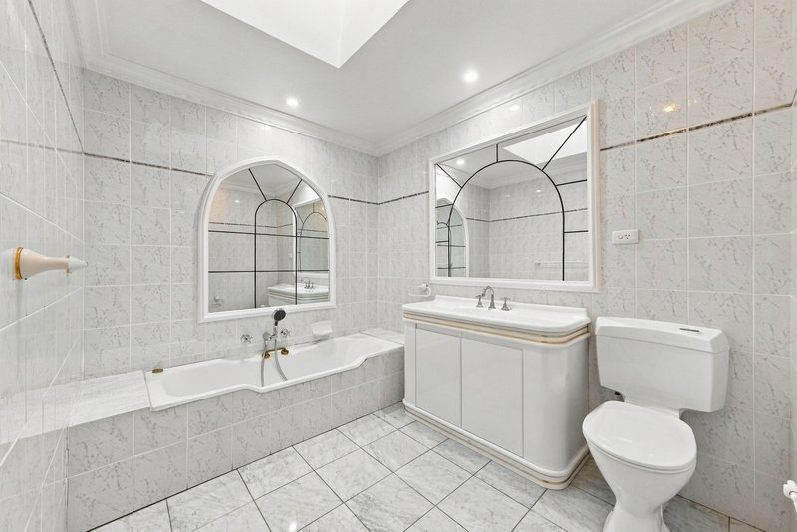
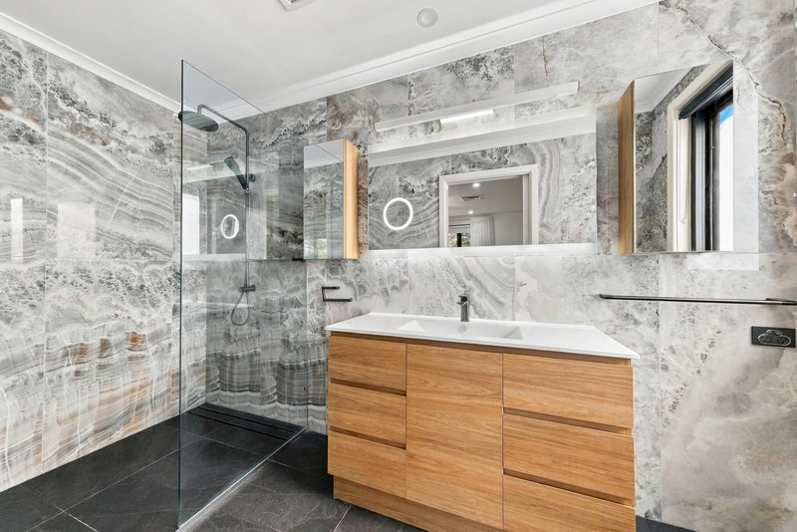
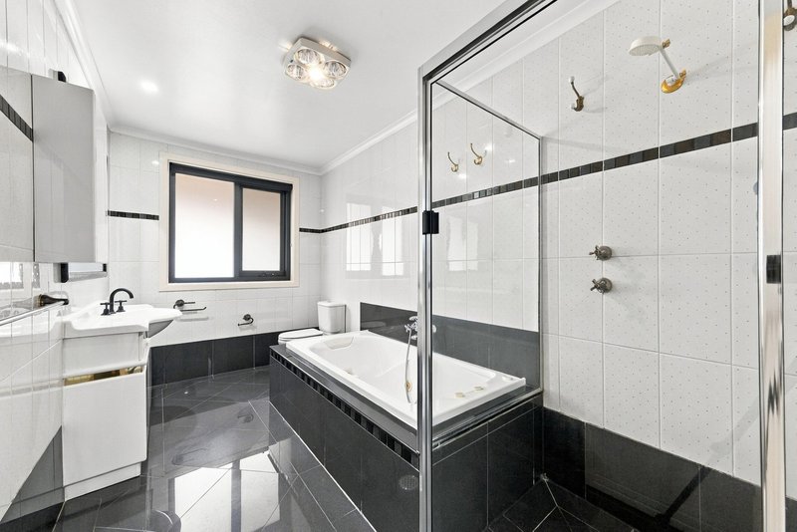
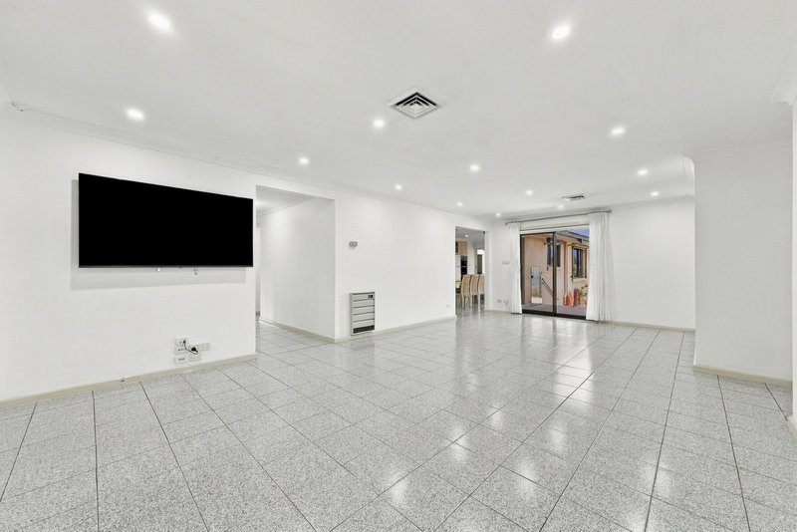
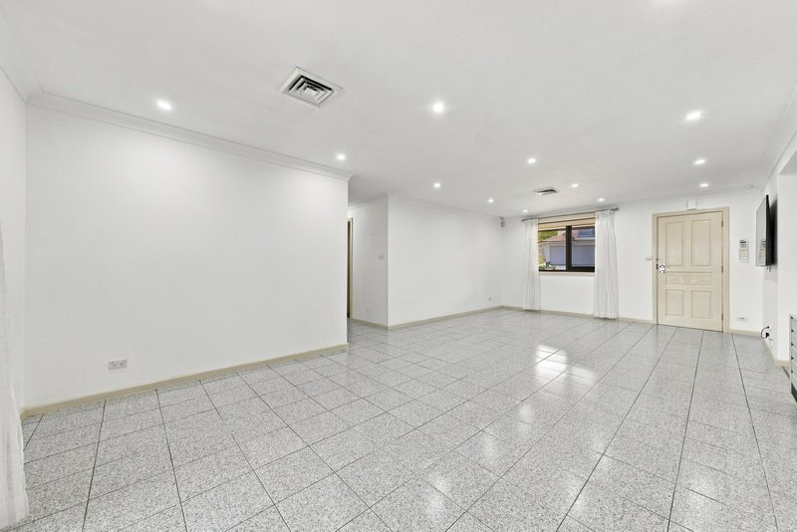
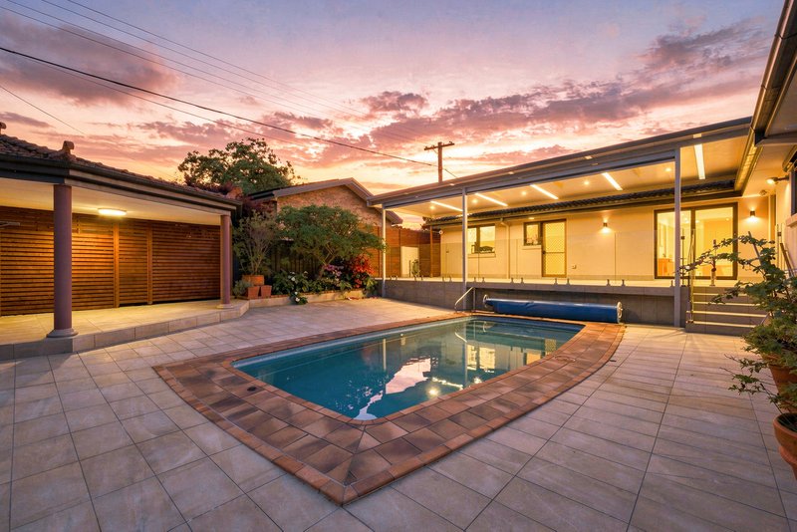
Lovingly held by the same family for nearly 50 years, 25 Onkaparinga Crescent, Kaleen is a substantial family home that has been renovated and extended over time to create an impressive residence offering space, versatility and exceptional entertaining. Occupying an elevated position within Kaleen, the home enjoys views towards Black Mountain, adding another appealing dimension to this established setting. With a living area of just over 298m� under roof, five bedrooms, multiple living areas, a separate rumpus room and a heated inground swimming pool, this is a home designed to accommodate the changing needs of family life.
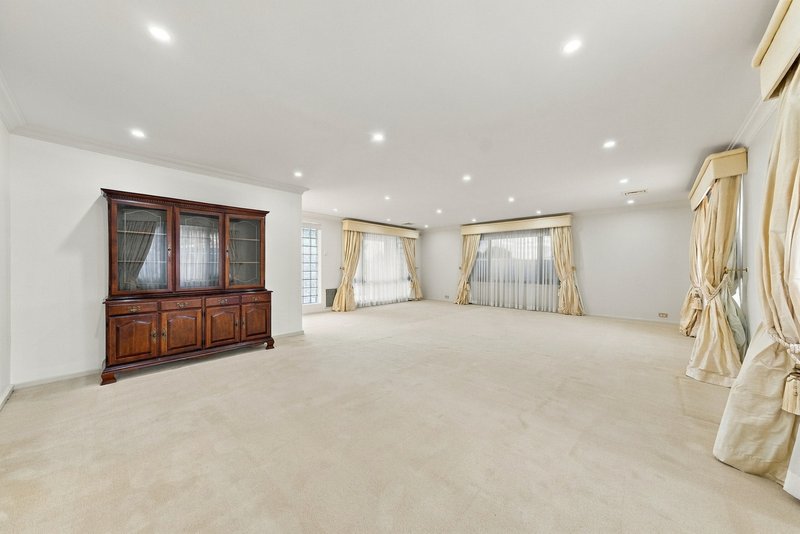
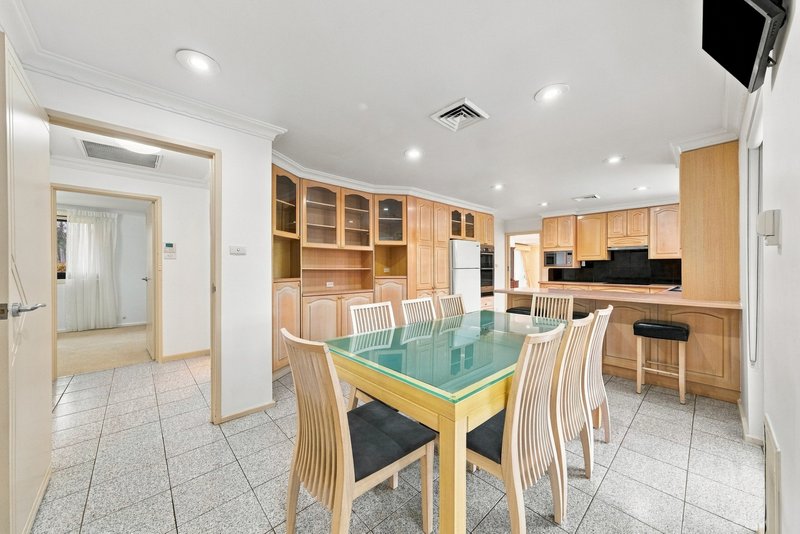
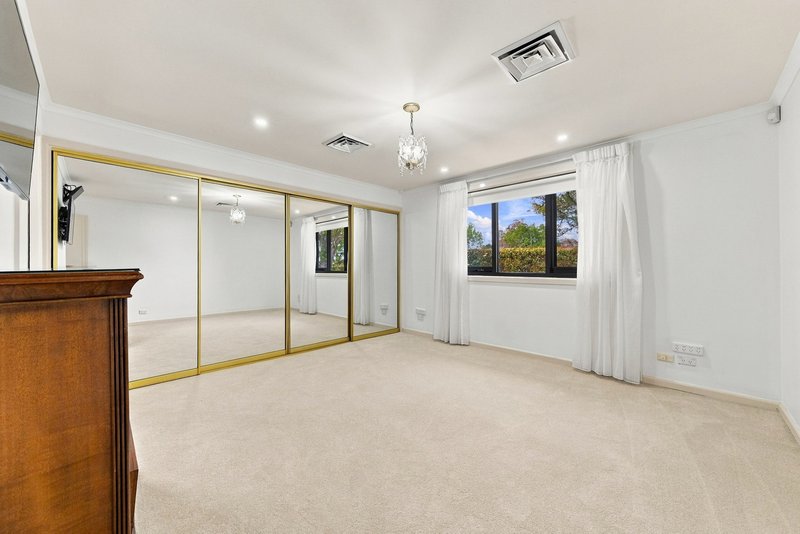
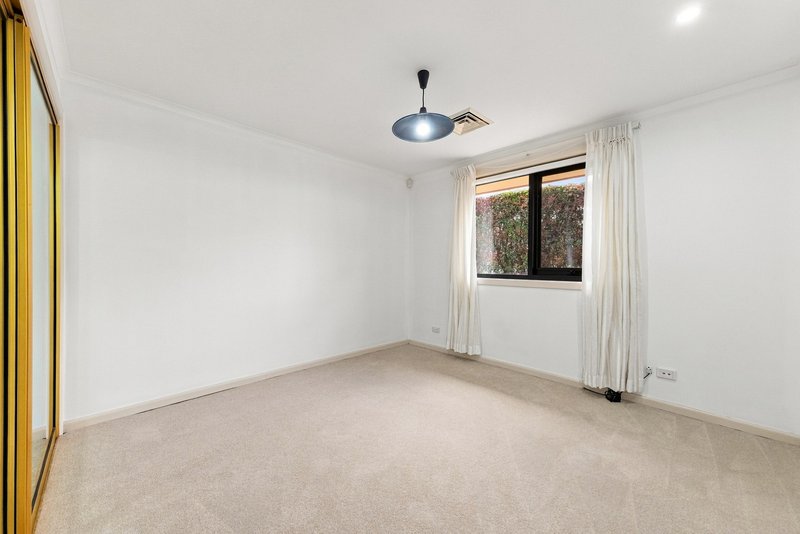
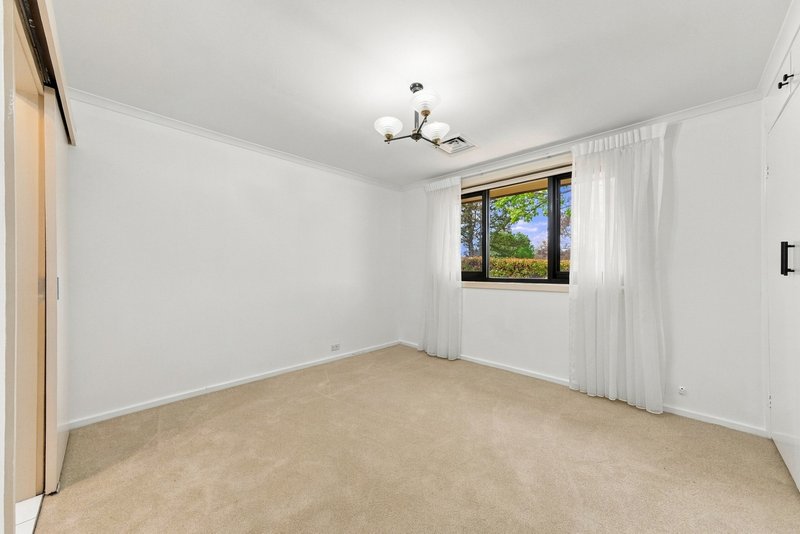
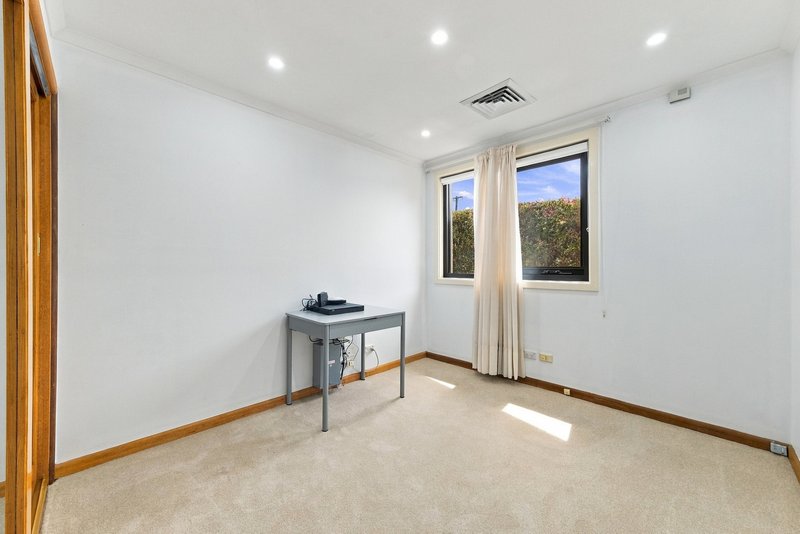
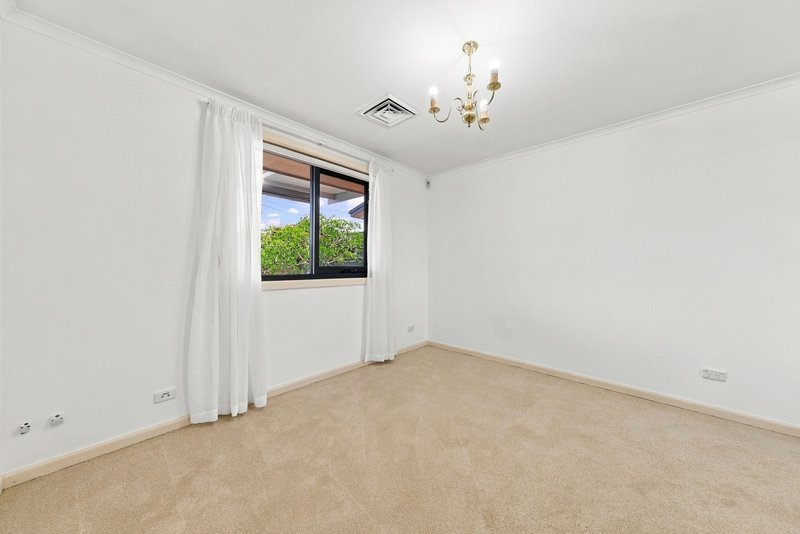
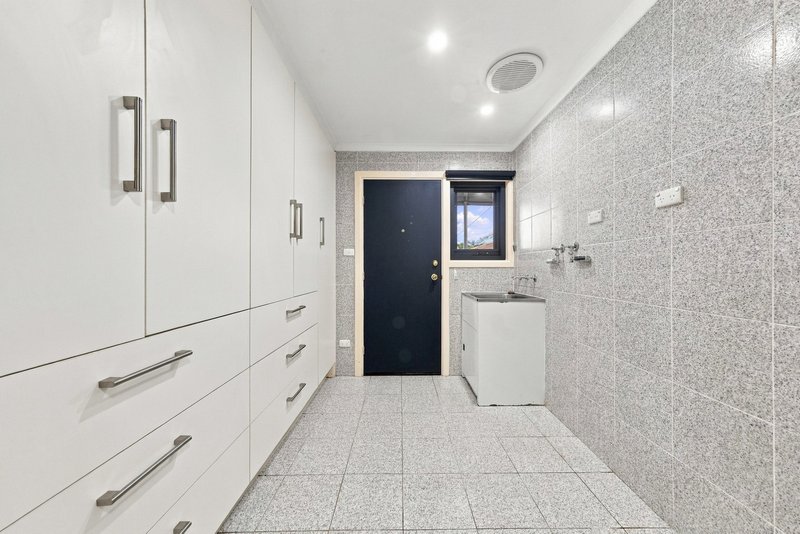
Inside, the thoughtfully arranged floorplan offers a choice of living spaces, providing room for everyone to spread out and enjoy their own space. The generous living room is complemented by a separate dining area, kitchen and meals zone, while the additional family room creates another welcoming place to gather. Skylights introduce natural light, while double glazing throughout adds comfort and helps maintain a more consistent indoor temperature. New carpet throughout the bedrooms and living areas adds a fresh touch, with ducted reverse-cycle air conditioning and electric wall heaters providing year-round climate control. An abundance of storage, including extensive underfloor storage, adds welcome practicality.
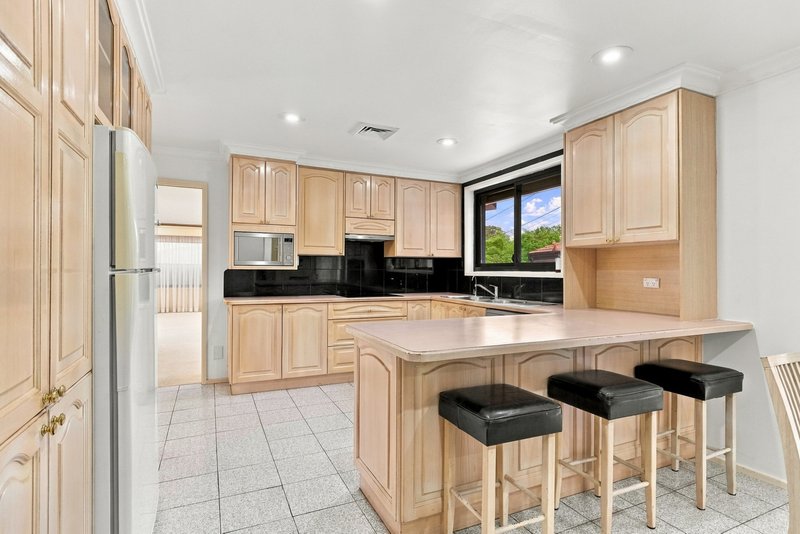
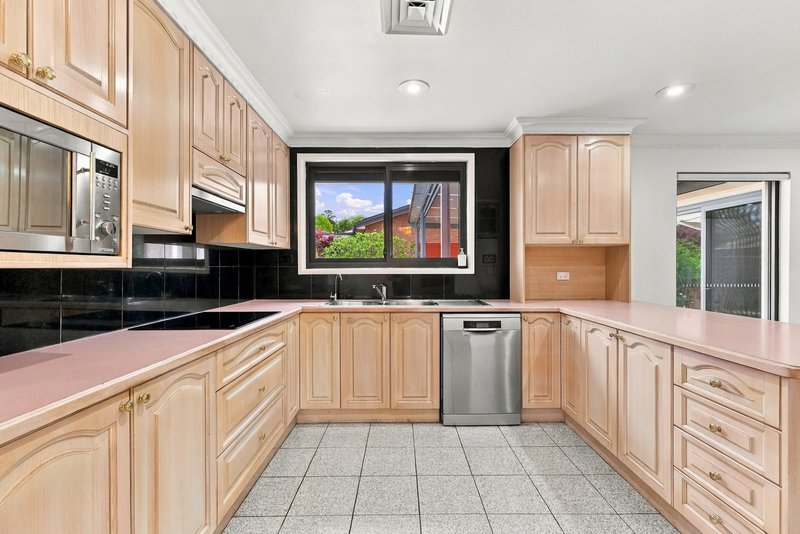
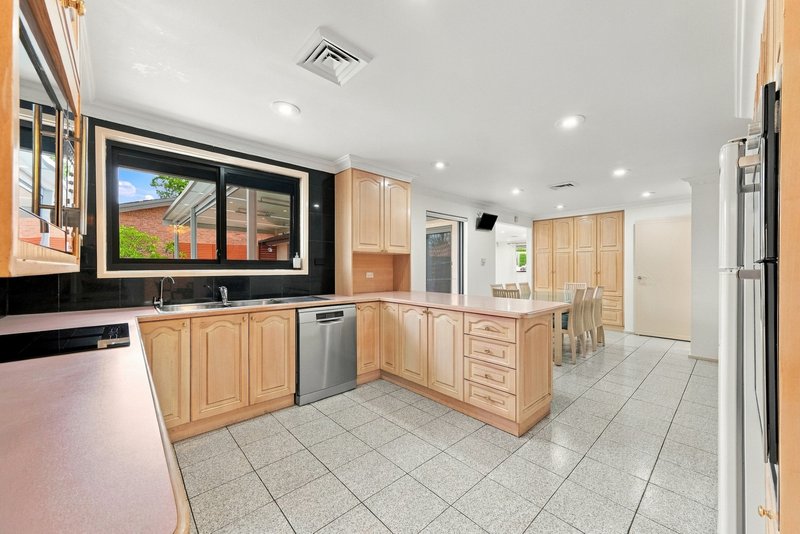
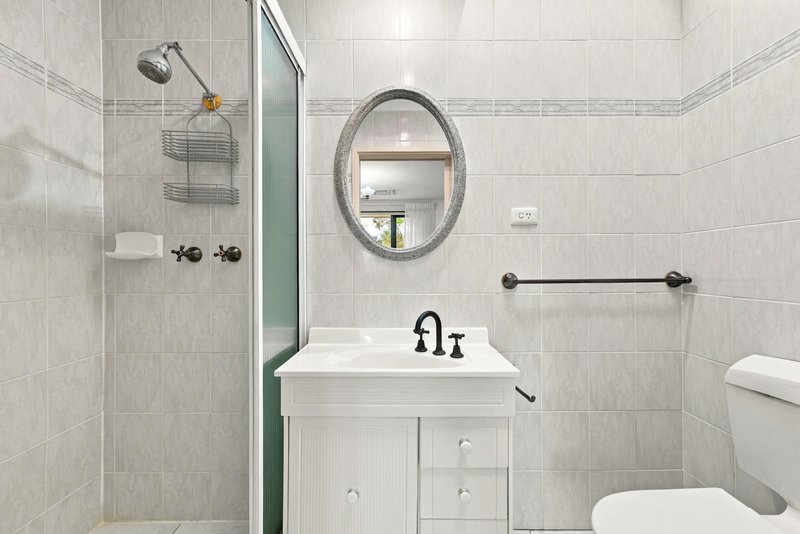
The kitchen is well positioned at the heart of the home, featuring electric cooking, a new cooktop and a new rangehood, with plenty of storage to keep everything organised. Five bedrooms provide flexibility for growing families, guests or working from home, with the main bedroom enjoying its own ensuite and built-in robe. The separate rumpus room offers even more versatility, whether used as a games room, teenage retreat, hobby space or an additional area to relax.
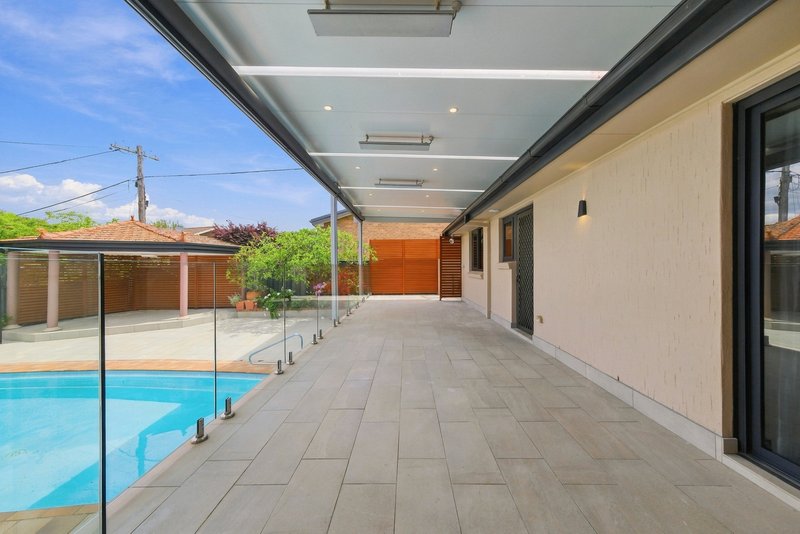
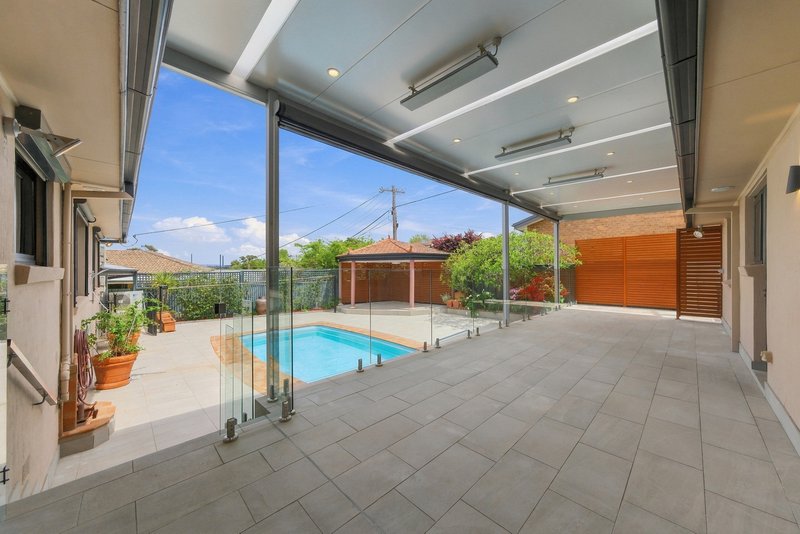
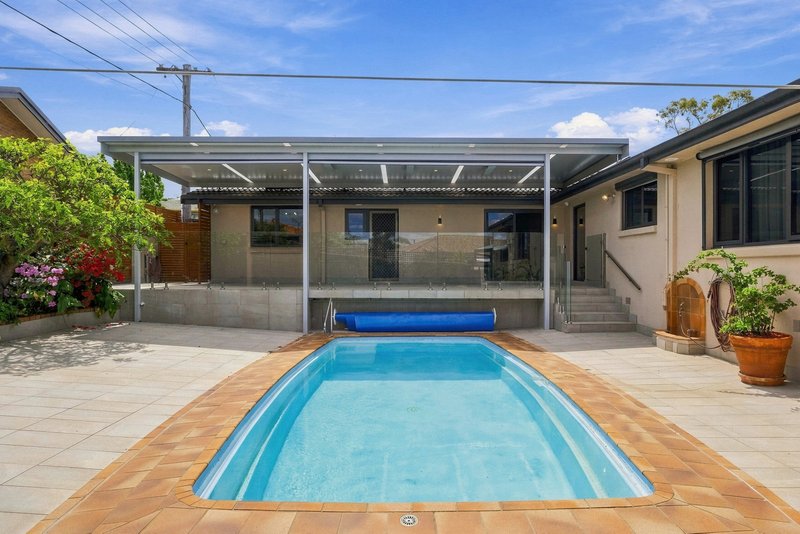
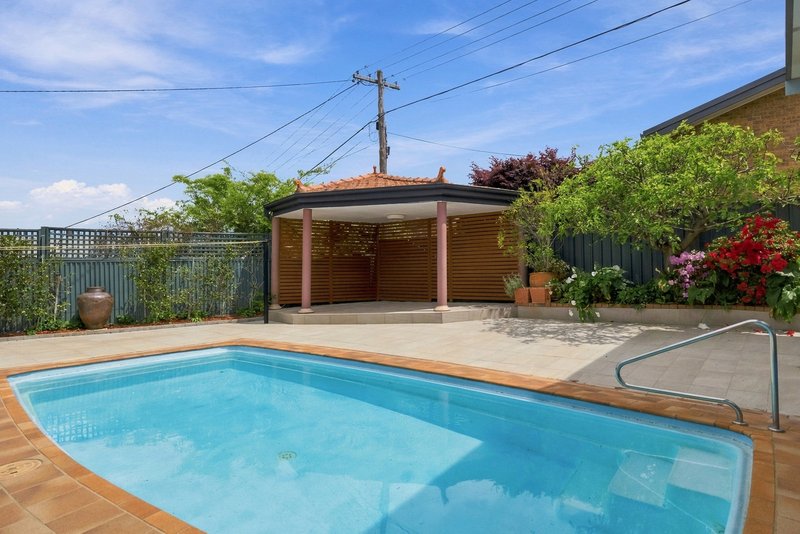
Step outside and discover an outstanding entertaining environment. The heated inground swimming pool is complemented by an undercover pergola overlooking the water, creating an inviting space to host family and friends throughout the seasons. Electric radiant strip heaters extend the use of this impressive outdoor area, making it a wonderful place to entertain or unwind long after the sun goes down. Beautifully manicured, established gardens surround the property, while a large, private hedge at the front creates a welcoming sense of seclusion.
Further features include a solar panel system, electric hot water, a security system throughout with swipe access and a double garage with electric doors. The combination of generous proportions, extensive storage and multiple indoor and outdoor living zones makes this a home with genuine flexibility for a wide range of family needs.
Positioned in the established suburb of Kaleen, the property enjoys convenient access to local schools, shops, parks and everyday amenities, with connections to Belconnen, the city and surrounding employment hubs.
With its elevated position and views towards Black Mountain, substantial floorplan, impressive poolside entertaining and established gardens, 25 Onkaparinga Crescent offers a wonderful opportunity to secure a home where space, comfort and lifestyle come together.
Internal: 298m2
Garage: 35m2
External storeroom: 33m2
Block: 942m2
EER: 4
Rates: $4,164 per annum ( Approx )
Land Tax: $8,283 per annum ( Approx )
Features:
- Five bedrooms
- Main bedroom with ensuite and built-in robe
- Multiple living areas
- Double glazing throughout
- Separate rumpus room
- Renovated and extended over time
- Heated inground swimming pool
- Undercover pergola overlooking the pool
- Electric radiant strip heaters to pergola
- Beautiful established, manicured gardens
- Large, private front hedge
- Ducted reverse-cycle air conditioning throughout
- Electric wall heaters throughout
- New carpet to bedrooms and living area
- Kitchen with electric cooking
- New cooktop and rangehood
- Dishwasher
- Abundant storage throughout
- Extensive underfloor storage
- Skylights
- Solar panel system
- Electric hot water
- Security system throughout with swipe access
- Double garage
What's Nearby
- Kaleen Plaza � approx. 1.0 km
- St Michael's Primary School � approx. 0.8 km
- Kaleen Primary School � approx. 1.2 km
- University of Canberra High School Kaleen � approx. 1.1 km
- Kaleen Indoor Sports � approx. 1.0 km
- University of Canberra � approx. 3.0 km
- Radford College � approx. 3.6 km
- Westfield Belconnen � approx. 5.0 km
- Jamison Plaza � approx. 5.0 km
- Gungahlin Town Centre � approx. 7.0 km
- Canberra City Centre � approx. 9.0 km
Disclaimer:
Disclaimer: All information contained herein is gathered from sources we consider to be reliable. However, we cannot guarantee or give any warranty about the information provided. Interested parties must solely rely on their own enquiries.
Photography Disclaimer: Some images may have been virtually staged to better showcase the true potential of the rooms and spaces in the home. Alternatively, while the property may have been staged for photography, it might be vacant during your inspection.
EER (Energy Efficiency Rating):

1St Floor 182 - 200 City Walk, Canberra City ACT 2601
Call Andrew Grenfell on
0424 858 529


House in Kaleen, Unit in Kaleen, Townhouse in Kaleen, Villa in Kaleen, Apartment in Kaleen, Flat in Kaleen, Studio in Kaleen, Warehouse in Kaleen, Duplex/Semi-detached in Kaleen, Alpine in Kaleen, Acreage/Semi-rural in Kaleen, Block Of Units in Kaleen, Terrace in Kaleen, Retirement in Kaleen, Serviced Apartment in Kaleen, Other in Kaleen
House in Bruce, House in Crace, House in Giralang, House in Lawson, House in Lyneham, House in Mitchell, House in O'Connor