Want to save your favourite properties and searches?
Sign up below to access all the awesome features.
Already have an account? Sign in



Auction
Auction Online | Unless Sold Prior


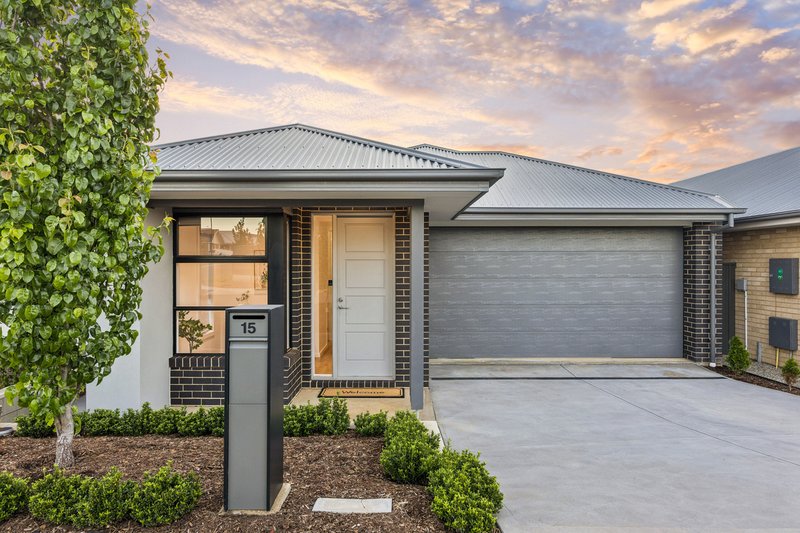
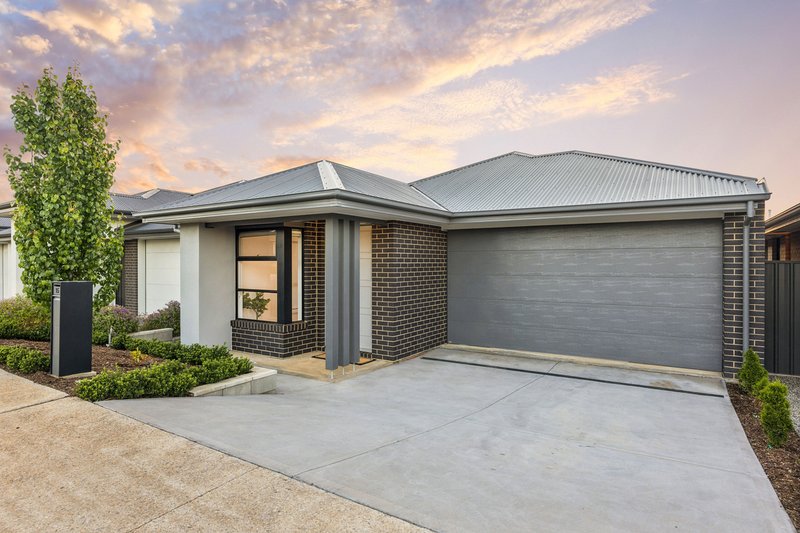
Thoughtfully designed to combine modern comfort, practical family living and an appealing outlook, this custom built ABC Homes residence offers something a little different. With its clever floor plan, stylish interiors and elevated views across the surrounding estate, 15 Diamond Drive presents a wonderful opportunity to enjoy contemporary living in Mount Barker.
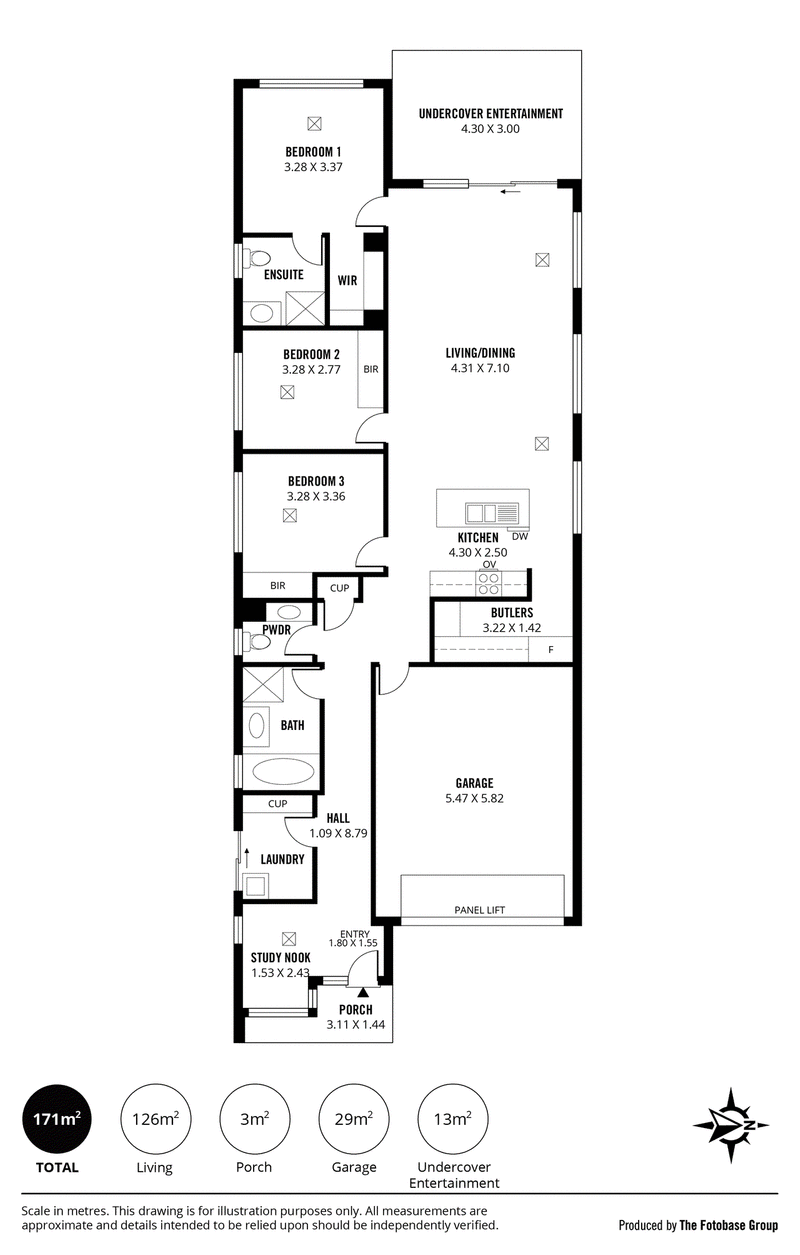
Set on an allotment of 300m², the home has been designed to make excellent use of its space, offering three generous bedrooms, a dedicated study nook and a spacious open plan living area. The custom layout is particularly appealing, with the master suite privately positioned at the rear of the home, providing separation from the additional bedrooms and everyday activity.
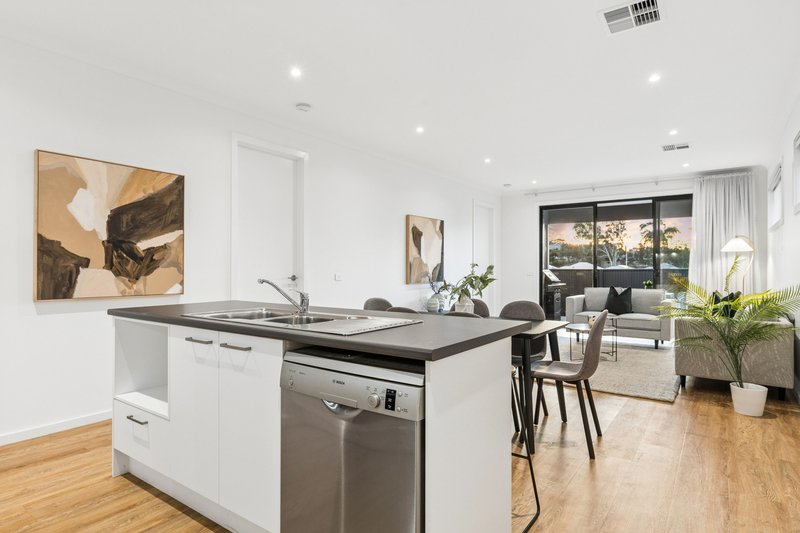
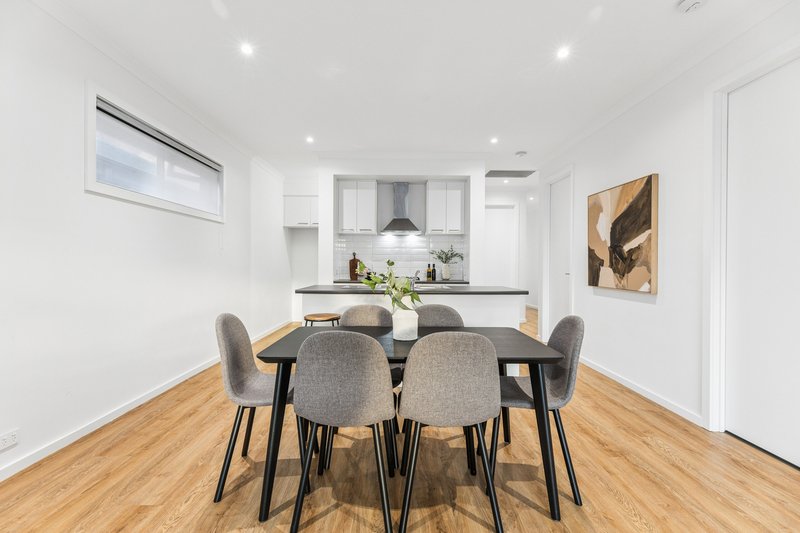
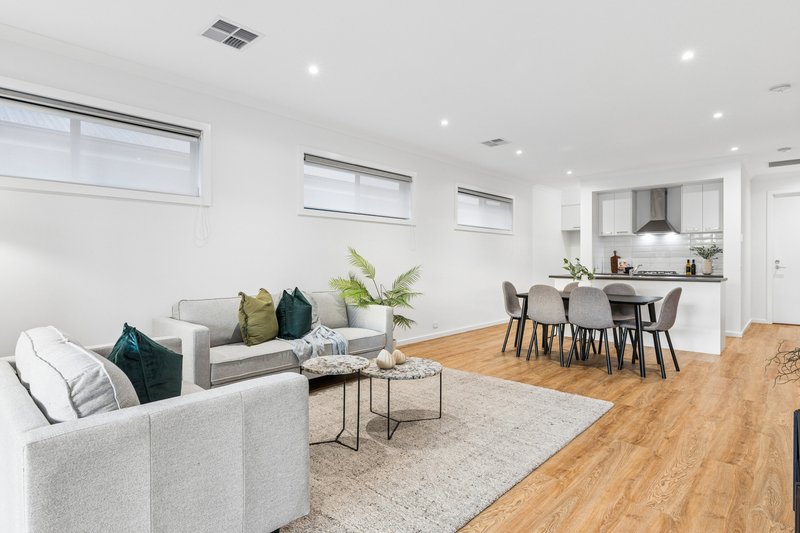
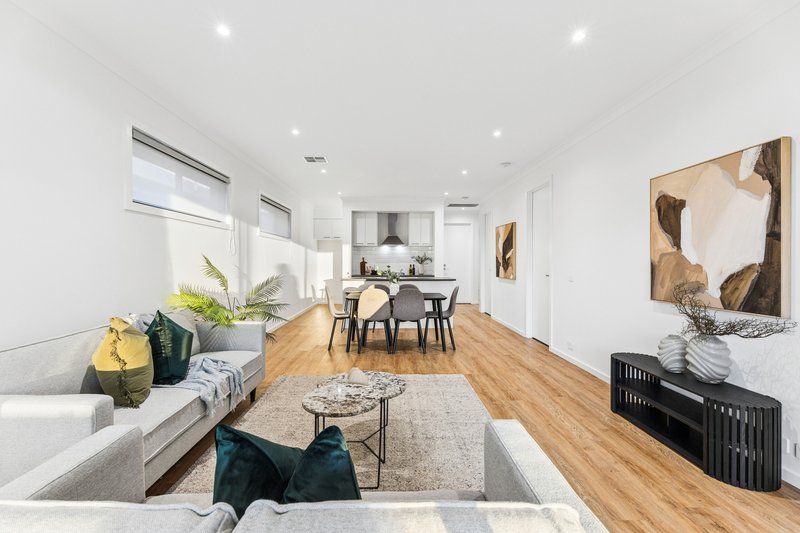
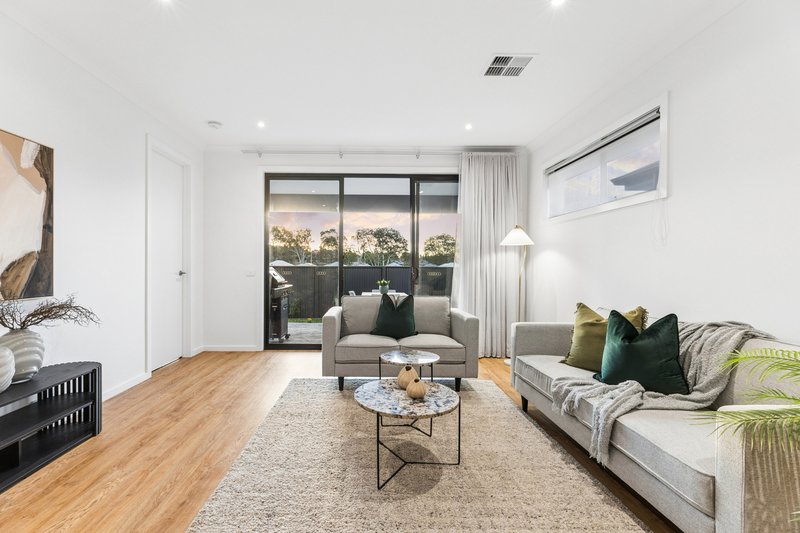
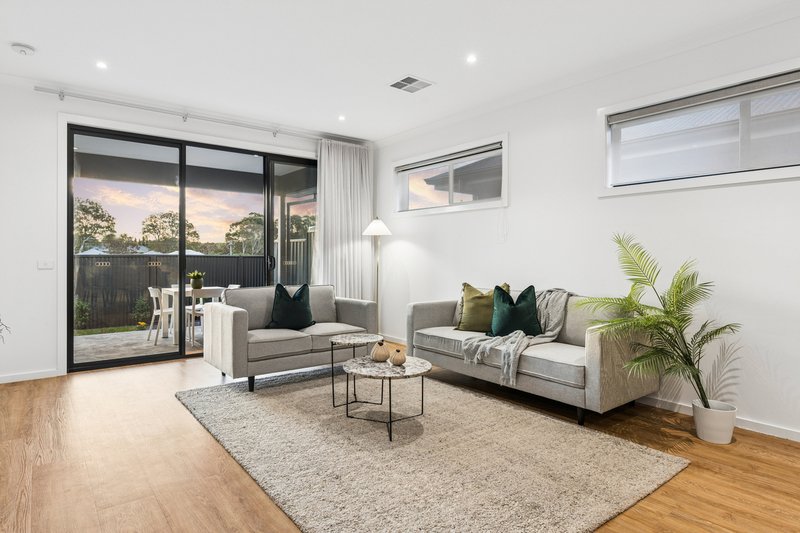
At the heart of the home is the impressive open plan kitchen, living and dining area, where timber-look flooring, 9 foot ceilings and crisp neutral finishes create a bright and welcoming atmosphere. Large windows and sliding doors invite natural light inside while capturing an attractive outlook across the surrounding estate.
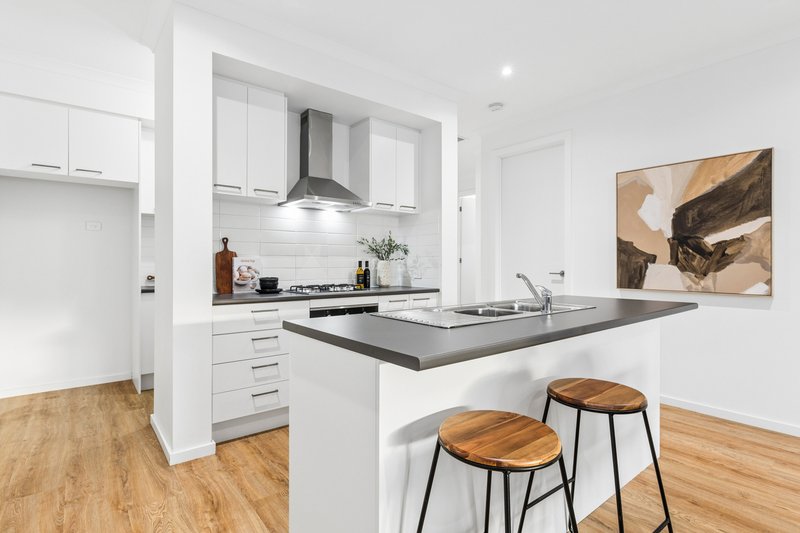
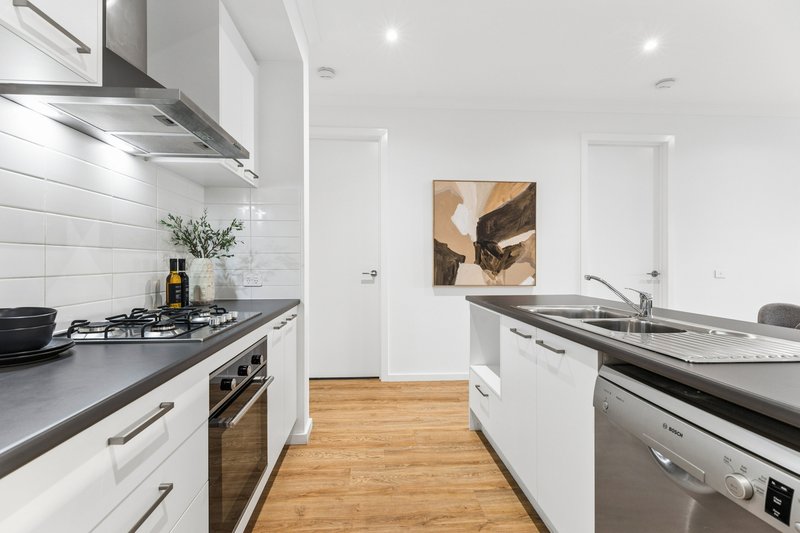
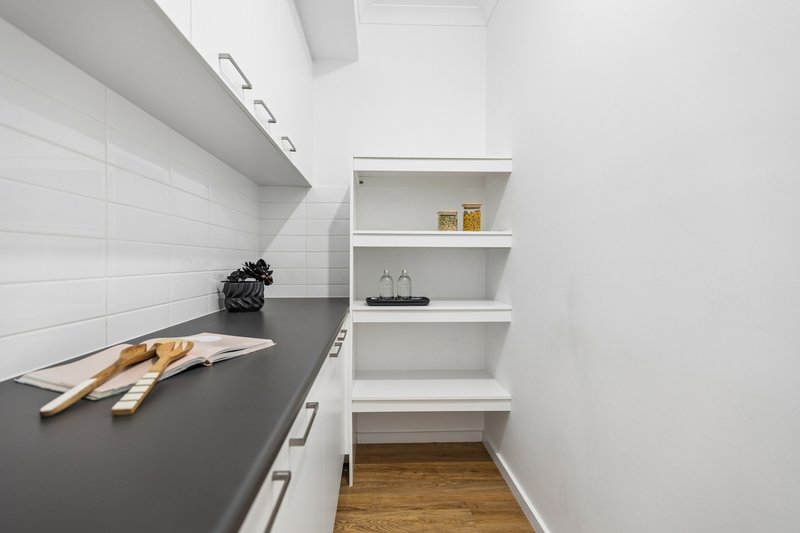
The stylish kitchen offers an island bench with breakfast bar seating, gas cooktop, electric oven and dishwasher, complemented by a generously sized butler's pantry providing excellent additional storage and preparation space. Whether preparing everyday meals or entertaining family and friends, this thoughtfully designed space makes daily living effortless.
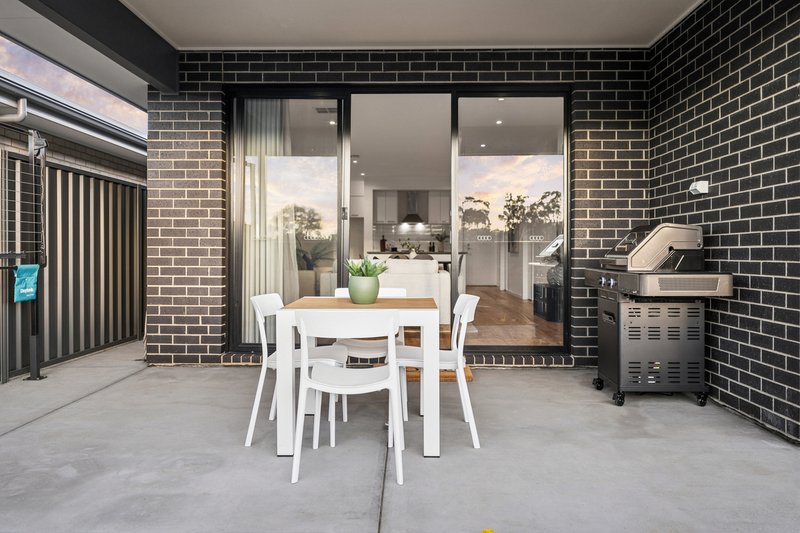
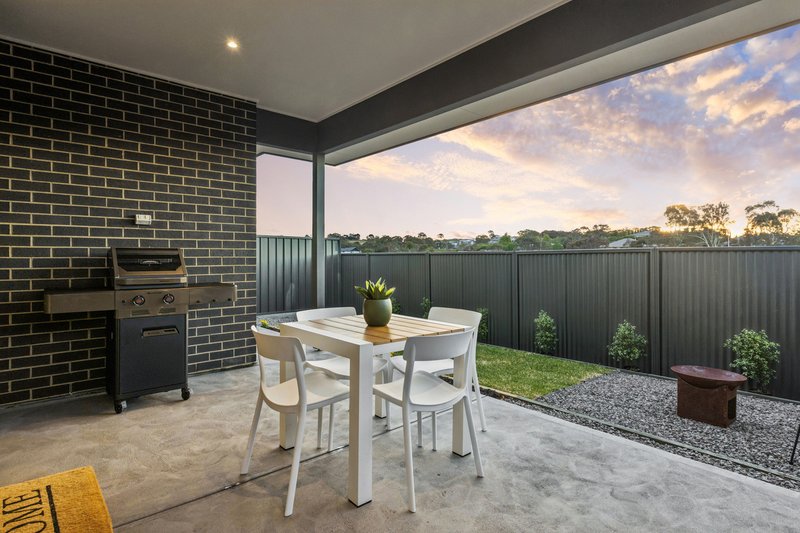
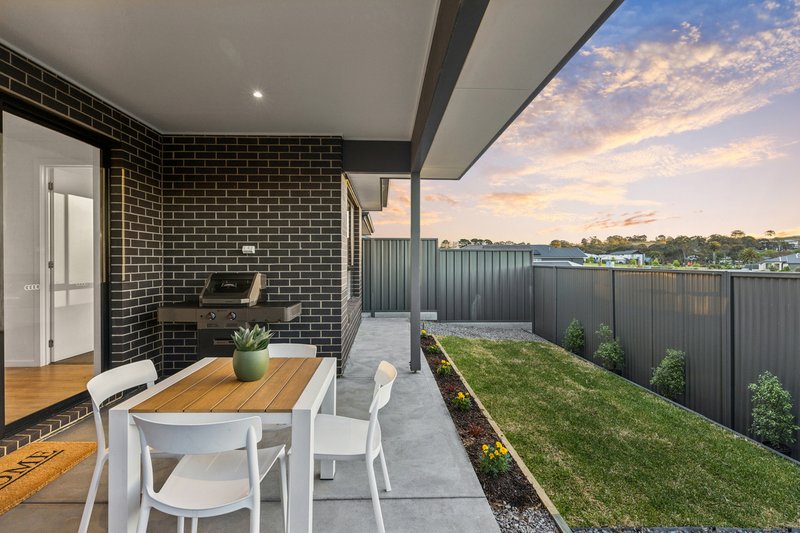
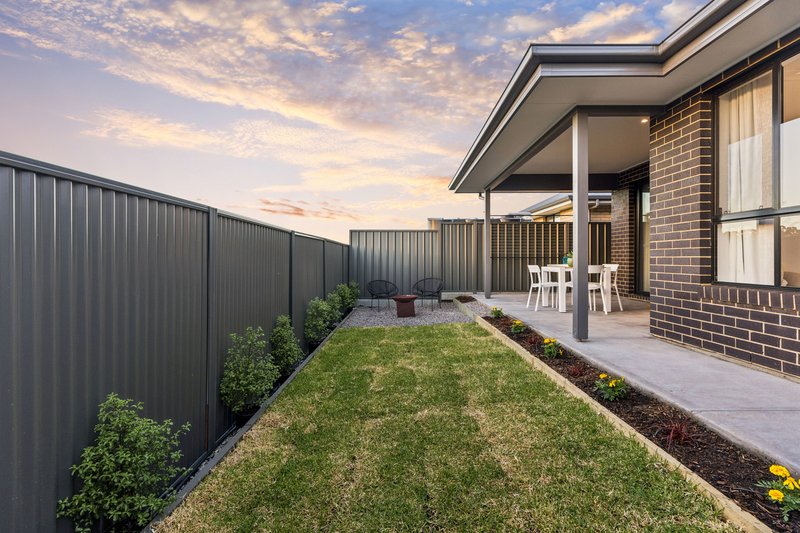
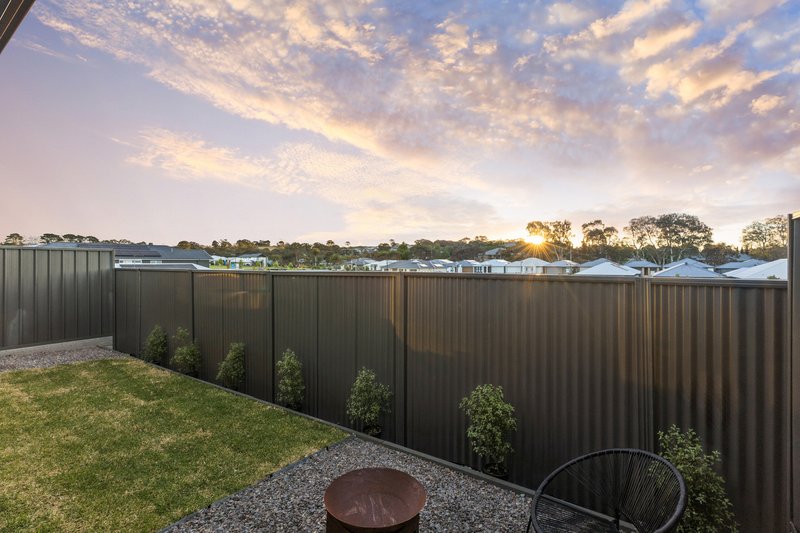
Flowing directly from the living area is the undercover outdoor entertaining space, where you can sit back, relax and enjoy the elevated outlook over the neighbouring rooftops and surrounding estate. The neatly landscaped backyard features lawn, garden beds and a low-maintenance layout, offering a pleasant outdoor retreat without the upkeep of a larger property.
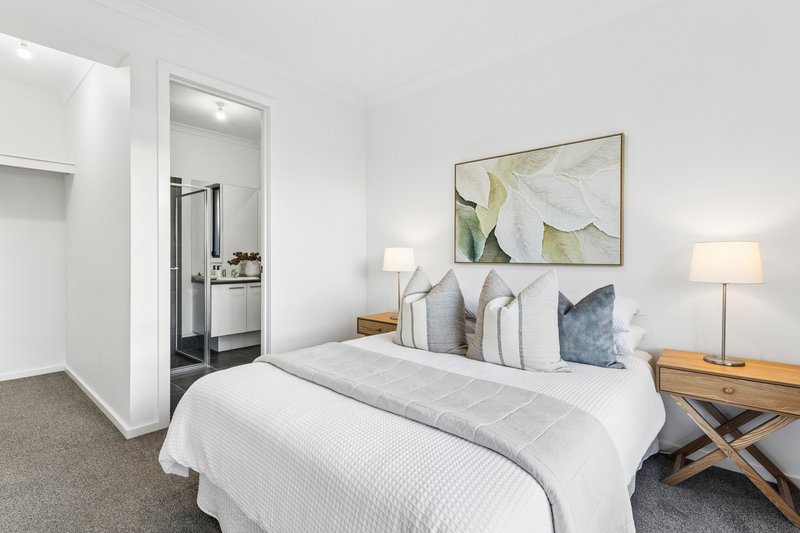
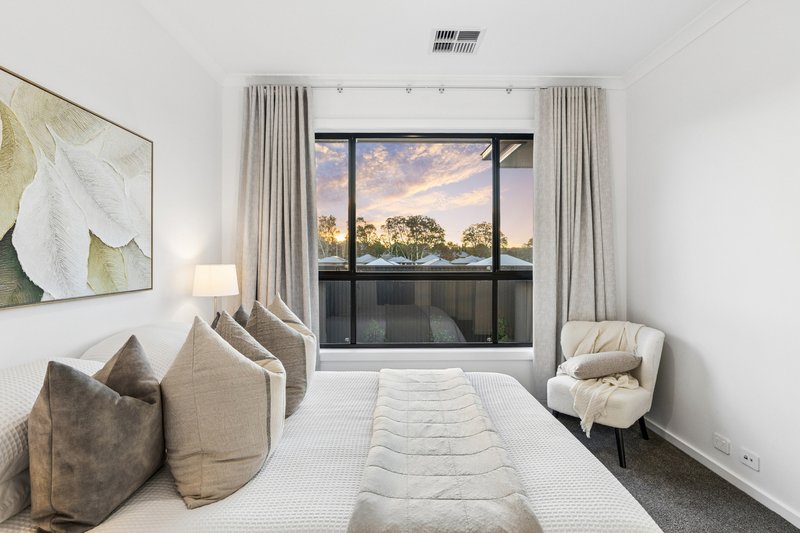
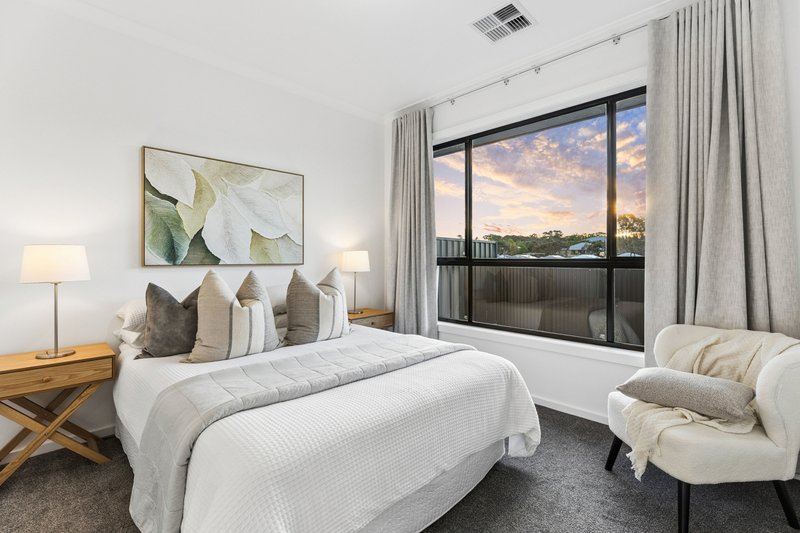
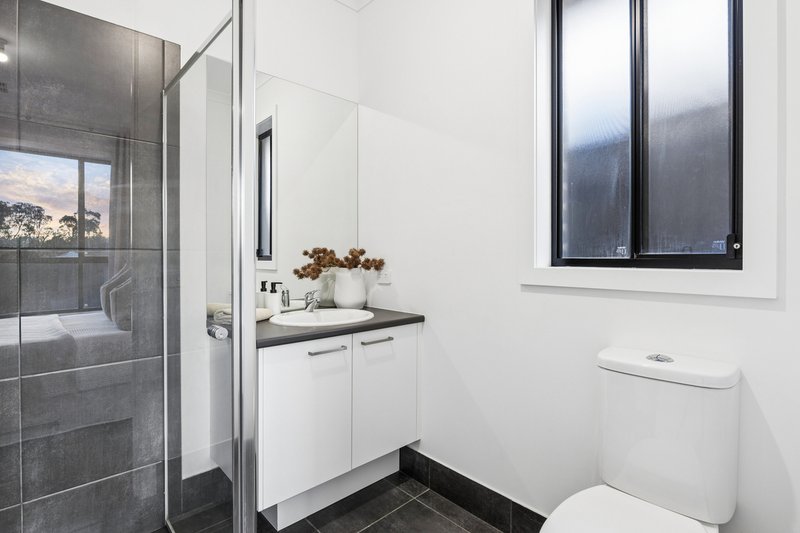
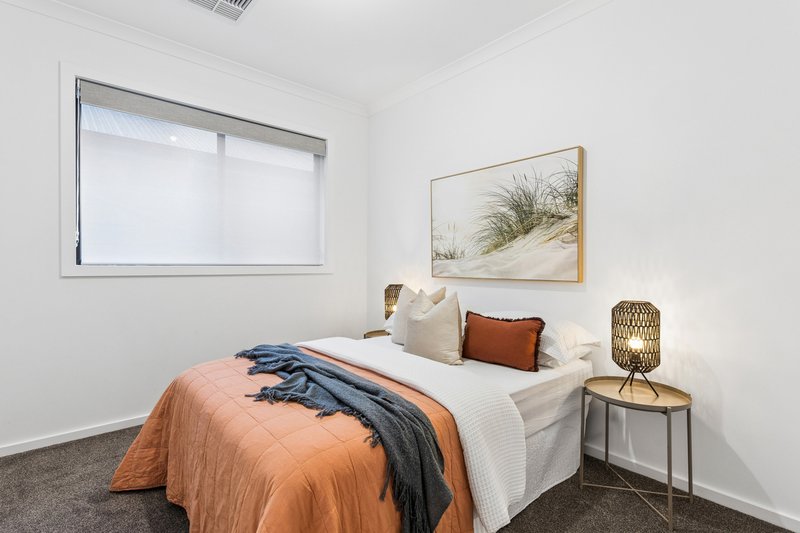
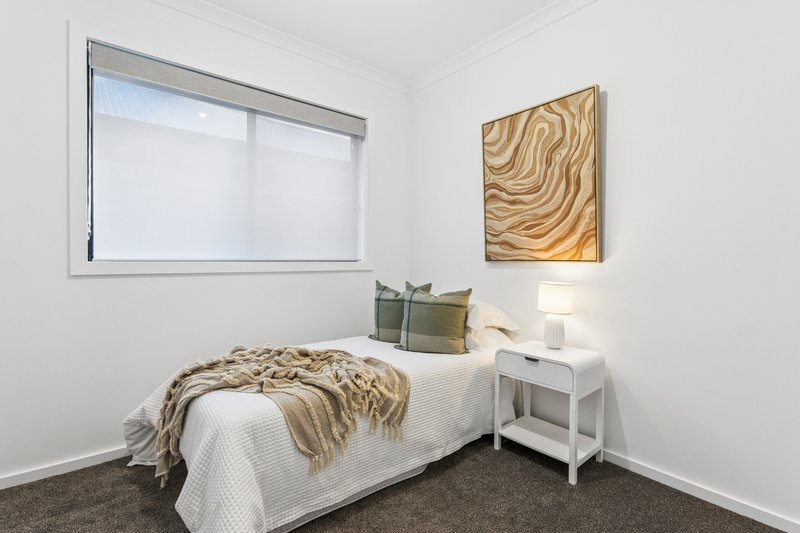
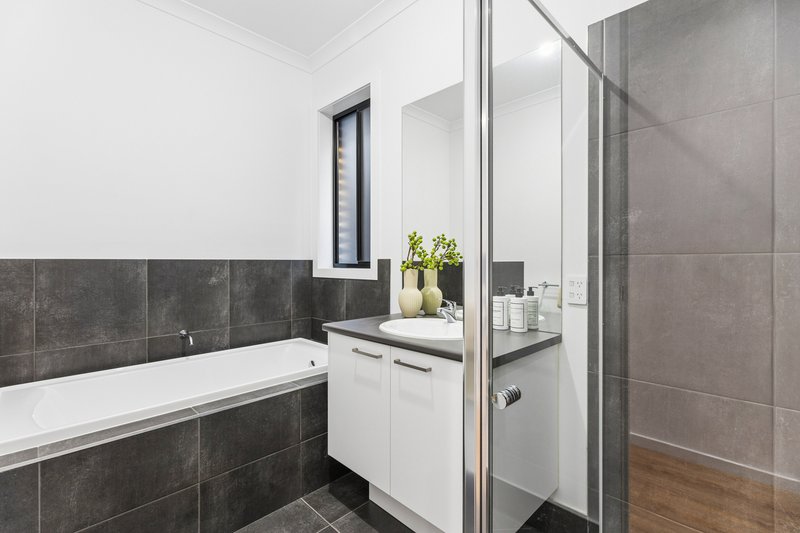
The master suite is privately tucked away at the rear of the residence and features a walk-in robe, ensuite and lovely outlook. Bedrooms two and three are well proportioned and include built-in robes, while the centrally located main bathroom offers a separate bath and shower, with an additional powder room providing convenience for family and guests.
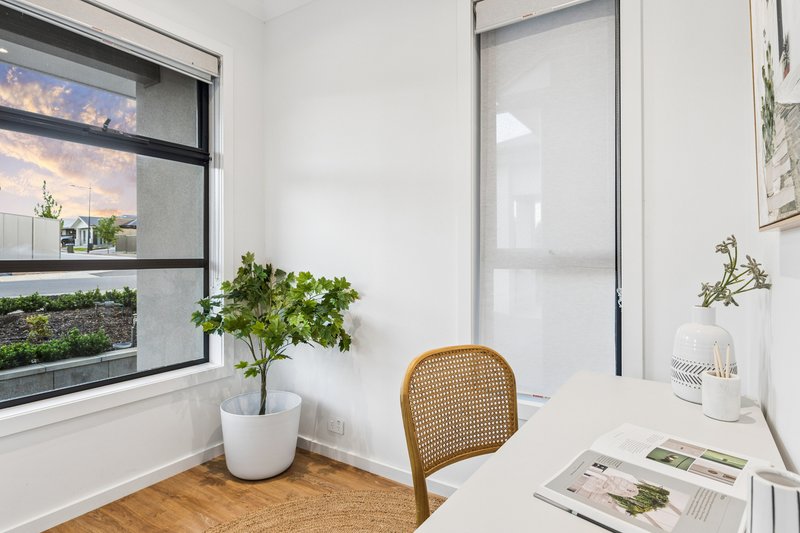
Towards the front of the home, a dedicated study nook provides a practical space for working from home or studying, while the double garage with internal access completes this thoughtfully designed residence.
What you'll love:
• Custom-designed 2024 ABC Homes build
• Elevated outlook across the surrounding estate
• Three bedrooms plus dedicated study nook
• Stylish kitchen with island breakfast bar
• Gas cooktop, electric oven and dishwasher
• Generously sized butler's pantry
• Timber-look flooring and neutral interiors
• Zoned ducted reverse-cycle air conditioning
• Main bathroom with separate bath and shower
• Low maintenance lawn and landscaped gardens
• Double garage with automatic panel lift door
• Convenient internal garage access
• Attractive contemporary street appeal
Location & Lifestyle
Positioned within a modern residential pocket of Mount Barker, this home enjoys the benefits of an established and growing community, surrounded by quality homes and the picturesque Adelaide Hills landscape.
Mount Barker offers an excellent range of shopping centres (Aston Hills on your doorstep), supermarkets, cafés, restaurants, schools, sporting facilities and recreational spaces, making it an increasingly popular choice for families, professionals and downsizers alike.
With convenient access to the South Eastern Freeway, Adelaide CBD is approximately 35-40 minutes away, while nearby Hills townships including Hahndorf, Nairne and Littlehampton provide plenty of opportunities to explore the region's cafés, wineries and beautiful countryside.
Whether you're entering the property market, looking to downsize or searching for a stylish investment, this custom-built residence combines thoughtful design, comfortable living and an elevated estate outlook in one appealing package.

Mt Barker Homemaker /6 Dutton Road, Mount Barker SA 5251
Call David Parkins on
0413195926


House in Mount Barker, Unit in Mount Barker, Townhouse in Mount Barker, Villa in Mount Barker, Apartment in Mount Barker, Flat in Mount Barker, Studio in Mount Barker, Warehouse in Mount Barker, Duplex/Semi-detached in Mount Barker, Alpine in Mount Barker, Acreage/Semi-rural in Mount Barker, Block Of Units in Mount Barker, Terrace in Mount Barker, Retirement in Mount Barker, Serviced Apartment in Mount Barker, Other in Mount Barker
House in Blakiston, House in Bugle Ranges, House in Echunga, House in Hahndorf, House in Littlehampton, House in Mount Barker Springs, House in Mount Barker Summit, House in Nairne, House in Paechtown, House in Totness