Want to save your favourite properties and searches?
Sign up below to access all the awesome features.
Already have an account? Sign in


Inspections
$1.05m - $1.15m


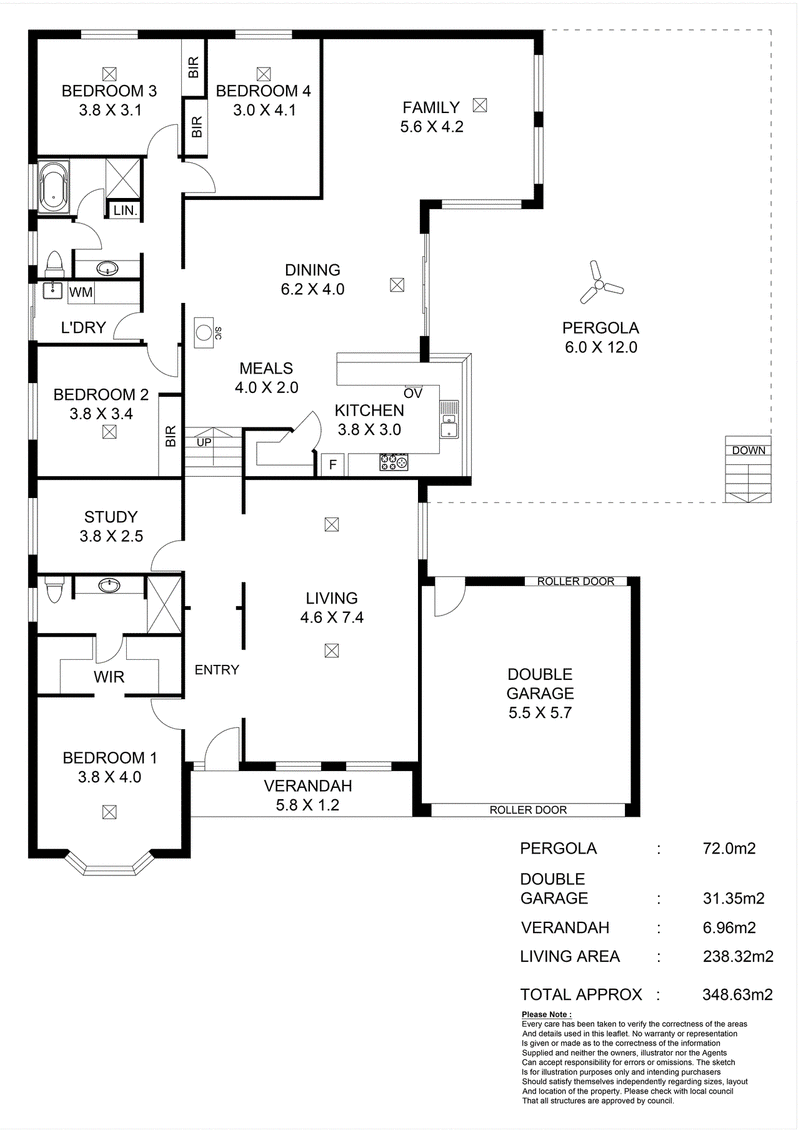
Some homes just make everyday living feel easy. Set within the sought-after surrounds of Hahndorf, this single-storey home brings together generous living spaces, a practical four-bedroom design and an outdoor setting made for relaxed entertaining.
Designed with flexibility in mind, the floorplan gives everyone room to find their own space, while keeping the heart of the home firmly connected.
Four bedrooms provide room for family, guests or a growing lifestyle, with built-in robes to bedrooms two, three and four. Privately appointed, the main bedroom adds a walk-in robe and ensuite, creating a comfortable retreat at the end of the day.
Need a little extra breathing room? The separate study makes working from home, managing the household or pursuing a creative project feel that much easier, while a dedicated living room offers a welcome alternative to the open-plan hub.
At the centre of it all, the open-plan kitchen, family and dining area brings everyday life together. From casual breakfasts and busy weeknight dinners to long lunches with friends, it's a space designed to adapt to the rhythm of your day.
When the cooler Hills evenings arrive, the fireplace adds a cosy focal point, inviting you to slow down and settle in.
Outside, the covered entertaining area beneath a pergola, complete with a ceiling fan, sets the scene for everything from summer dinners to weekend catch-ups. Beyond, the lawns provide room to enjoy the outdoors without losing sight of the home's easy-care appeal.
A double garage adds practical convenience, while the single-level design makes day-to-day living effortless. Whether you're putting down roots, simplifying your next chapter or looking for a home that lets you lock up and leave with confidence, this is a layout that makes sense.
And then there's Hahndorf itself. With its village charm, celebrated cafes, historic pubs, local produce and boutique shopping, this is a Hills address that puts a distinctive lifestyle within easy reach.
More to love:
• Four-bedroom, single-storey floorplan designed for comfortable everyday living
• Main bedroom with walk-in robe and private ensuite
• Built-in robes to bedrooms two, three and four
• Separate study, ideal for working from home
• Dedicated living room offering extra space to relax
• Open-plan kitchen, family, dining and meals area
• Fireplace for cosy Hills evenings
• Outdoor entertaining area beneath a pergola with ceiling fan
• Lawns providing space to enjoy the outdoors
• Double garage with secure parking and storage potential
• Practical lock-up-and-leave appeal
• Positioned in Hahndorf, with its village atmosphere, cafes, eateries and boutique shopping
CT | 5948/314
Council | Mount Barker District Council
Zoning | Township Neighbourhood (Z6005)
Built | 2012
Land | 718sqm (approx)
Council Rates | $4,184.46pa
ES Levy | $134.20pa
Estimated rental assessment | Written rental assessment can be provided upon request
Nearby Schools | Hahndorf Primary, St Michael's Lutheran, Hills Christian Verdun, Cornerstone College
Disclaimer: Whilst every care has been taken to ensure the accuracy of the information provided, Harcourts Adelaide Hills and its associated entities accept no liability for any errors or omissions to the property information provided. All interested parties should undertake their own investigations and seek independent legal and financial advice.
Harcourts Adelaide Hills - RLA 158908.

58 Gawler Street, Mount Barker SA 5251
Call Sam Oborn on
0415173133
Call Elle Gosling on
0434644856


House in Hahndorf, Unit in Hahndorf, Townhouse in Hahndorf, Villa in Hahndorf, Apartment in Hahndorf, Flat in Hahndorf, Studio in Hahndorf, Warehouse in Hahndorf, Duplex/Semi-detached in Hahndorf, Alpine in Hahndorf, Acreage/Semi-rural in Hahndorf, Block Of Units in Hahndorf, Terrace in Hahndorf, Retirement in Hahndorf, Serviced Apartment in Hahndorf, Other in Hahndorf
House in Balhannah, House in Biggs Flat, House in Bridgewater, House in Echunga, House in Littlehampton, House in Mount Barker, House in Mylor, House in Paechtown, House in Totness, House in Verdun