Want to save your favourite properties and searches?
Sign up below to access all the awesome features.
Already have an account? Sign in


Buyers Guide $1,049,000


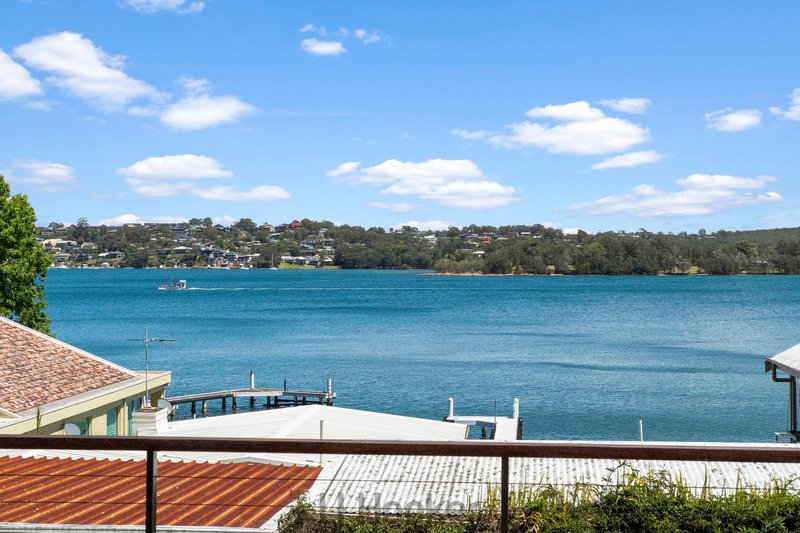
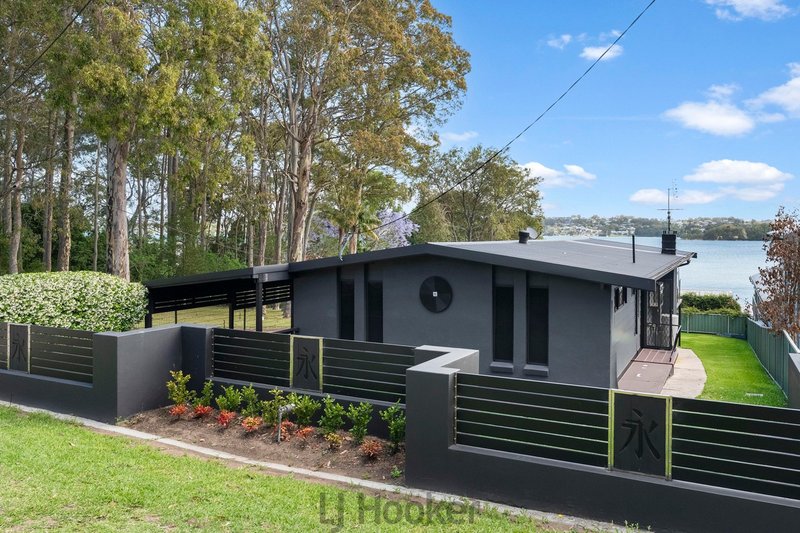
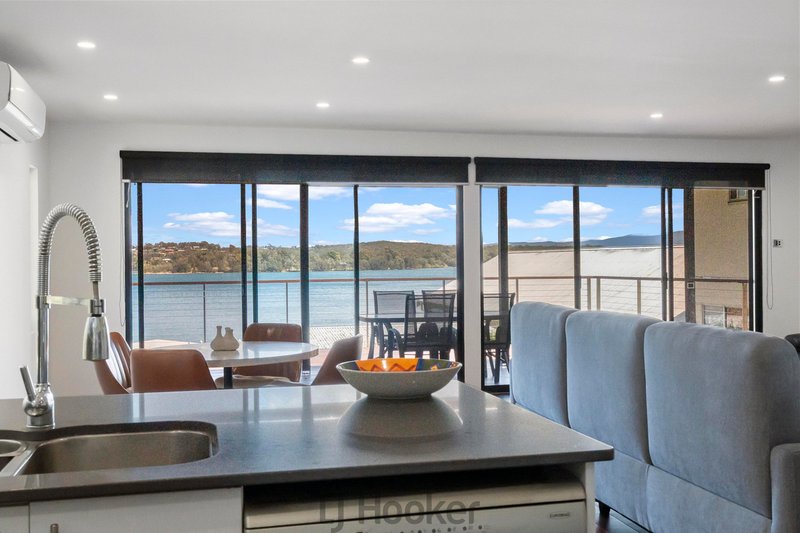
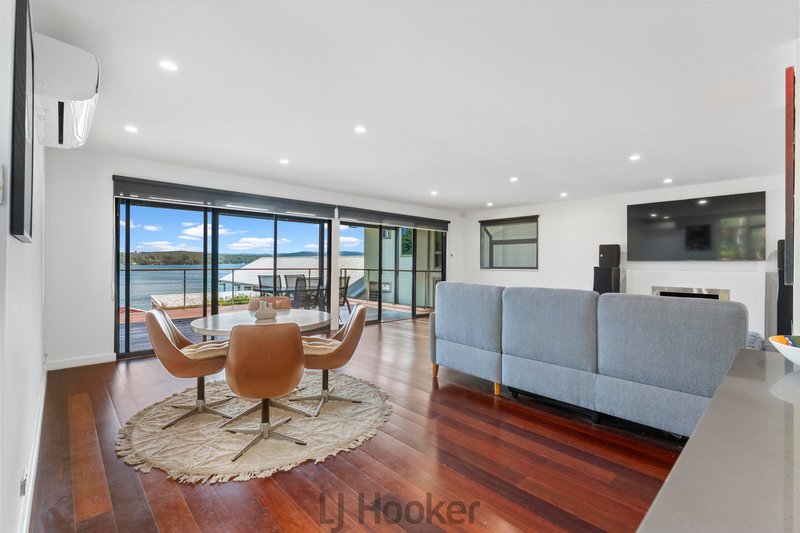
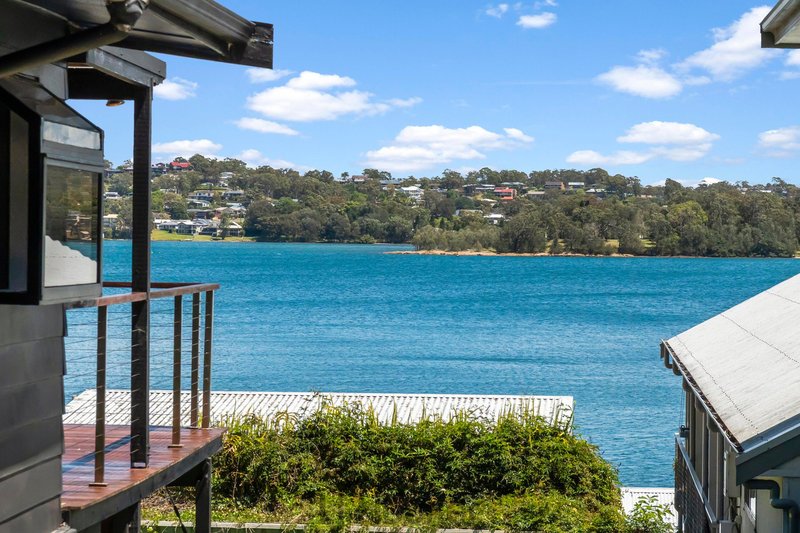
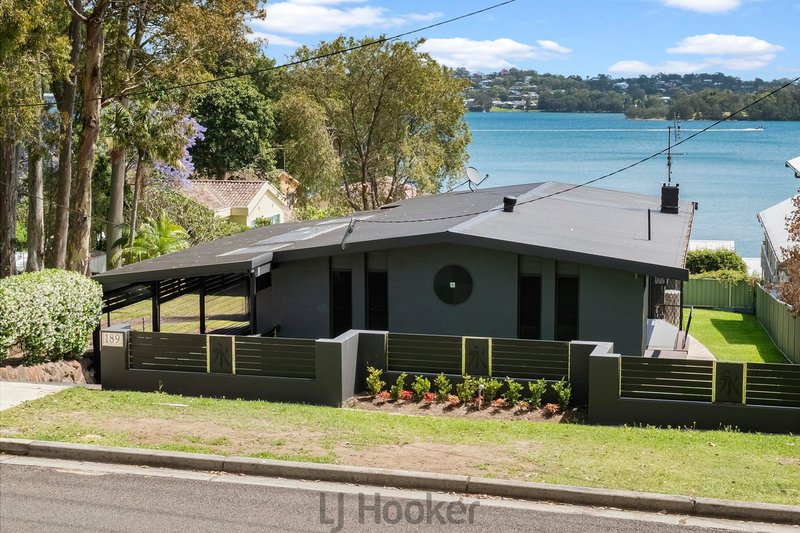
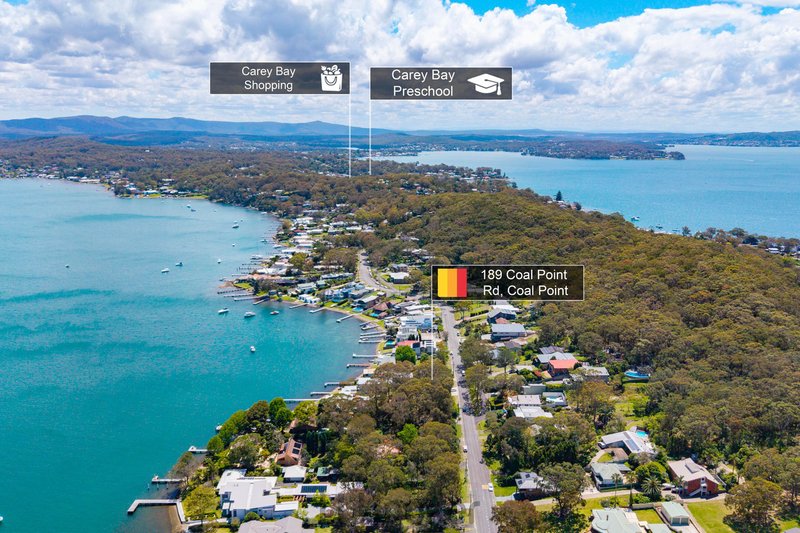
Expansive lake views take centre stage in this inviting Coal Point home, where light-filled interiors and a generous entertaining deck make the most of the beautiful outlook. With all bedrooms and everyday living on one level, the layout offers comfort and practicality in a sought-after lakeside setting.
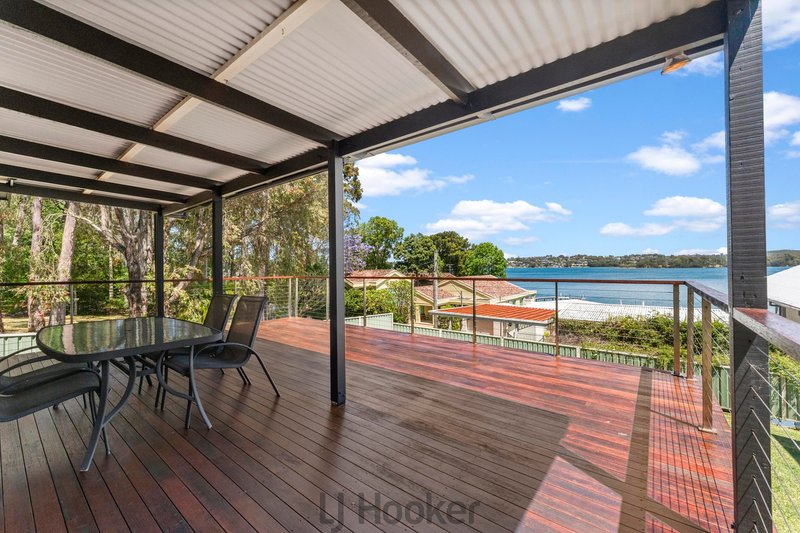
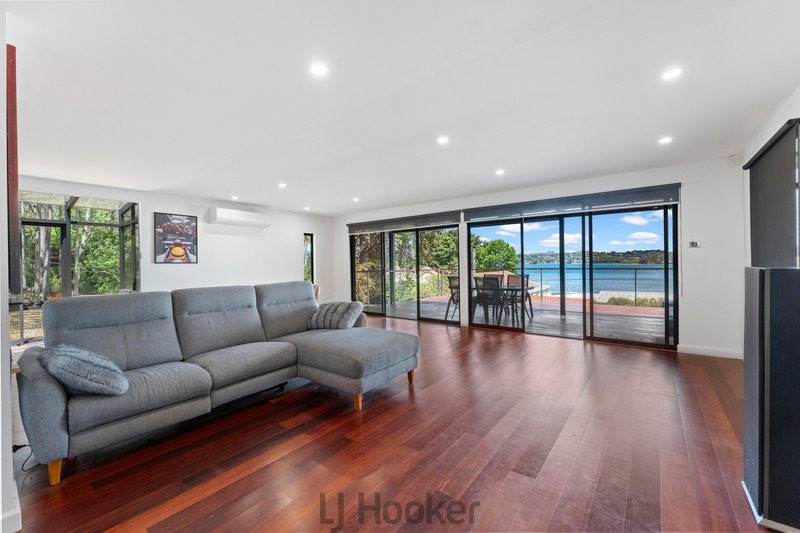
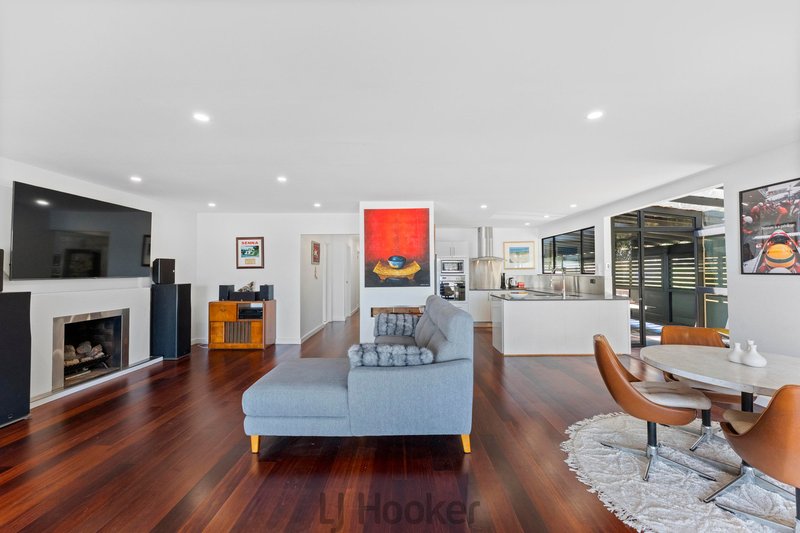
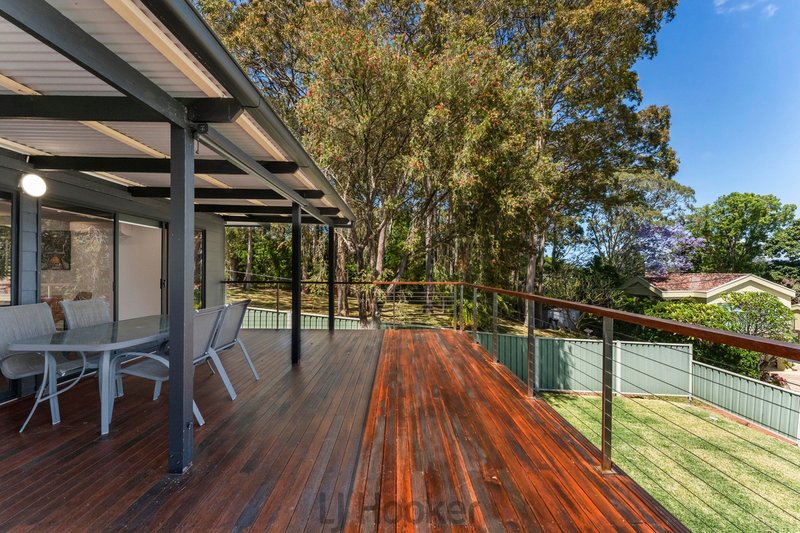
Large glass doors frame the water views and connect the open-plan living and dining area to the covered deck. From a quiet morning coffee to a long lunch with friends, this is a home designed for enjoying the outlook.
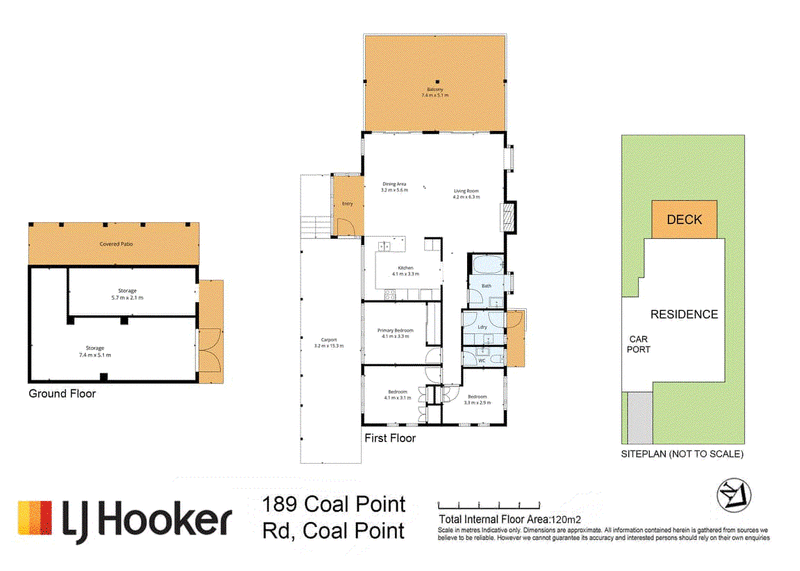
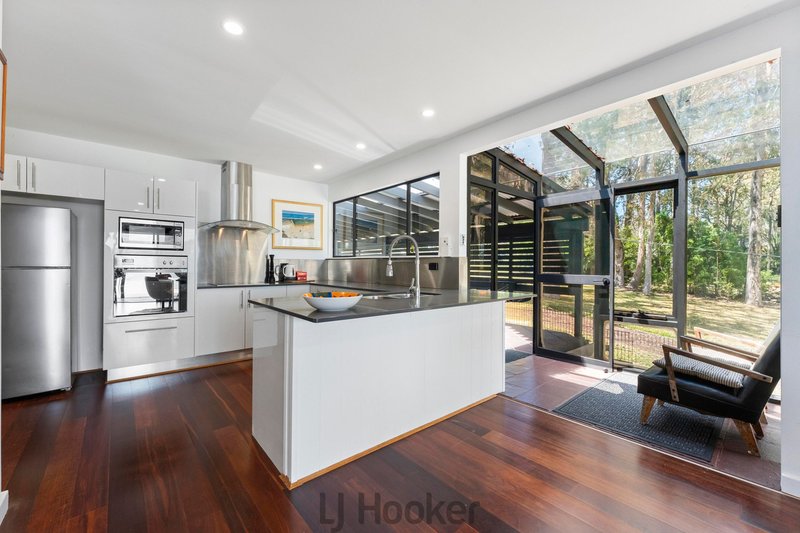
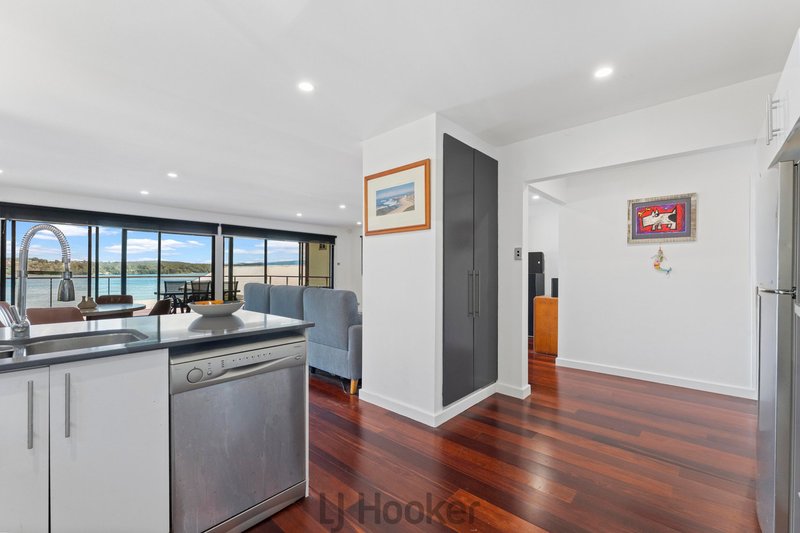
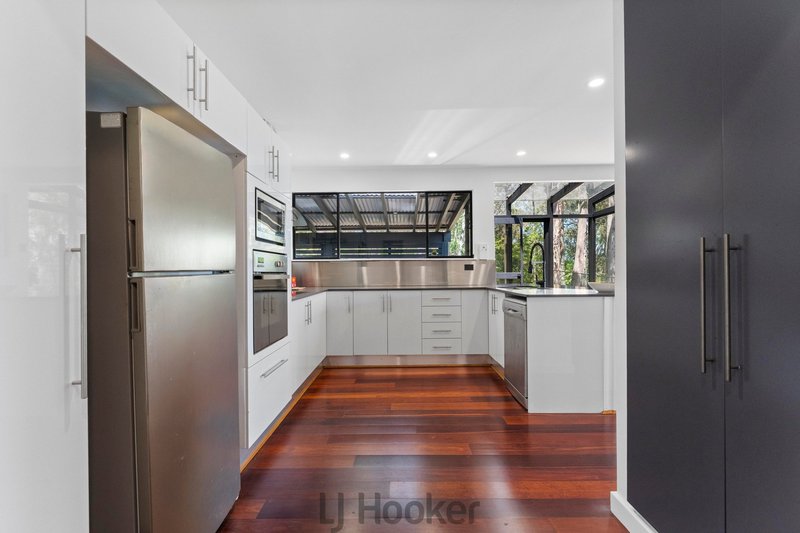
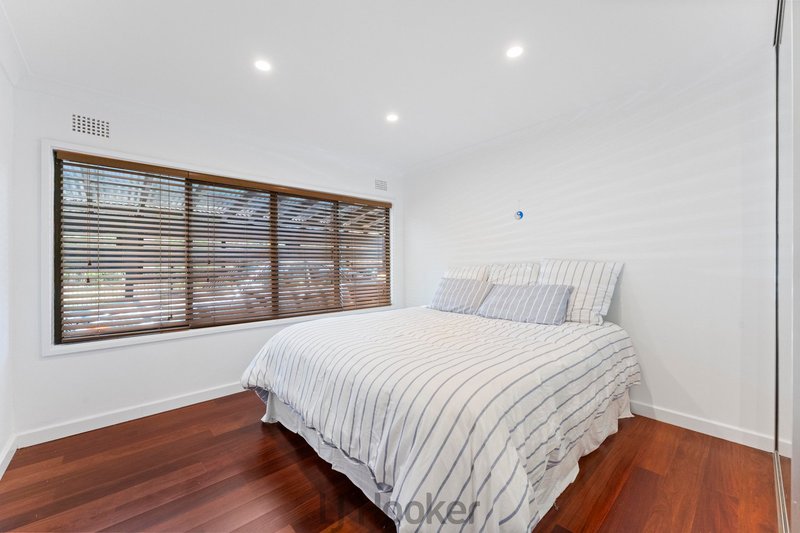
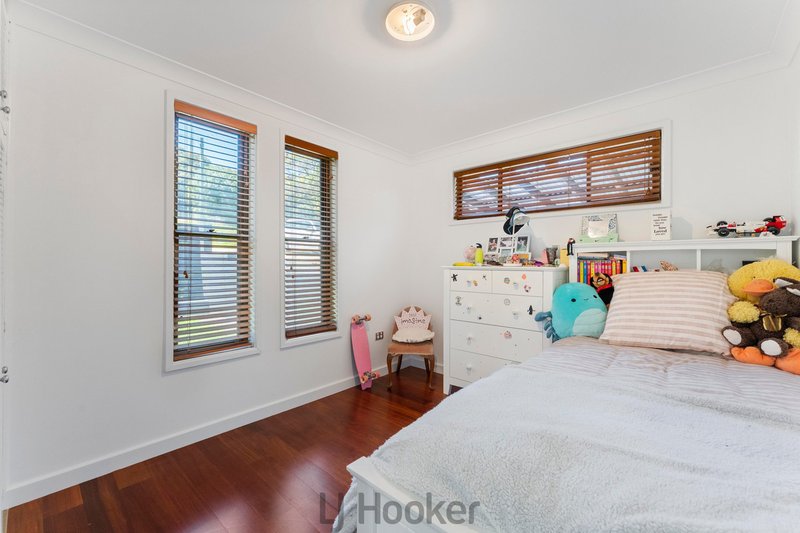
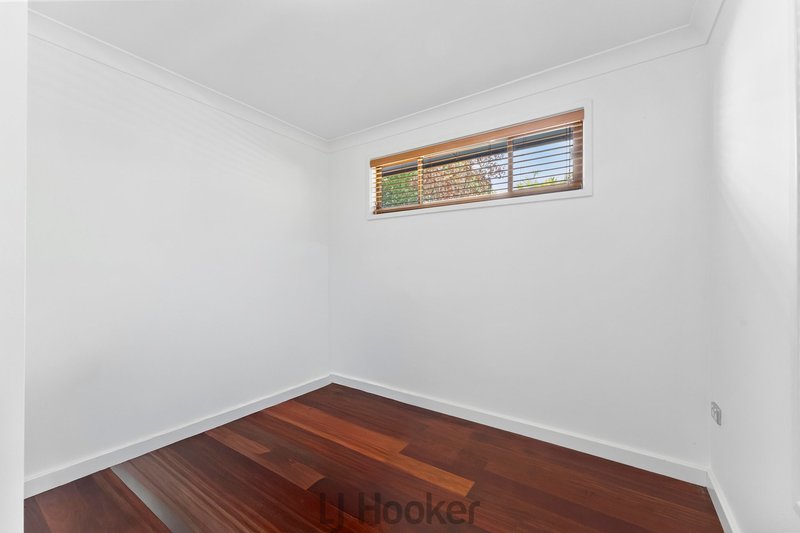
Timber floors bring warmth throughout, while the well-appointed kitchen keeps you connected to family and guests. Three bedrooms, a family bathroom and a separate toilet complete the main living level, with substantial storage and a covered patio underneath.
Property Features:
� Expansive lake views from the living, dining and entertaining areas
� All three bedrooms and everyday living positioned on one level
� Generous covered deck overlooking the lake
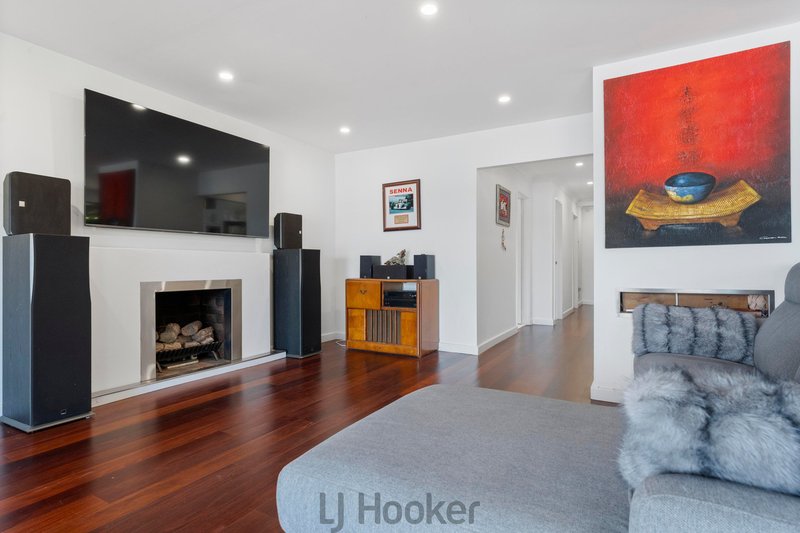
� Open-plan living and dining with timber floors and a fireplace
� Light-filled kitchen with island bench, dishwasher and ample storage
� Three bedrooms, each with built-in wardrobes
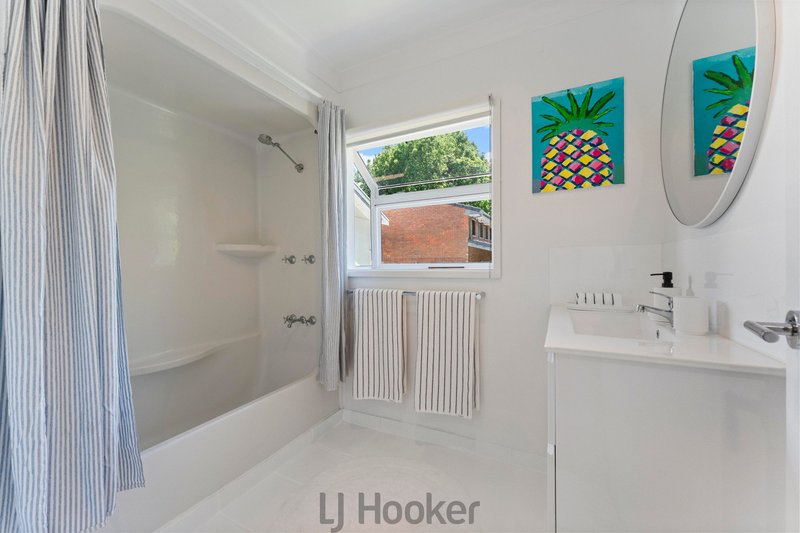
� Family bathroom with separate bath and shower
� Internal laundry and separate second toilet
� Long carport providing covered tandem parking
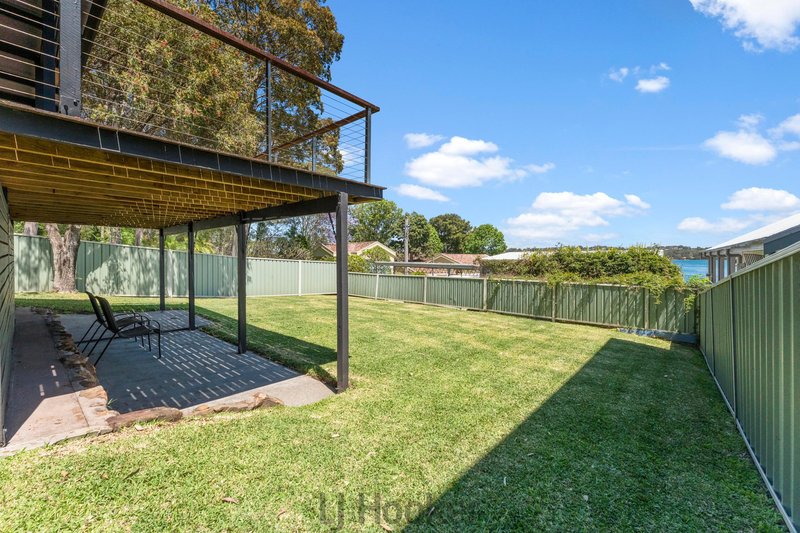
� Substantial under-house storage and covered patio
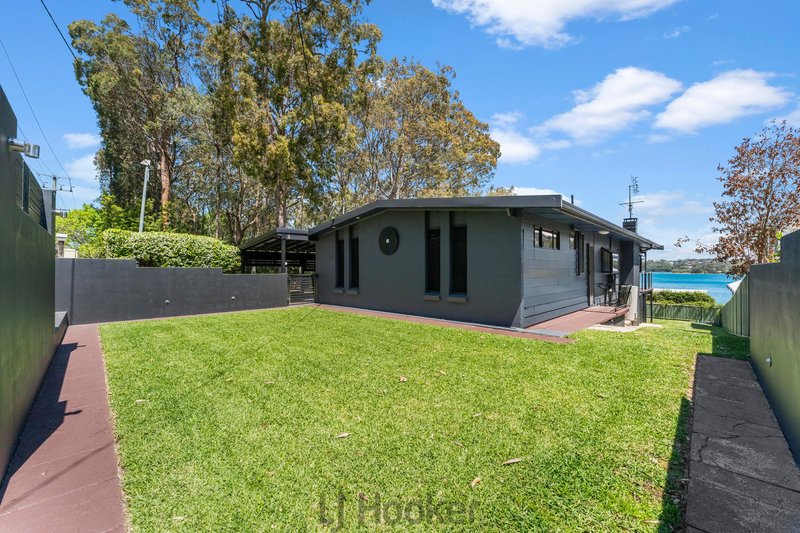
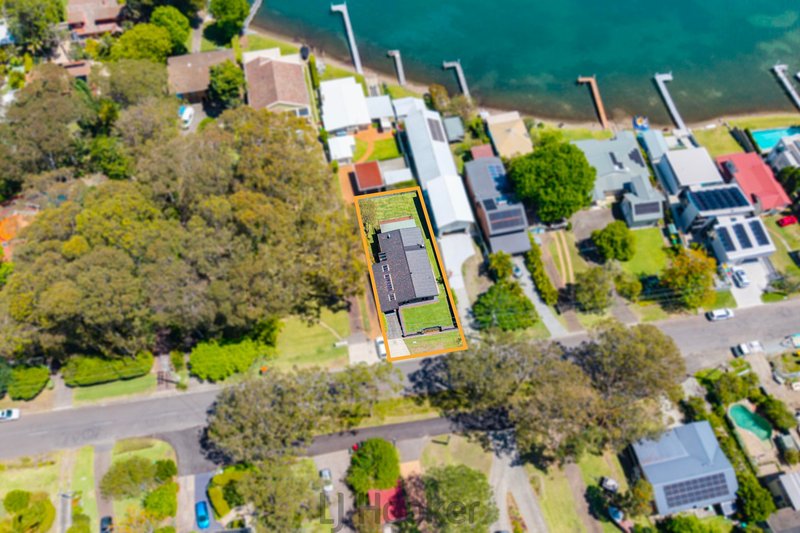
� Grassed backyard with space for children and pets
The information contained herein has been provided by people we believe to be reliable, however all interested parties must rely on their own enquiries.

Shop 12, 240-260 Hillsborough Road, Warners Bay NSW 2282
Call Lachlan Porter on
0435 737 131
Call Maya O'Brien on
0423 962 399


House in Coal Point, Unit in Coal Point, Townhouse in Coal Point, Villa in Coal Point, Apartment in Coal Point, Flat in Coal Point, Studio in Coal Point, Warehouse in Coal Point, Duplex/Semi-detached in Coal Point, Alpine in Coal Point, Acreage/Semi-rural in Coal Point, Block Of Units in Coal Point, Terrace in Coal Point, Retirement in Coal Point, Serviced Apartment in Coal Point, Other in Coal Point