Want to save your favourite properties and searches?
Sign up below to access all the awesome features.
Already have an account? Sign in


UNDER OFFER BY Kathy & Steve Team


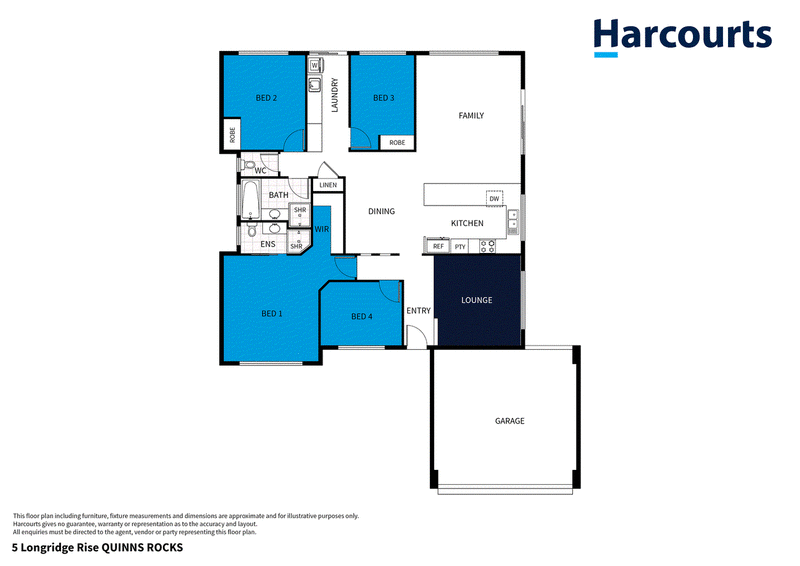
Enjoy beautifully renovated family living in a quiet street in the sought-after coastal suburb of Quinns Rocks. Set on a generous 590sqm block, this inviting four-bedroom, two-bathroom home combines stylish modern updates with an exceptional outdoor entertaining area, complete with a sparkling swimming pool, spacious patio and a generous grassed backyard where the kids can play. Only a short walk to the beach and thoughtfully renovated, this is a home that brings together comfortable family living and an enviable outdoor lifestyle.
At the heart of the home, the renovated kitchen makes a striking impression with its sleek, minimalist design, crisp white cabinetry and glass splashback. Stone benchtops, a double oven, dishwasher, large fridge recess and an expansive breakfast bar provide both functionality and style, creating a practical space for everyday family life and entertaining. Overlooking the open-plan kitchen, dining and family area, the kitchen connects seamlessly with the main living spaces, where natural light, soft sheer curtains and views across the backyard create a bright and welcoming atmosphere.
The primary suite provides a comfortable retreat, complete with carpeting and a ceiling fan, while the beautifully renovated ensuite adds a contemporary touch with its fresh, modern finishes. Two additional bedrooms provide comfortable accommodation for family or guests, while the fourth bedroom, positioned at the front of the home, offers flexibility as a nursery, study or additional bedroom depending on your needs.
The renovated main bathroom continues the home's fresh, modern feel, while the updated laundry offers excellent storage and convenient access to the backyard. A separate front lounge room provides additional living space, while wood-look flooring, recessed downlights and soft sheer curtains add to the home's welcoming atmosphere.
Step outside and discover the true highlight of this property: an impressive outdoor area designed for family enjoyment and entertaining. The sparkling swimming pool is framed by glass fencing and complemented by a spacious wraparound patio with large-format paving, creating the perfect setting for summer barbecues, relaxed afternoons and gatherings with family and friends. Beyond the entertaining area, the expansive grassed backyard provides plenty of room for children to run, play and enjoy the outdoors. It's a wonderful combination of poolside relaxation, practical entertaining and family-friendly space.
At the front of the home, new driveway paving enhances the street appeal, while decking at the entrance creates a welcoming first impression. Additional decking off the primary bedroom provides another spot to enjoy the outdoors, while the double garage offers secure parking and practical storage.
Offers Invited from $899,000+. If you're searching for a beautifully renovated family home in a quiet Quinns Rocks street, with a stunning poolside entertaining area and plenty of grassed space for the kids, 5 Longridge Rise deserves your attention. Combining a modern kitchen, renovated bathrooms and an outstanding backyard, this is an inviting opportunity to enjoy a relaxed family lifestyle with space to entertain and unwind.
Disclaimer: This information is provided for general information purposes only and is based on information provided by the Seller and may be subject to change. No warranty or representation is made as to its accuracy, and interested parties should place no reliance on it and should make their own independent inquiries.

3/49 Boas Avenue, Joondalup WA 6027
Call Kathy & Steve Team on
0421277366


House in Quinns Rocks, Unit in Quinns Rocks, Townhouse in Quinns Rocks, Villa in Quinns Rocks, Apartment in Quinns Rocks, Flat in Quinns Rocks, Studio in Quinns Rocks, Warehouse in Quinns Rocks, Duplex/Semi-detached in Quinns Rocks, Alpine in Quinns Rocks, Acreage/Semi-rural in Quinns Rocks, Block Of Units in Quinns Rocks, Terrace in Quinns Rocks, Retirement in Quinns Rocks, Serviced Apartment in Quinns Rocks, Other in Quinns Rocks
House in Butler, House in Jindalee, House in Merriwa, House in Mindarie