Want to save your favourite properties and searches?
Sign up below to access all the awesome features.
Already have an account? Sign in


Auction
Inspections
$699,000 - $768,900


Welcome to 15 Flanagan Street, Tarneit-a pristine, former premier display home that redefines modern family luxury. Having never been occupied, this masterfully constructed residence offers the ultra-premium fixtures, flawless finishes, and architectural upgrades typically reserved exclusively for a builder's showcase. Ready for immediate enjoyment, it offers a rare "turn-key" lifestyle with zero wait times.
The Home
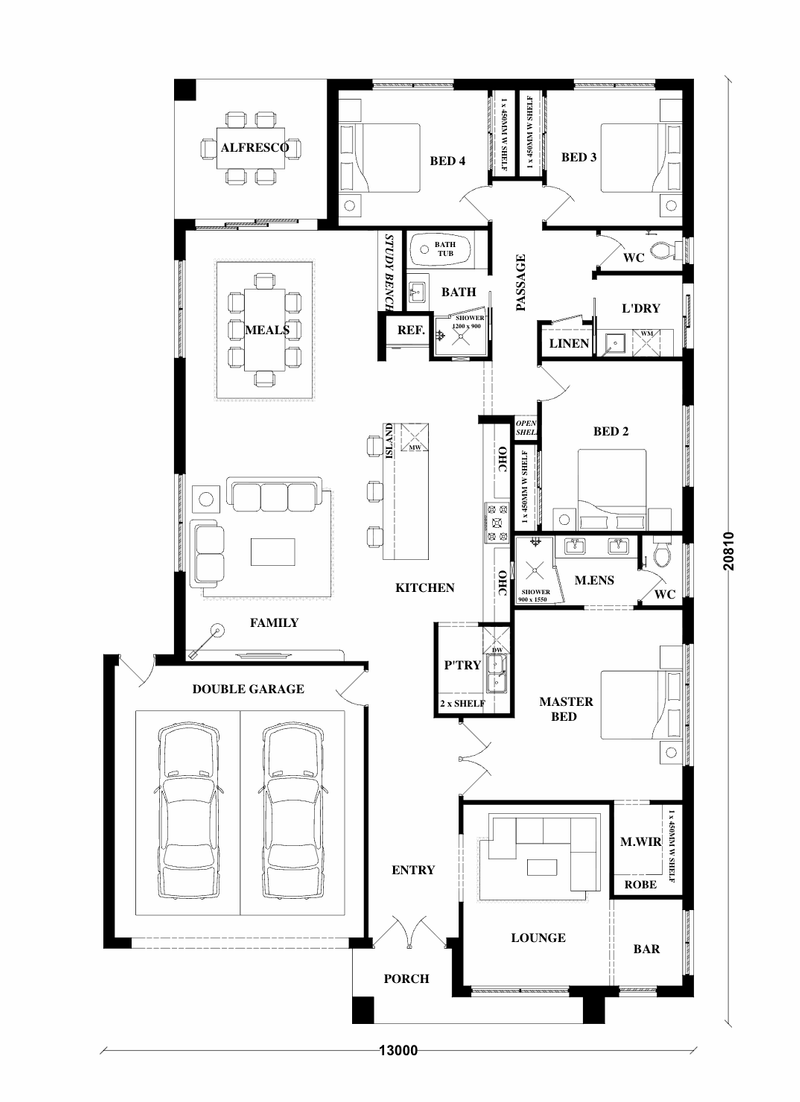
• Four Generous Bedrooms: A lavish master suite featuring a large walk-in robe and a designer ensuite, plus three additional bedrooms with built-in robes.
• Two Deluxe Bathrooms: Featuring floor-to-ceiling tiles, premium stone vanities, high-end tapware, and a deep bathtub.
• Gourmet Chef's Kitchen: Equipped with top-tier stainless steel appliances, stone waterfall countertops, a spacious butler's pantry, and statement pendant
lighting.
• Expansive Living Zones: Fluid open-plan family and dining areas, seamlessly connected to a covered alfresco space perfect for year-round entertaining.
• Double Lock-up Garage: Secure internal access, remote control entry, and additional storage space.
• Display Home Upgrades: Enjoy soaring high ceilings, ducted heating and Evaporative cooling, professionally landscaped low-maintenance gardens, and premium flooring throughout.
The Location & Amenities
Perfectly positioned within one of Tarneit's most connected and family-friendly pockets, every convenience is right at your doorstep:
• Transport: Minutes from Tarneit Train Station and major arterial roads for an effortless commute to the Melbourne CBD.
• Education: Zoned for excellent local schools, including Nearnung Primary School and Tarneit Senior College, with premium childcare centres just around the corner.
ï‚·
• Shopping & Dining: Quick, convenient access to Tarneit Central Shopping Centre and Tarneit Gardens Shopping Centre for all your retail, supermarket, and dining needs.
• Leisure: Steps away from pristine local parks, sporting fields, walking tracks, and playgrounds.
This is a rare opportunity to bypass the building process and step straight into a flawless, upgraded display-quality masterpiece.
To secure your private inspection, contact Sri K on 0404164211 today.
For home and residential property buyers, please refer to the due diligence checklist at: www.consumer.vic.gov.au/duediligencechecklist.
Disclaimer: This document has been prepared solely for the purpose of marketing this property. While all care has been taken to ensure accuracy, no responsibility is accepted for any errors, omissions, or misstatements. Buyers are encouraged to conduct their own due diligence.

G05/22 Synnot Street, Werribee VIC 3030
Call Satyasri Kinthada on
0404164211
Call Sunil Kumar on
0491246680


House in Tarneit, Unit in Tarneit, Townhouse in Tarneit, Villa in Tarneit, Apartment in Tarneit, Flat in Tarneit, Studio in Tarneit, Warehouse in Tarneit, Duplex/Semi-detached in Tarneit, Alpine in Tarneit, Acreage/Semi-rural in Tarneit, Block Of Units in Tarneit, Terrace in Tarneit, Retirement in Tarneit, Serviced Apartment in Tarneit, Other in Tarneit
House in Hoppers Crossing, House in Mount Cottrell, House in Truganina, House in Werribee, House in Wyndham Vale