Want to save your favourite properties and searches?
Sign up below to access all the awesome features.
Already have an account? Sign in


Inspections
Expression of Interest


Set in a peaceful, sought-after Ninderry hinterland, 10 Wombat Place offers an exceptional blend of space, privacy and relaxed Queensland living on 6,143m.
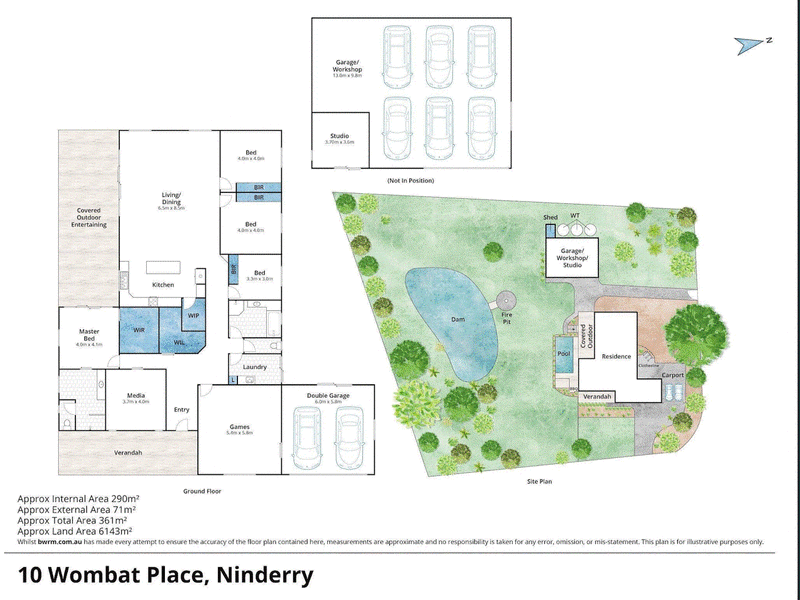
Surrounded by established greenery and enjoying a tranquil outlook over its own freshwater dam, this beautifully presented, single-level residence delivers generous family living with four bedrooms, two bathrooms and three separate living areas, complemented by expansive outdoor entertaining and an impressive poolside setting.
At the heart of the home is an expansive undercover entertaining deck. Whether hosting friends and family or simply enjoying a quiet afternoon at home, the outdoor spaces have been designed for year-round enjoyment.
The resort-style backyard features a modern 9m x 4m salt-chlorinated pool, with a poolside gazebo and day bed creating the perfect place to unwind. A built-in BBQ and pizza oven make entertaining effortless, complete with a private jetty and fire pit area - an idyllic spot to relax.
Inside, the home combines comfortable contemporary living with an abundance of natural light and space. 2.7m ceilings enhance the sense of openness, while three living zones provide plenty of room for families to spread out, work from home or entertain guests.
One of the property's standout features is the substantial freestanding garage/workshop/studio, complete with its own separate street access. With its existing configuration and independent access, this versatile space offers exciting potential for conversion to dual living, guest accommodation, a home business or additional family space, subject to the necessary approvals.
Vehicle accommodation is equally impressive, with a remote double garage and a high 9m x 7m (approximately) freestanding carport, only around two years old and fitted with a 15-amp power point. There is ample room for cars, boats, caravans, trailers, machinery and recreational vehicles.
The north-east corner allotment provides driveways on both frontages, adding further practicality and flexibility to this generous property. Perfectly positioned just five minutes' drive from Yandina, this is a property that delivers the best of hinterland living without sacrificing convenience.
Property Highlights;
Four bedrooms, two bathrooms, pool on 6,143m²
Three separate living areas
Single-level residence with 2.7m ceilings
Fully fenced allotment
North-east corner position with driveways on both frontages
Freshwater dam with private jetty
Expansive undercover entertaining deck
9m x 4m approx. Salt-chlorinated pool with poolside gazebo and day bed
Built-in BBQ and pizza oven
Large freestanding garage/workshop/studio with separate street access
Potential for conversion to dual living, guest accommodation or studio, subject to approvals
9m x 7m high carport
15-amp power point to carport
Remote double garage
5kW solar system
Approximately 60,000L water storage
Only five minutes to Yandina
A rare opportunity to secure a substantial hinterland property where space, lifestyle and future potential come together.
Call Tony Bennett on 0424 855 224 to arrange an inspection.

9B River Markets/314 - 326 David Low Way,, Bli Bli QLD 4560
Call Tony Bennett on
+61 424855224


House in Ninderry, Unit in Ninderry, Townhouse in Ninderry, Villa in Ninderry, Apartment in Ninderry, Flat in Ninderry, Studio in Ninderry, Warehouse in Ninderry, Duplex/Semi-detached in Ninderry, Alpine in Ninderry, Acreage/Semi-rural in Ninderry, Block Of Units in Ninderry, Terrace in Ninderry, Retirement in Ninderry, Serviced Apartment in Ninderry, Other in Ninderry
Other in Bridges, Other in Maroochy River, Other in North Arm, Other in Valdora, Other in Yandina