Want to save your favourite properties and searches?
Sign up below to access all the awesome features.
Already have an account? Sign in


Inspections
Offers Received


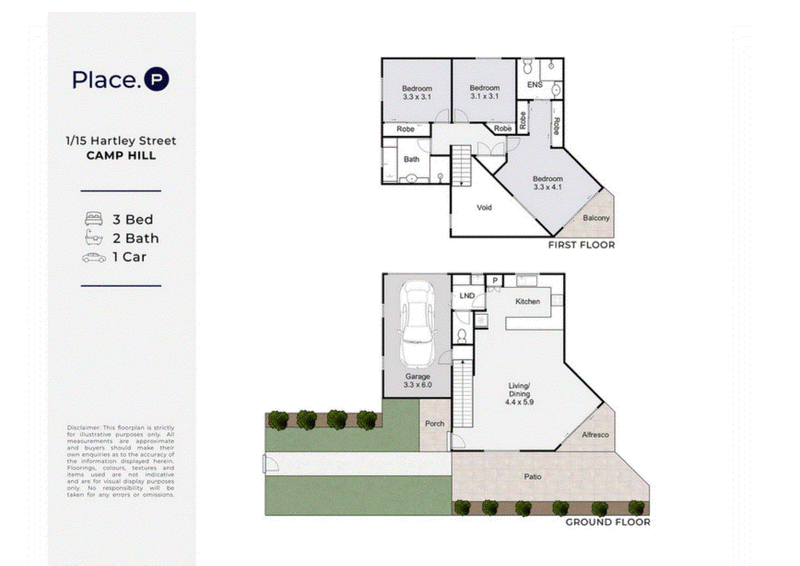
Positioned in a highly desirable Camp Hill pocket, 1/15 Hartley Street presents a spacious, light-filled townhouse offering the comfort of a home with the ease of low-maintenance living. Situated within a boutique complex of just three residences, this inviting three-bedroom townhouse spans two generous levels, showcasing elevated ceilings, expansive windows and an abundance of natural light. The open-plan living and dining area features Engineered timber flooring, a beautiful timber staircase and a well-appointed kitchen with excellent storage, connecting effortlessly to a private, fully fenced courtyard. Complete with covered entertaining space and convenient private off street access, the courtyard offers a wonderful setting for relaxed outdoor living. A separate laundry, downstairs powder room, ducted air-conditioning and secure garage with internal access further enhance the home's practicality.
Upstairs, three generous bedrooms feature built-in robes, carpeted flooring and air-conditioning, with the master retreat enjoying a walk-through robe, private ensuite and exclusive balcony. A family bathroom with separate bathtub and shower, ceiling fans and excellent storage complete this thoughtfully designed residence. Ready to move straight in and enjoy, with exciting potential to personalise over time, the home is perfectly positioned with Florence Café at your doorstep and the vibrant Martha Street precinct just a short stroll away, home to popular favourites including Rae's and an array of restaurants and cafés. Surrounded by leafy parks, quality schools and convenient public transport, the property also falls within the sought-after Camp Hill State Infants and Primary School catchment, offering an exceptional lifestyle opportunity for families, professionals and downsizers alike.
Property Highlights
- Spacious three-bedroom townhouse in a boutique complex of just three residences
- Elevated ceilings, expansive windows and light-filled open-plan living and dining
- Private, fully fenced courtyard with covered entertaining area and private off street access
- Master retreat with walk-through robe, ensuite and private balcony capturing city glimpses
- Three generous upstairs bedrooms with built-in robes and air-conditioning
- Family bathroom with separate bathtub and shower, plus downstairs powder room and laundry
- Ducted air-conditioning, ceiling fans, excellent storage and secure garage with internal access
- Walk to Florence Café and Martha Street precinct, within Camp Hill State Infants and Primary School catchment
Disclaimer
This property is being sold by auction or without a price and therefore a price guide can not be provided. The website may have filtered the property into a price bracket for website functionality purposes.
Disclaimer:
We have in preparing this advertisement used our best endeavours to ensure the information contained is true and accurate, but accept no responsibility and disclaim all liability in respect to any errors, omissions, inaccuracies or misstatements contained. Prospective purchasers should make their own enquiries to verify the information contained in this advertisement.

140 Oxford Street, Bulimba QLD 4171
Call Mikaela Crone on
0478 161 008
Call Nathan Testa on
0427441717


House in Camp Hill, Unit in Camp Hill, Townhouse in Camp Hill, Villa in Camp Hill, Apartment in Camp Hill, Flat in Camp Hill, Studio in Camp Hill, Warehouse in Camp Hill, Duplex/Semi-detached in Camp Hill, Alpine in Camp Hill, Acreage/Semi-rural in Camp Hill, Block Of Units in Camp Hill, Terrace in Camp Hill, Retirement in Camp Hill, Serviced Apartment in Camp Hill, Other in Camp Hill
Townhouse in Carina Heights, Townhouse in Carina, Townhouse in Coorparoo, Townhouse in Holland Park, Townhouse in Norman Park, Townhouse in Seven Hills