Want to save your favourite properties and searches?
Sign up below to access all the awesome features.
Already have an account? Sign in






Inspections
$700,000 - $770,000


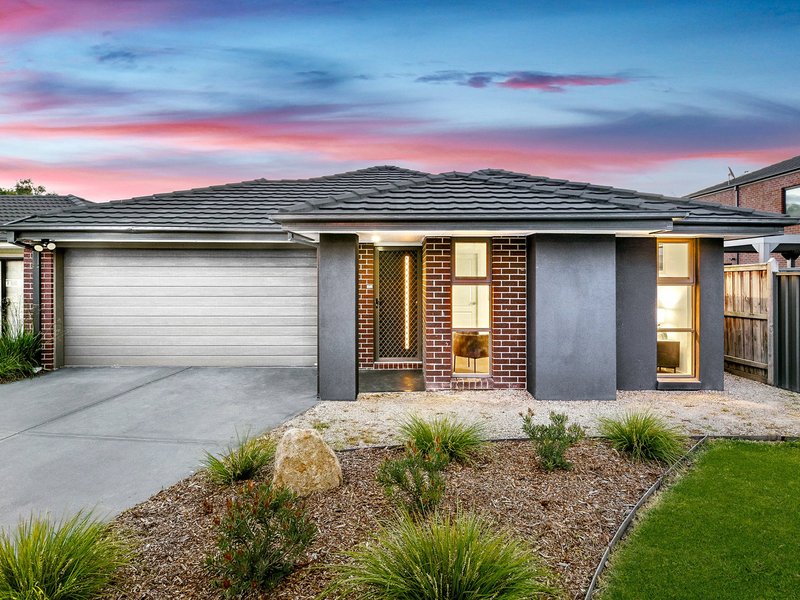
Nestled in the prestigious Caversham Waters Estate, this stunning family residence effortlessly combines modern style, quality finishes and everyday practicality in a highly sought-after location.
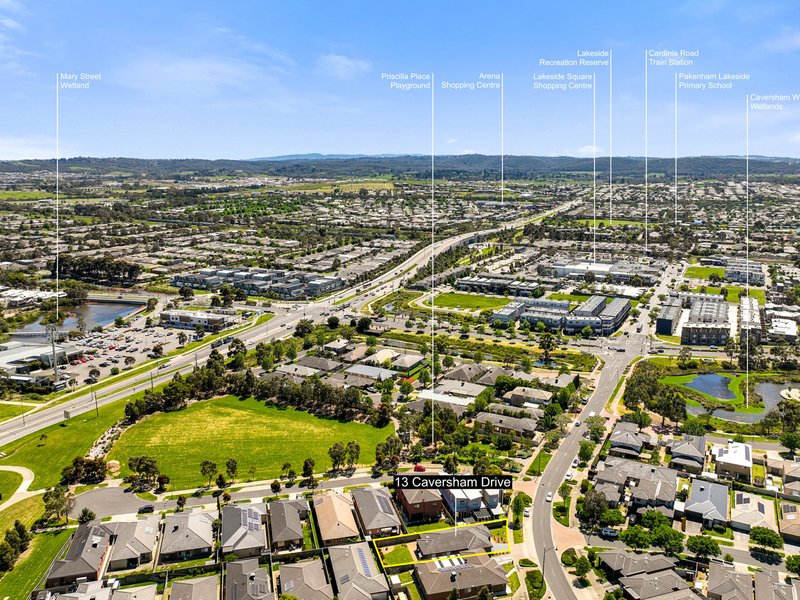
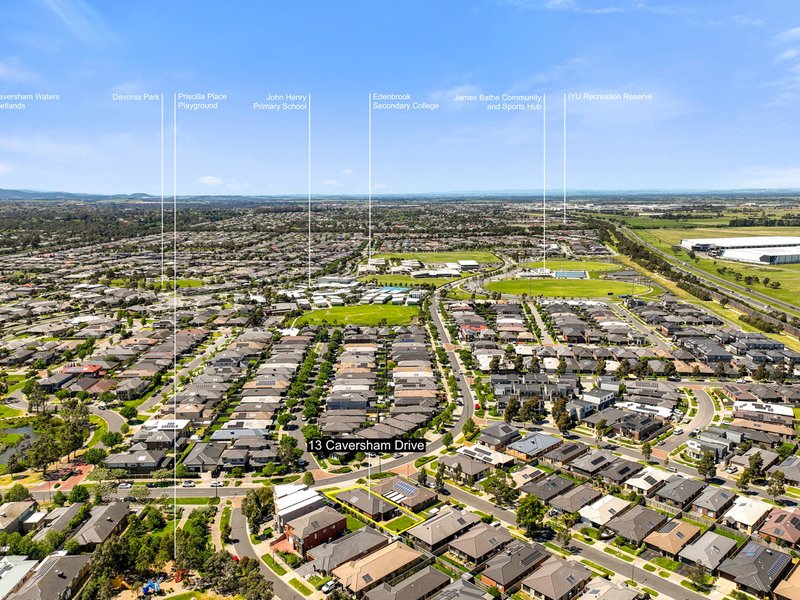
Perfectly positioned for convenience, the home is just moments from Cardinia Road Train Station, Devonia Park and Arena Shopping Centre, with easy access to local schools, public transport, sporting facilities and the M1 Freeway. With John Henry Primary School, Edenbrook Secondary College and sporting ovals conveniently located across the road, this is an ideal setting for growing families seeking both lifestyle and convenience.
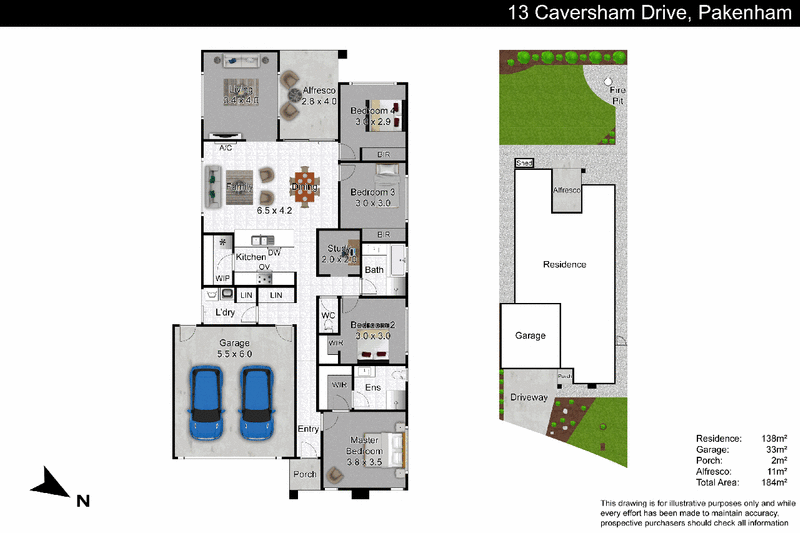
Thoughtfully designed with space for everyone, this impressive home offers four generous bedrooms, multiple living zones and quality appointments throughout, creating a welcoming environment for families of all sizes.
Property features include:
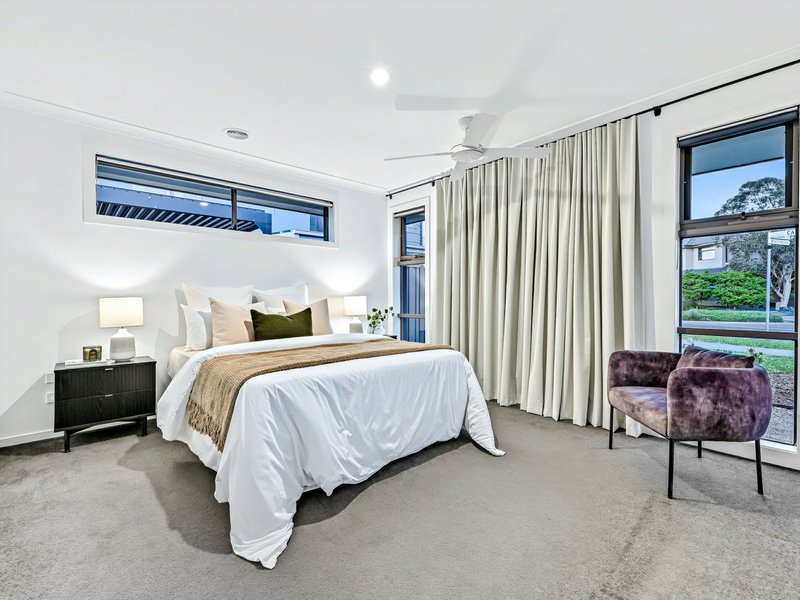
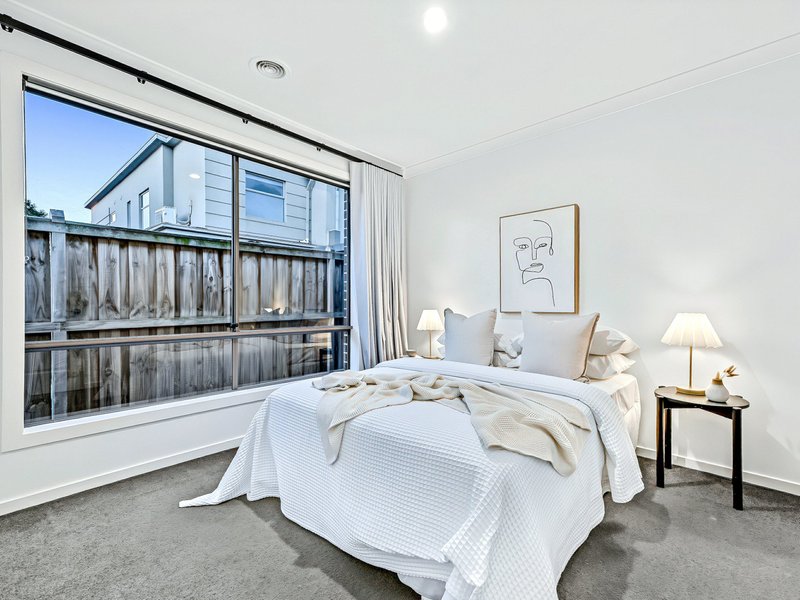
* Four spacious bedrooms, highlighted by a luxurious master suite featuring a walk in robe and private ensuite with an elegant stone top vanity. The remaining bedrooms are fitted with built in robes.
* Two stylish bathrooms, including a beautifully appointed family bathroom and a private ensuite to the master bedroom.
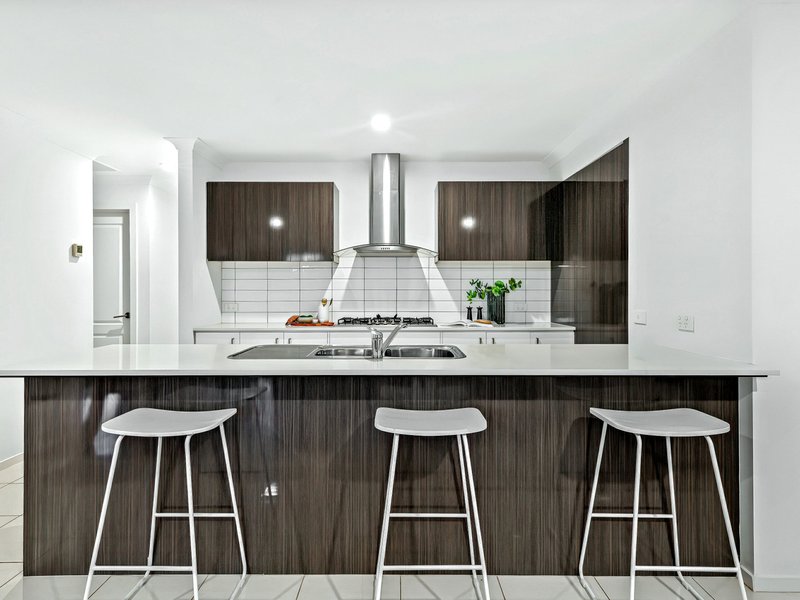
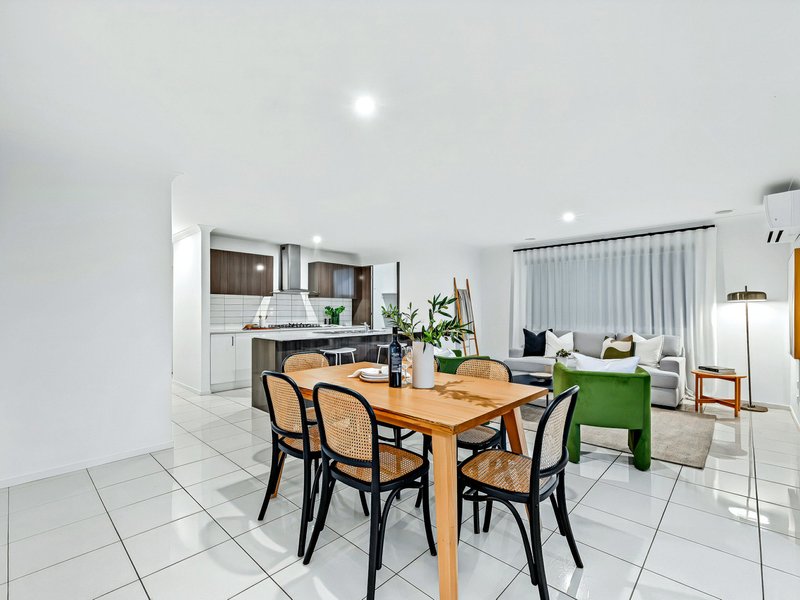
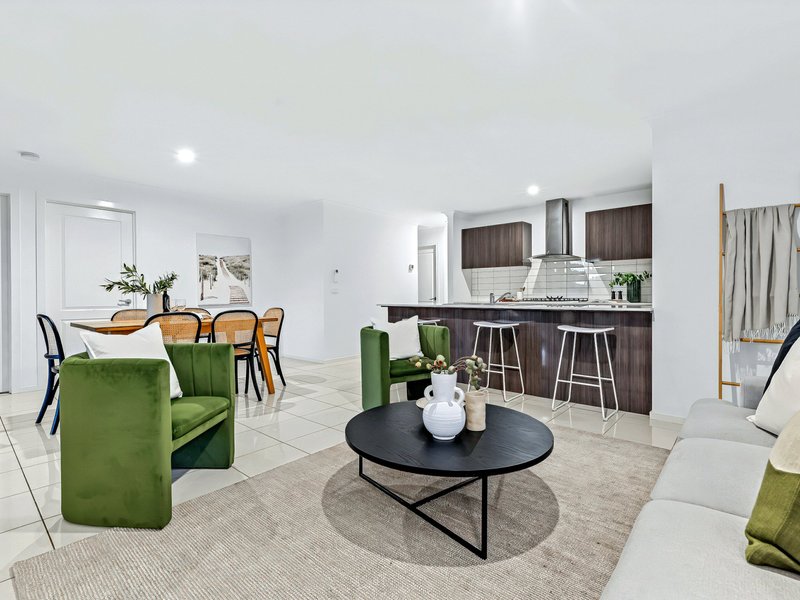
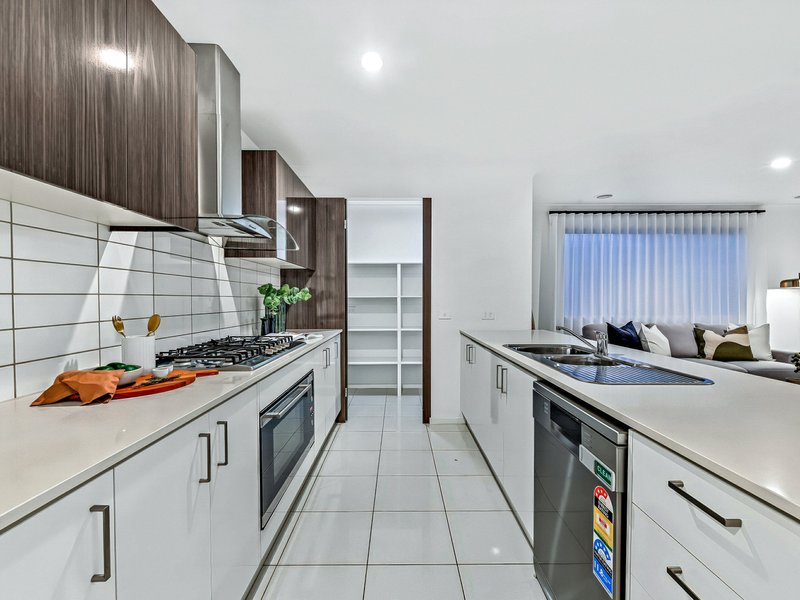
* A stunning chef inspired kitchen, complete with stone benchtops, a 900mm stainless steel oven, rangehood, dishwasher and a cleverly concealed walk-in pantry, combining functionality with contemporary appeal.
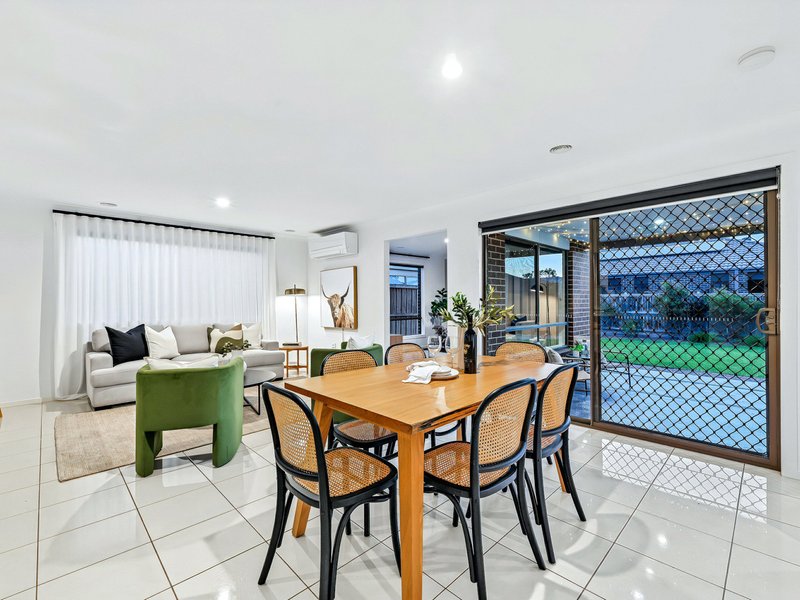
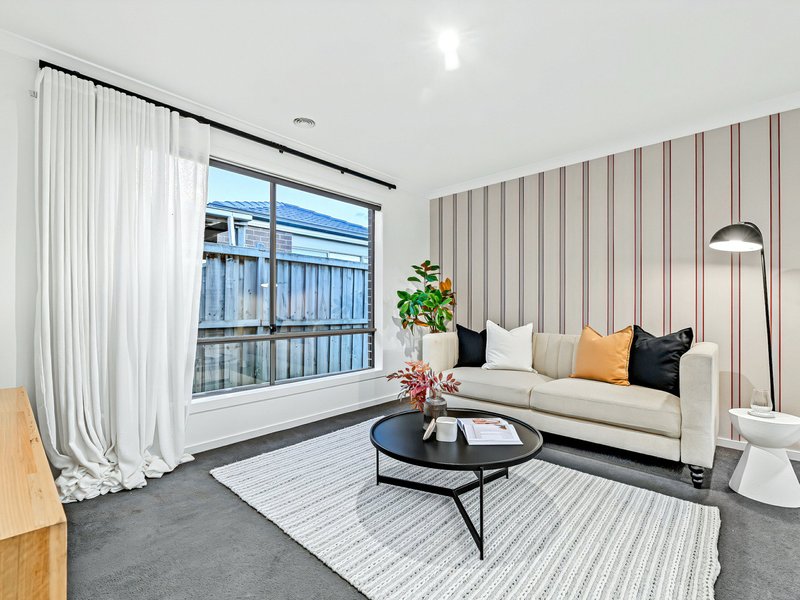
* Multiple living zones, including a light filled open plan family and meals area, complemented by a separate rumpus or home theatre room at the rear of the home.
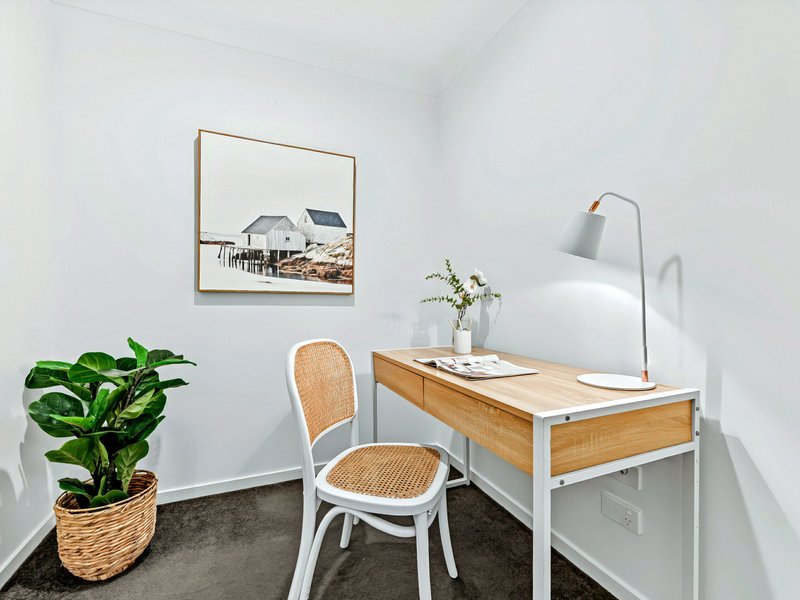
* A dedicated study, offering the perfect work from home space or the flexibility to create a nursery for a growing family.
* Year round comfort with ducted heating and split system air conditioning.
* A double remote controlled garage with secure internal access for added convenience.
* Quality fixtures and fittings throughout, adding a refined finish to this impressive residence.
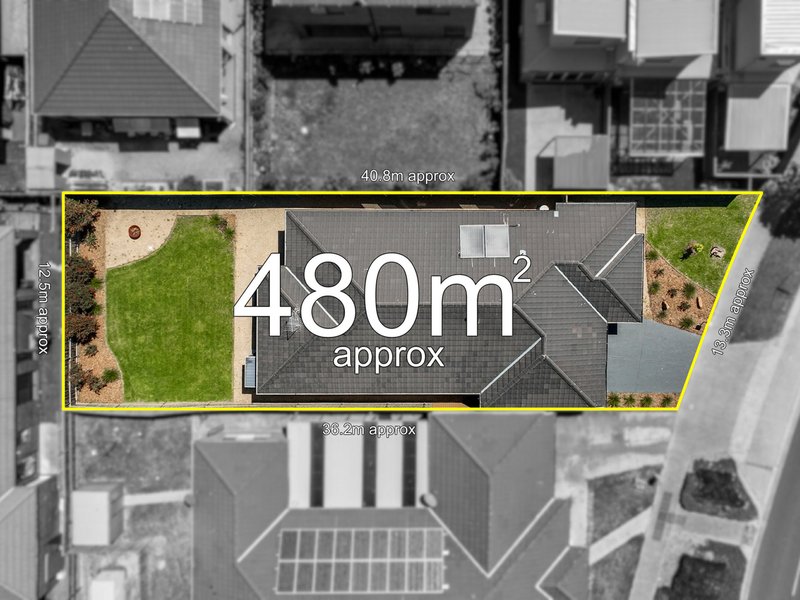
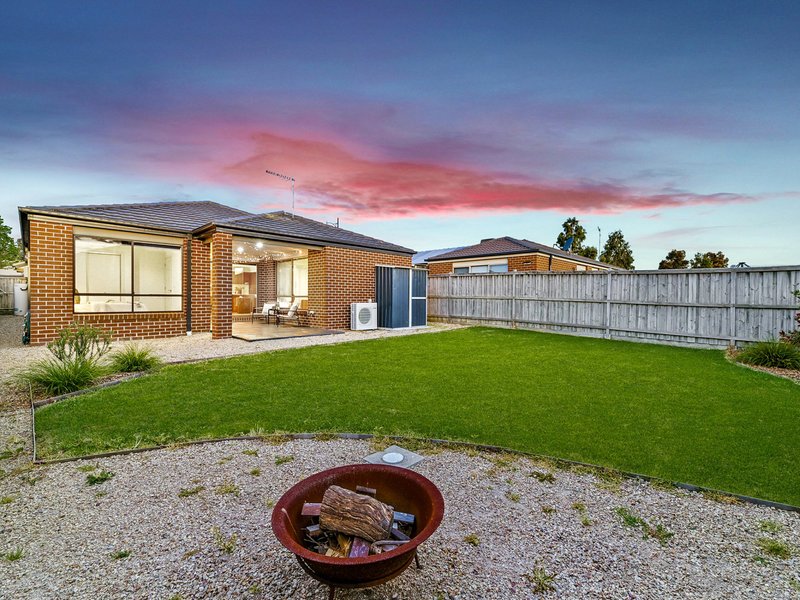
Set on a generous 480m2 allotment, the outdoor space is just as appealing as the interior. Beautifully landscaped gardens frame the home, while the expansive lawn provides plenty of room for children and pets to play. Unwind around the inviting fire pit or entertain family and friends beneath the covered alfresco area, perfect for relaxed weekends and memorable gatherings.
Combining space, style, comfort and an exceptional location, this home delivers everything a modern family could wish for.
A touch of class. A place to call home.
Please note: All property details listed were current at the time of publishing. Due to extreme buyer demand, some properties may have been sold in the preceding 24 hours. Therefore confirmation of all opens with the listing agent within 24 hours of their scheduled opening is advised.

45 John Street, Pakenham VIC 3810
Call Sam Paynter on
0439 429 110


House in Pakenham, Unit in Pakenham, Townhouse in Pakenham, Villa in Pakenham, Apartment in Pakenham, Flat in Pakenham, Studio in Pakenham, Warehouse in Pakenham, Duplex/Semi-detached in Pakenham, Alpine in Pakenham, Acreage/Semi-rural in Pakenham, Block Of Units in Pakenham, Terrace in Pakenham, Retirement in Pakenham, Serviced Apartment in Pakenham, Other in Pakenham
House in Beaconsfield Upper, House in Nar Nar Goon North, House in Nar Nar Goon, House in Officer South, House in Officer, House in Pakenham South, House in Pakenham Upper