Want to save your favourite properties and searches?
Sign up below to access all the awesome features.
Already have an account? Sign in


Inspections
$720,000 - $750,000


Built in 2020, this well-presented family home offers modern comfort, practical living and room to grow, all set on a generous 836m2 allotment directly opposite the Freeling Primary School grounds.
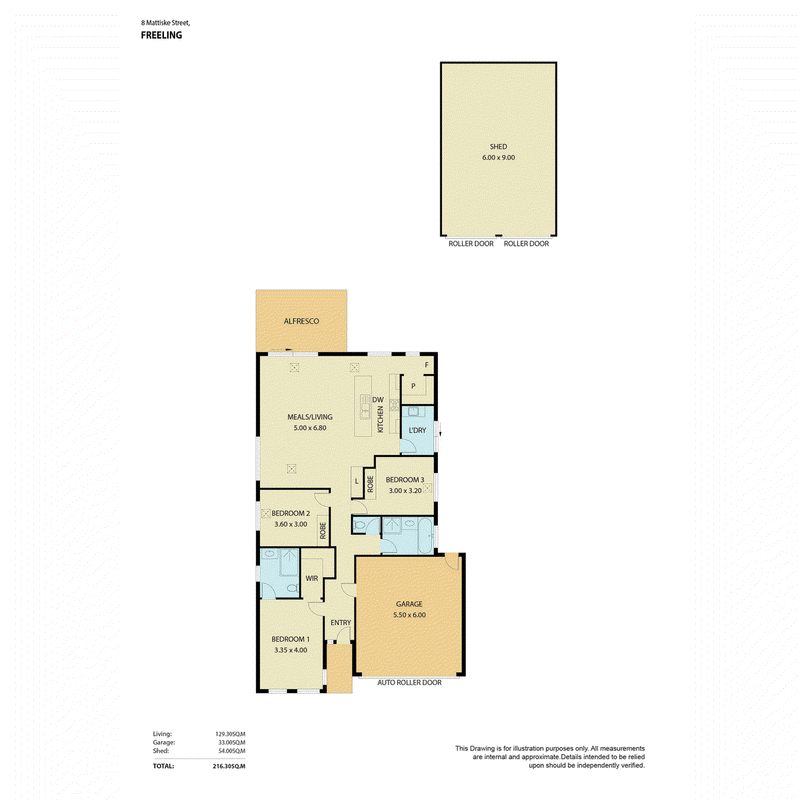
With approximately 168m2 of living space, an outdoor entertaining area and a newly completed 9m x 6m shed, this property offers plenty for first-home buyers, growing families, caravan owners and tradies alike.
Step inside to discover a spacious master bedroom complete with sheer curtains, a walk-in robe and private ensuite. Bedrooms two and three both have built-in robes, and all three bedrooms feature convenient pull-down block-out blinds for added privacy and comfort.
The heart of the home is the well-appointed modern kitchen, featuring a 900mm gas cooktop, dishwasher, ample cupboard space and a butler's pantry. Overlooking the open-plan meals and family area, the kitchen offers a wonderful space for everyday family living, with views across the rear yard.
Ducted heating and cooling ensure year-round comfort, while LED lighting throughout adds to the home's modern appeal. Fresh paintwork in key areas further enhances the home's presentation.
Outside, the property continues to impress with a private outdoor BBQ and entertaining area, a lovely lawned backyard and plenty of room for children and pets to enjoy. With ample space remaining, there is also exciting potential to add a swimming pool or create your own dream outdoor retreat.
Double-gated access to the rear yard leads through to the impressive newly completed shed complete with double roller doors. Whether you need secure storage for vehicles, a caravan, a workshop for the well-equipped handyman or extra room for hobbies, this versatile space is a fantastic addition.
With plenty of off-street parking, a pet-friendly yard, and a location directly opposite the local primary school grounds, this home offers convenience, comfort, and flexibility.
Property highlights:
* Built in 2020 on a generous 836m2 allotment.
* Approximately 168m2 of living space.
* Three bedrooms, including a master with walk-in robe and ensuite.
* Built-in robes to bedrooms two and three.
* Sheer curtains to the master bedroom and pull-down block-out blinds throughout all bedrooms.
* Modern kitchen with 900mm gas cooktop, dishwasher and ample storage.
* Ducted heating and cooling.
* LED lighting throughout.
* Outdoor BBQ and entertaining area.
* Double-gated rear access.
* Newly completed 9m x 6m shed with double roller doors.
* Plenty of off-street parking.
* Pet-friendly backyard.
* Conveniently located directly opposite Freeling Primary School grounds.
A fantastic opportunity for families entering the market, this modern home combines comfortable living, generous outdoor space and excellent shedding in a convenient Freeling location. Don't miss the opportunity to make it yours!
For any further information, or to make a time to inspect, please contact Darren Hutton on 0408 086 249.
All information provided has been obtained from sources we believe to be accurate, however, we cannot guarantee the information is accurate and we accept no liability for any errors or omissions (including but not limited to a property's land size, floor plans and size, building age and condition). Interested parties should make their own enquiries and obtain their own legal and financial advice. Should this property be scheduled for auction, the Vendor's Statement may be inspected at our LJ Hooker Property Specialists Real Estate office for 3 consecutive business days immediately preceding the auction and at the auction for 30 minutes before it starts. RLA 343733

None
Call Darren Hutton on
0408 086 249
Call Brianna Stopps on
0437 969 863


House in Freeling, Unit in Freeling, Townhouse in Freeling, Villa in Freeling, Apartment in Freeling, Flat in Freeling, Studio in Freeling, Warehouse in Freeling, Duplex/Semi-detached in Freeling, Alpine in Freeling, Acreage/Semi-rural in Freeling, Block Of Units in Freeling, Terrace in Freeling, Retirement in Freeling, Serviced Apartment in Freeling, Other in Freeling
House in Daveyston, House in Fords, House in Linwood, House in Morn Hill, House in Nain, House in Roseworthy, House in Shea-Oak Log, House in Templers