Want to save your favourite properties and searches?
Sign up below to access all the awesome features.
Already have an account? Sign in


Inspections
$560.00


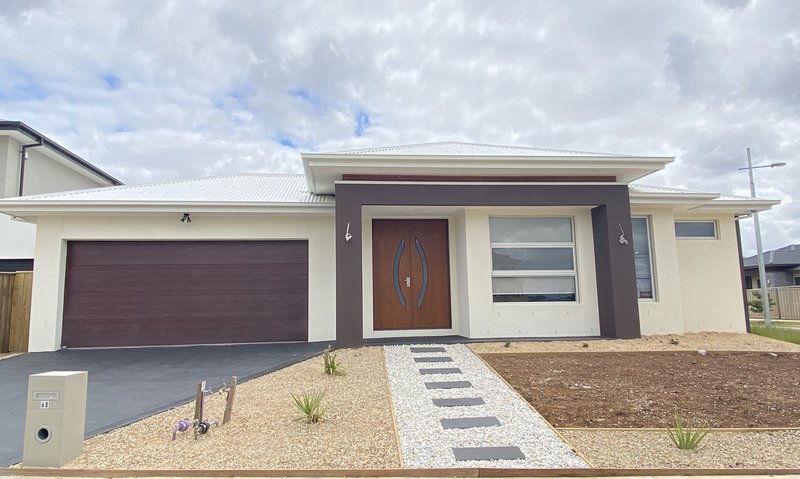
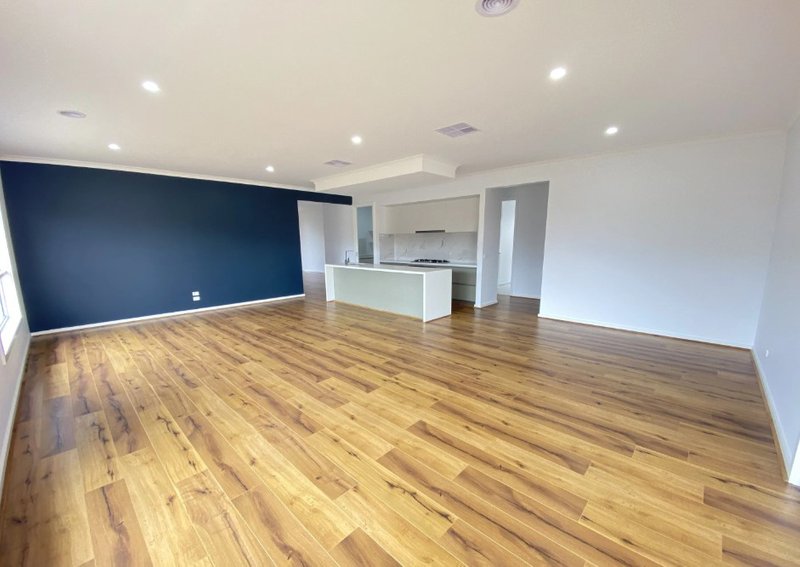
Located in the Harpley Estate near parks, schools and public transport, this brand new home is ready to move in and enjoy.
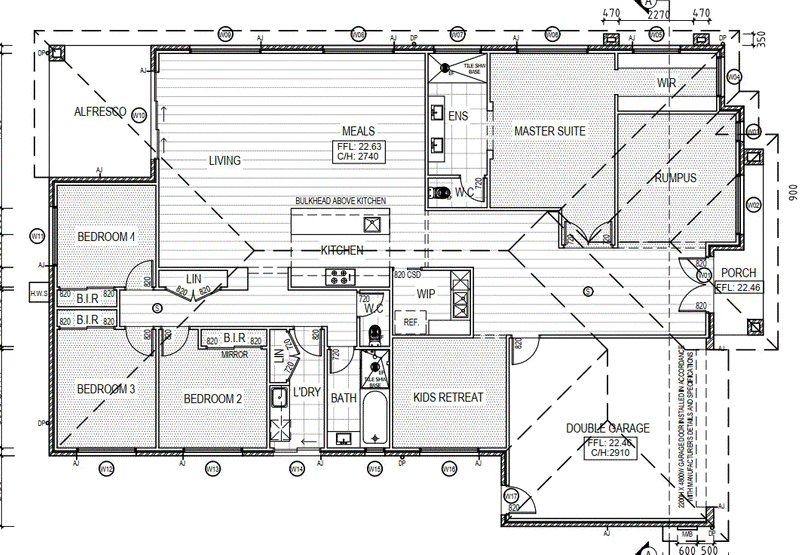
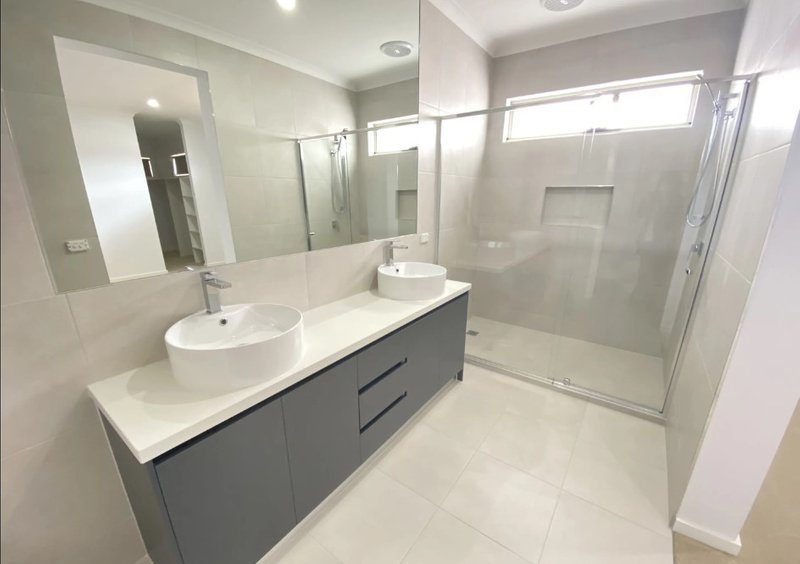
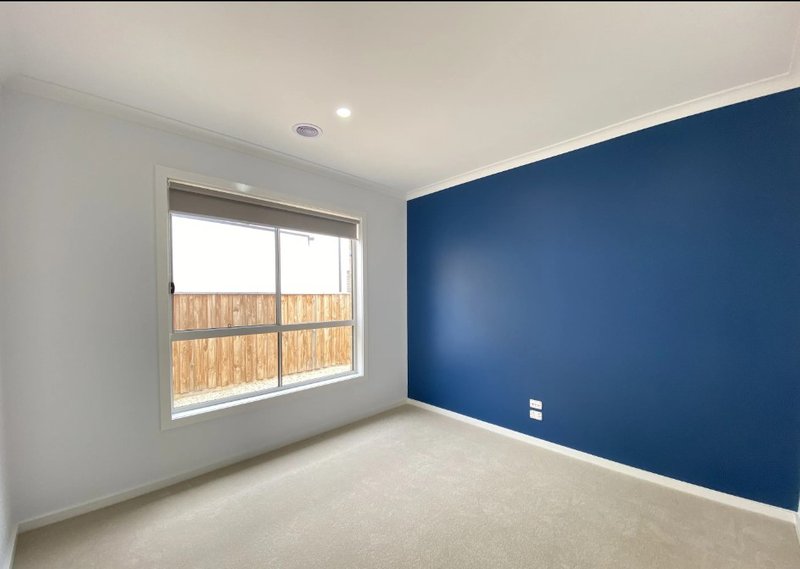
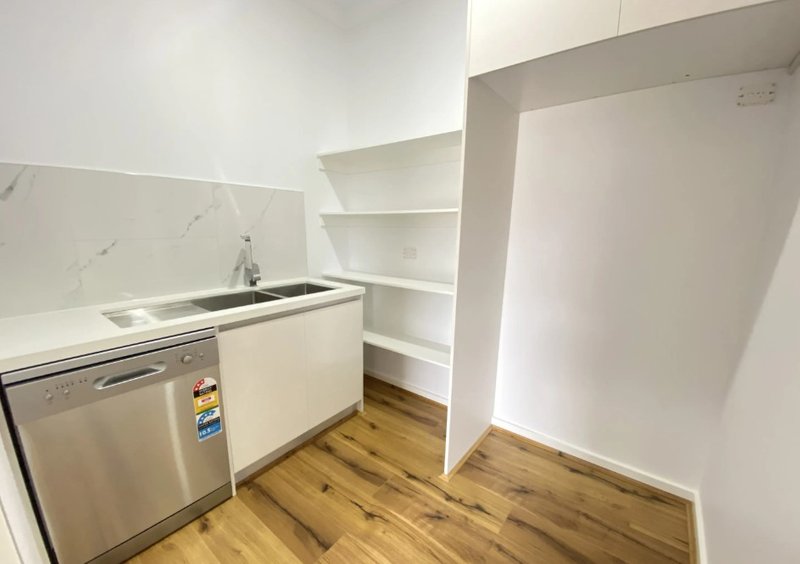
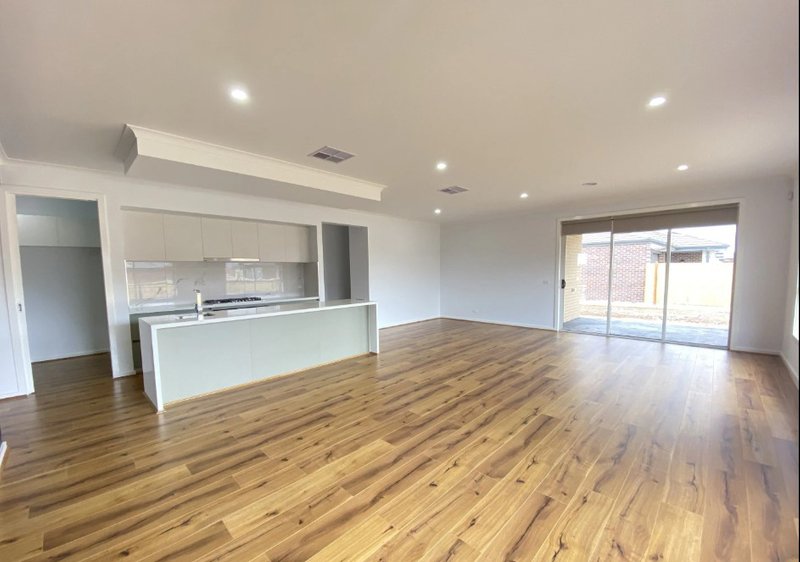
Comprising master bedroom features a large walk in robe and en suite with a separate toilet and double vanities. Three additional bedrooms with built in robes. Three separate living spaces inclusive a sun-lit open plan meal, theatre room and lounge room. Modern kitchen with stone bench top and stainless appliances, 900mm gas cooktop & oven, dishwasher and a butler’s pantry. Amenities include ducted heating and evaporative cooling, large grand entrance, double remote garage with internal access, and low maintenance garden. Look no further and enquire today!
Property Features:
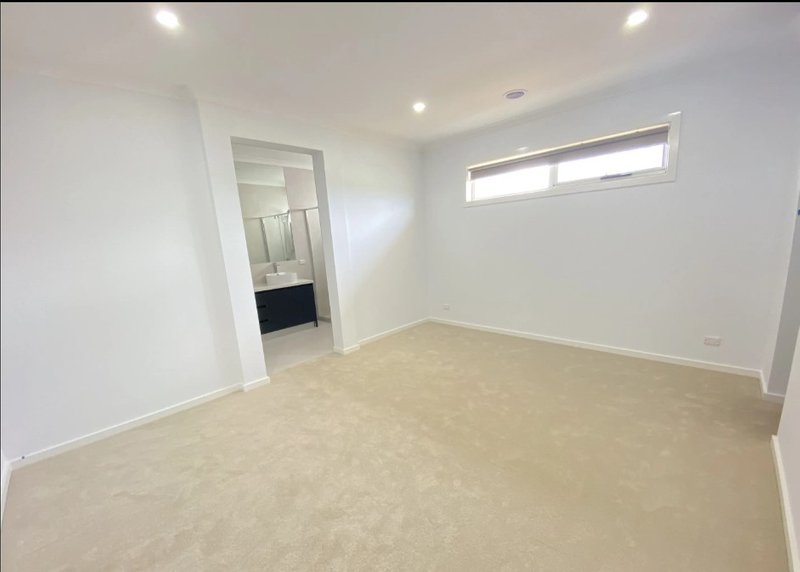
-Master bedroom with walk-in robe & private ensuite
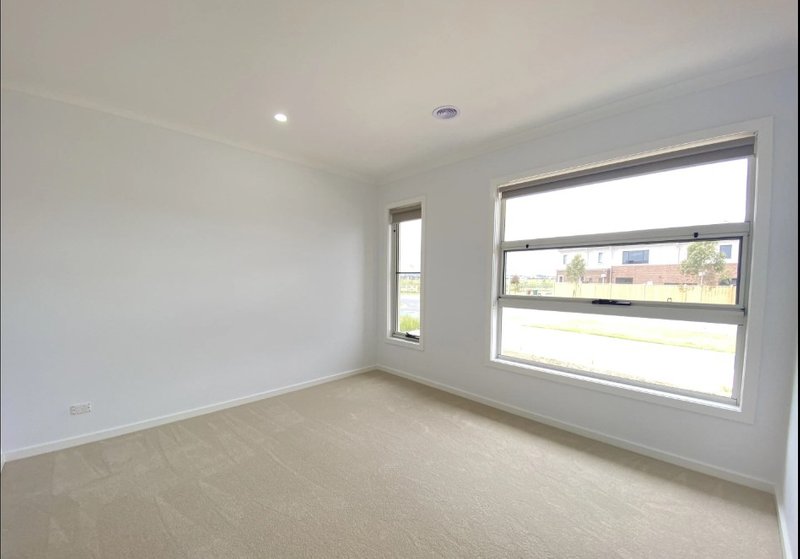
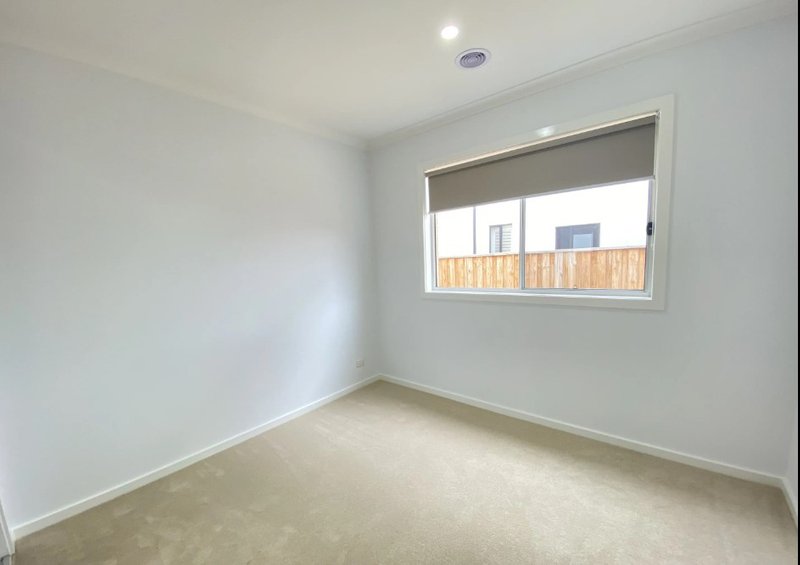
-Three additional bedrooms with built-in robes
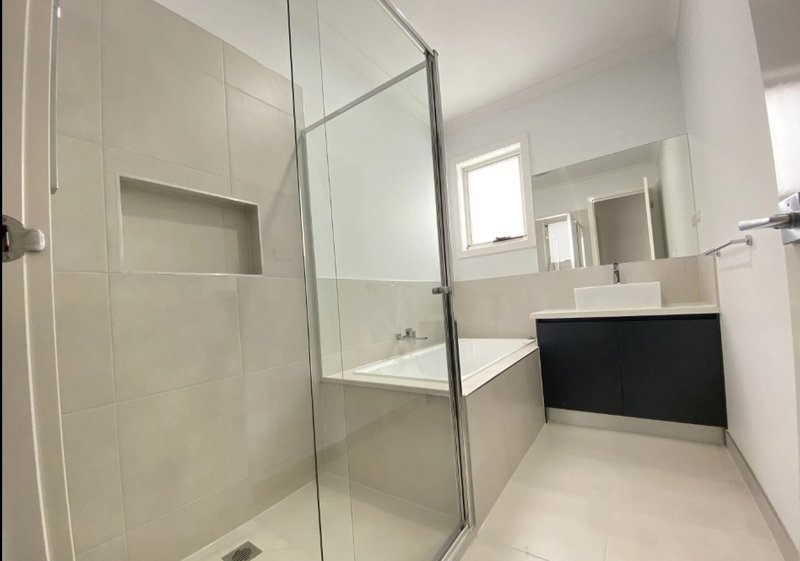
-Central bathroom with separate toilet
-Modern kitchen with 5-burner gas cooktop, 900mm oven, dishwasher & ample cupboard space
-Light-filled open-plan meals and family living area
-Separate lounge/theatre room
-Low-maintenance landscaped gardens
-Remote double garage with secure internal access
-Alfresco area, perfect for entertaining
Arranging an inspection is easy!
Please register your details to be notified of upcoming inspection times or any changes/cancellations.
DISCLAIMER: All stated dimensions are approximate. Particulars given are for general information only and do not constitute any representation on the part of the landlord or agent. Images for illustrative purposes only.
33 Wirraway Drive, Port Melbourne VIC 3207
Call Leasing Department on
0460668900
Call Christie Tam on
0491201199


House in Werribee, Unit in Werribee, Townhouse in Werribee, Villa in Werribee, Apartment in Werribee, Flat in Werribee, Studio in Werribee, Warehouse in Werribee, Duplex/Semi-detached in Werribee, Alpine in Werribee, Acreage/Semi-rural in Werribee, Block Of Units in Werribee, Terrace in Werribee, Retirement in Werribee, Serviced Apartment in Werribee, Other in Werribee
House in Cocoroc, House in Hoppers Crossing, House in Little River, House in Mambourin, House in Point Cook, House in Tarneit, House in Werribee South, House in Wyndham Vale