
Want to save your favourite properties and searches?
Sign up below to access all the awesome features.
Already have an account? Sign in




$1,200 per week


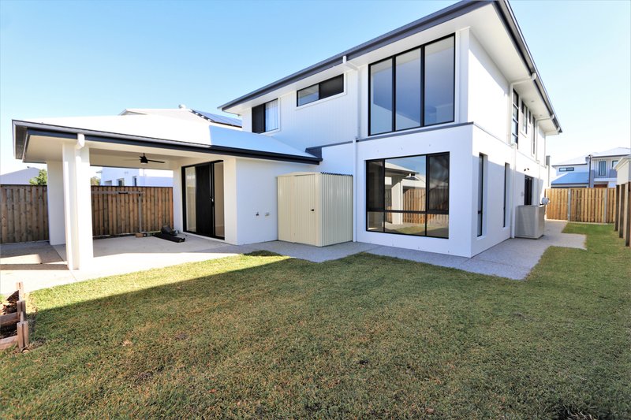
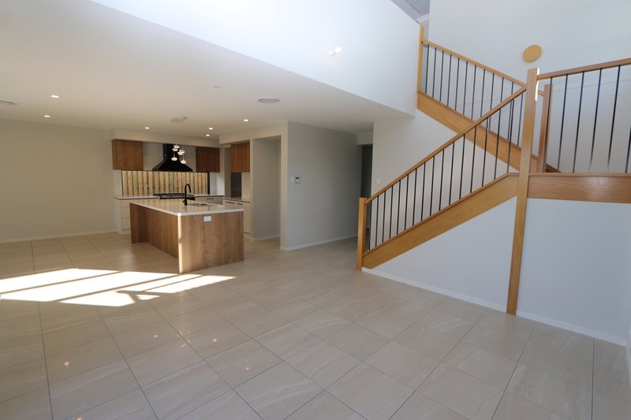
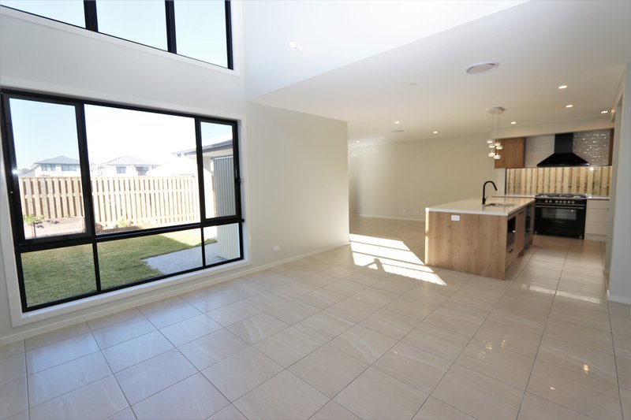
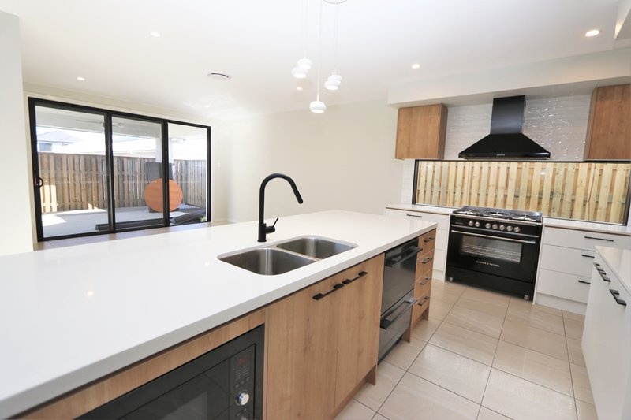
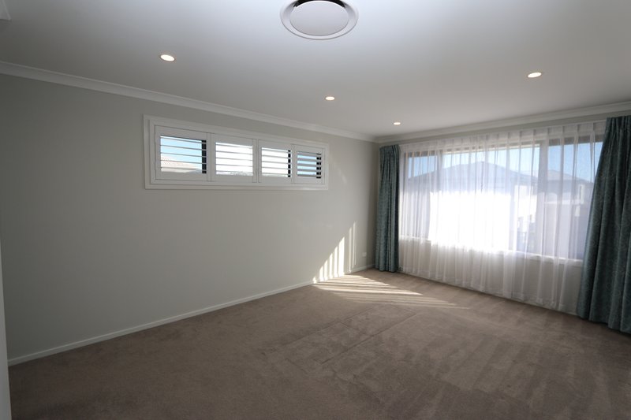
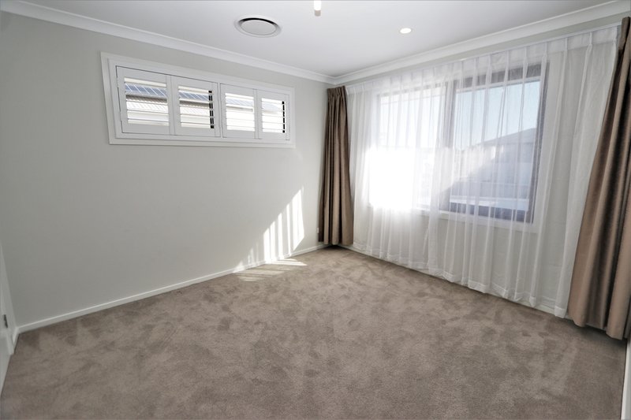
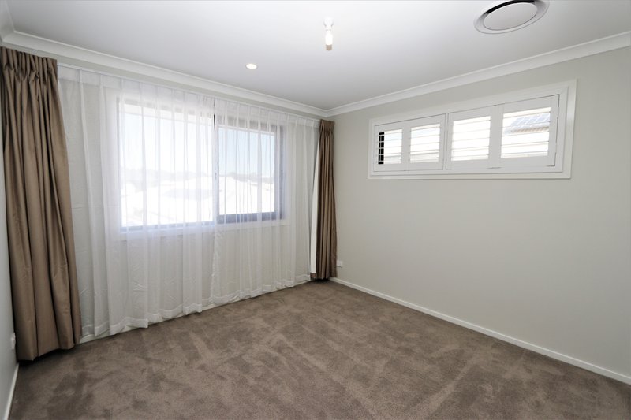
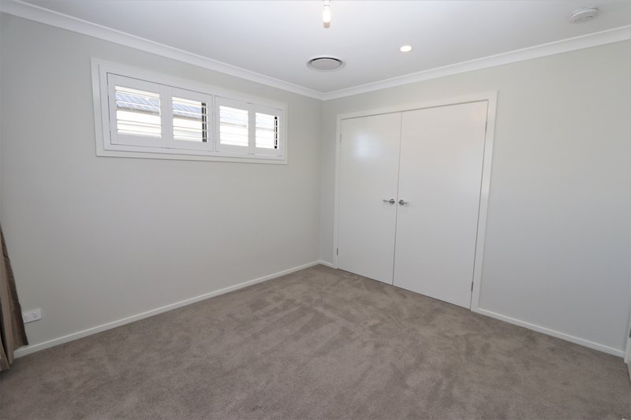
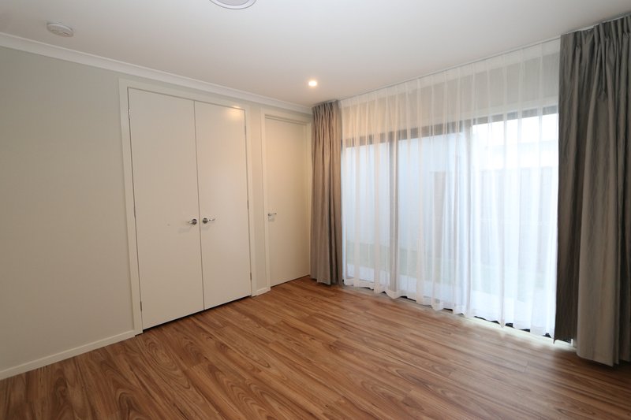
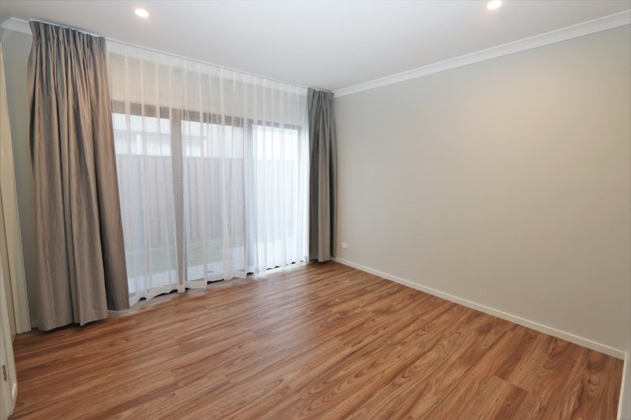
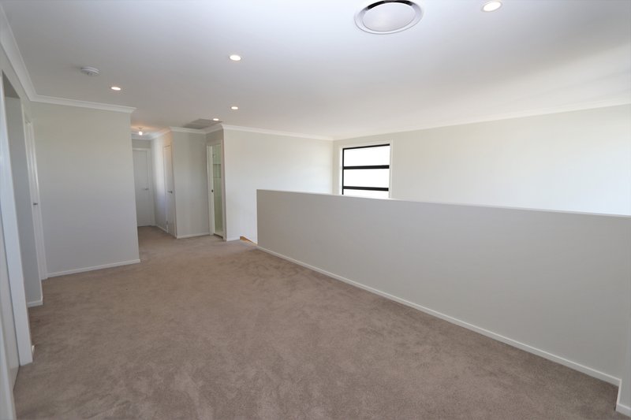
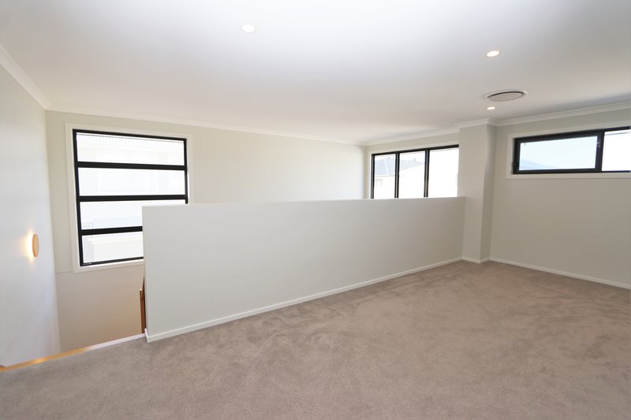
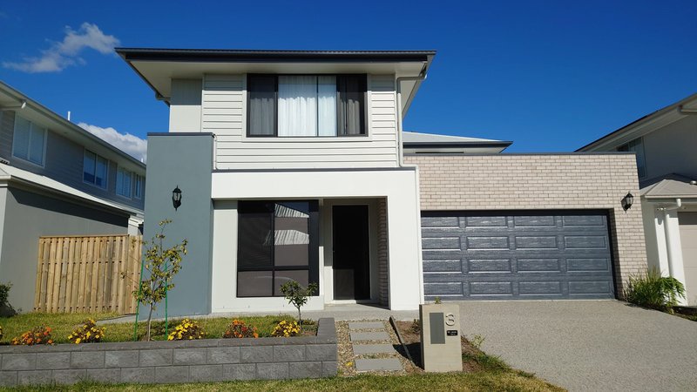
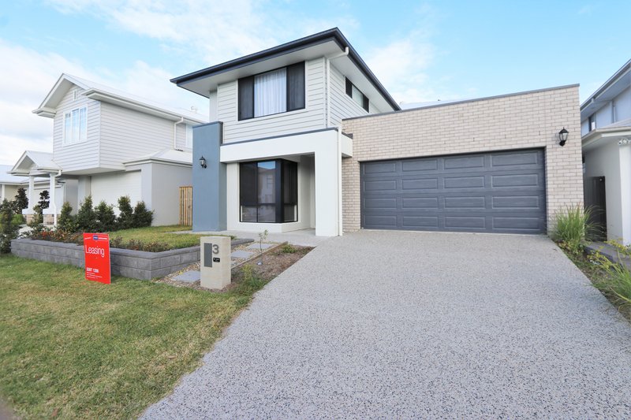
Combining modern design, generous space and impressive energy-efficient features, this near-new two-storey residence offers the perfect balance of comfort and convenience for the whole family. With four spacious bedrooms, a dedicated home office, multiple living spaces and a fully fenced yard, there is room for everyone to enjoy. Add a 13kW solar system, Tesla charger and an unbeatable location just 100m from two playgrounds and a leisure centre featuring a 25m lap pool and gym, and you have a home that ticks all the boxes for modern family living.
Featuring:
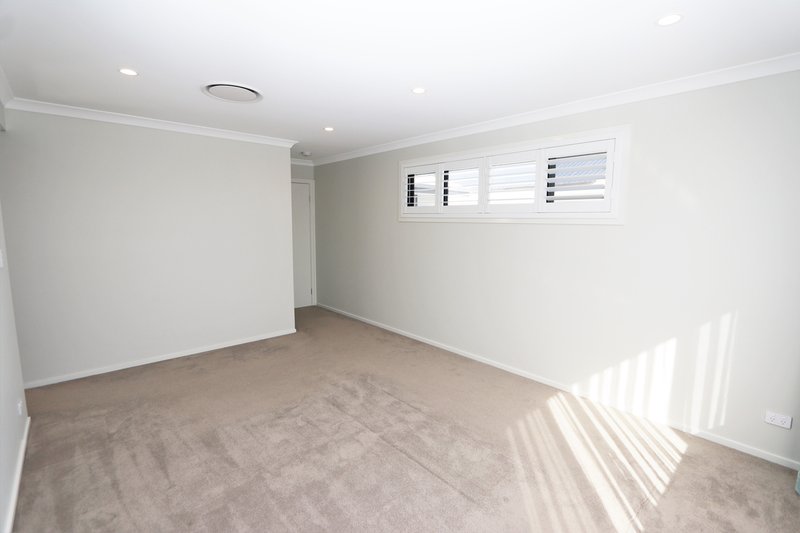
- 4 bedrooms all with built in wardrobes, shutters and double layer curtains
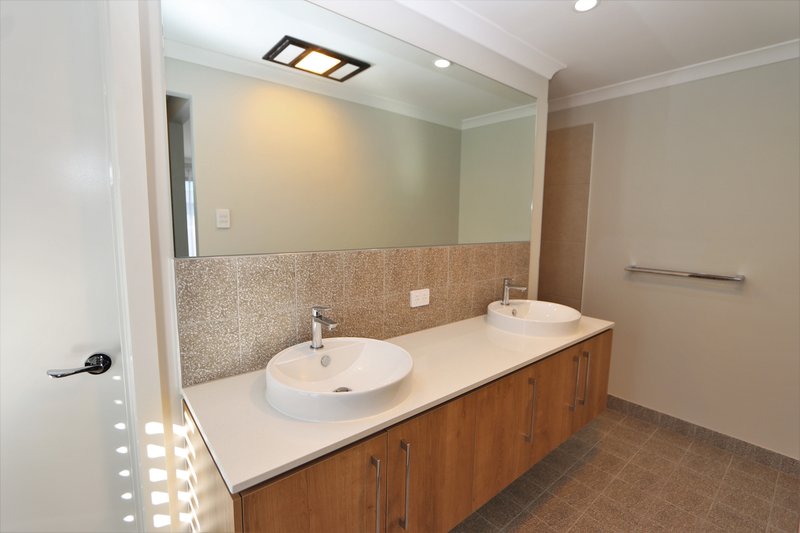
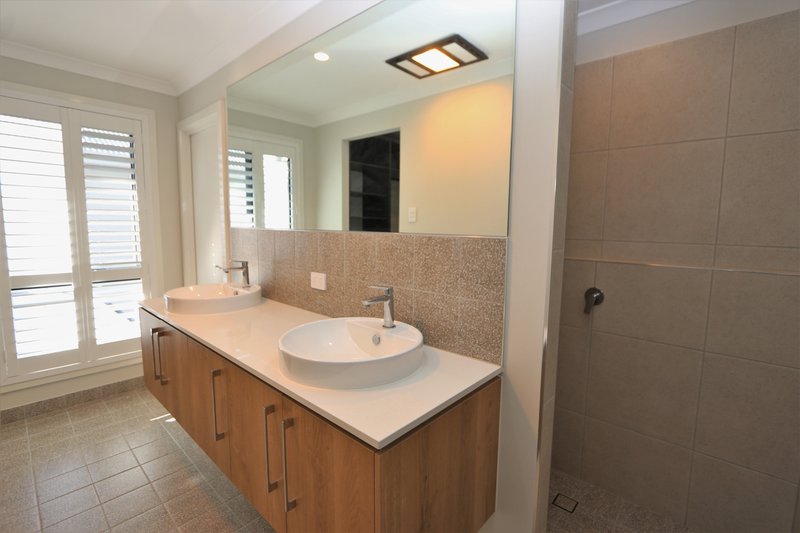
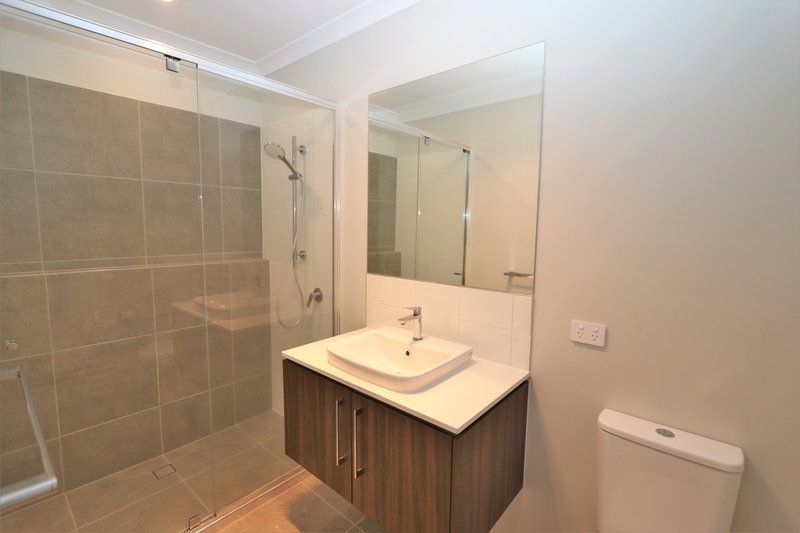
- Master bedroom with walk through wardrobe and en-suite
- Additional study/home office
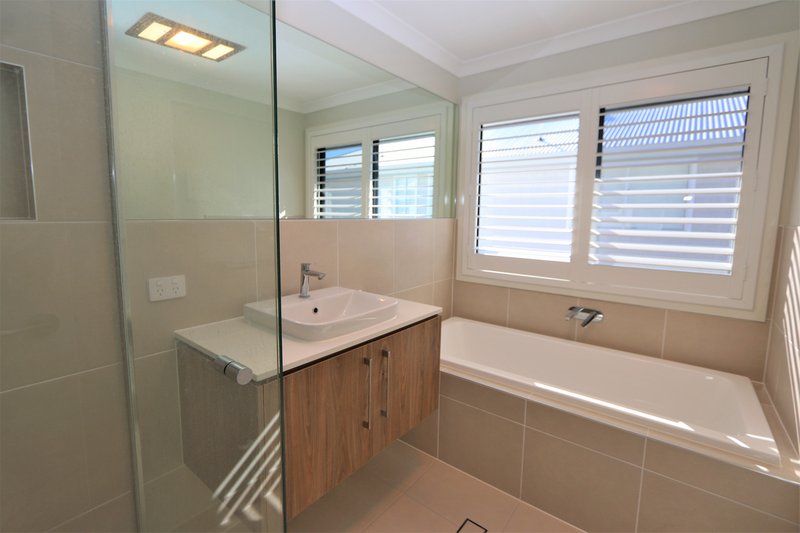
- Main bathroom with bath tub + 2 powder rooms for convenience
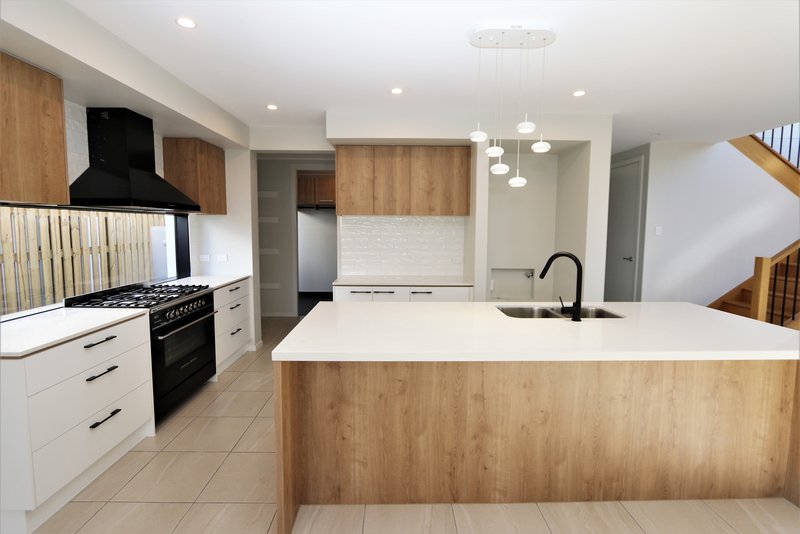
- Kitchen with Caesar bench tops, Fisher Paykel appliances, integrated microwave and gas cook top
- Unique void design for dining/living area
- Ducted aircon throughout
- 'Invisi-Guard' security screens & doors throughout
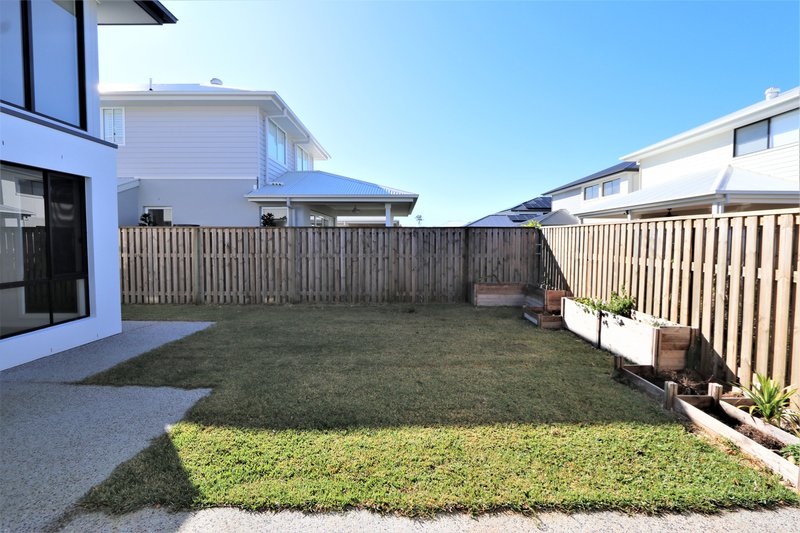
- Fully fenced yard for the kids to play safely
- Double automatic lock up garage
- Electric hot water system
- 13kw LG solar system with 3 phase and Tesla charger installed
- 100m to 2 playgrounds & leisure Centre which includes 25m lap pool & gym
Disclaimer: PRDnationwide Ashmore in preparing this information used our best endeavours to ensure that the information contained herein is true and accurate, but accept no responsibility and disclaim all liability in respect of any errors, omissions, inaccuracies or misstatements that may occur. Prospective tenants should make their own enquiries to verify the information contained herein.

11/406 Nerang Southport Road, Ashmore QLD 4214
Call Leasing Team on
07 5597 1200


House in Helensvale, Unit in Helensvale, Townhouse in Helensvale, Villa in Helensvale, Apartment in Helensvale, Flat in Helensvale, Studio in Helensvale, Warehouse in Helensvale, Duplex/Semi-detached in Helensvale, Alpine in Helensvale, Acreage/Semi-rural in Helensvale, Block Of Units in Helensvale, Terrace in Helensvale, Retirement in Helensvale, Serviced Apartment in Helensvale, Other in Helensvale
House in Arundel, House in Coombabah, House in Coomera, House in Gaven, House in Hope Island, House in Oxenford, House in Paradise Point, House in Upper Coomera
