Want to save your favourite properties and searches?
Sign up below to access all the awesome features.
Already have an account? Sign in


Inspections
$670,000 - $700,000


***Please register your attendance for open homes on realestate.com "add to plan & register". In the event the property sells prior &/or the open is cancelled registered parties will be notified.
Tucked into one of Melbourne's most coveted bayside neighbourhoods, this spacious apartment combines a lush treetop outlook with an effortless, low-maintenance lifestyle.
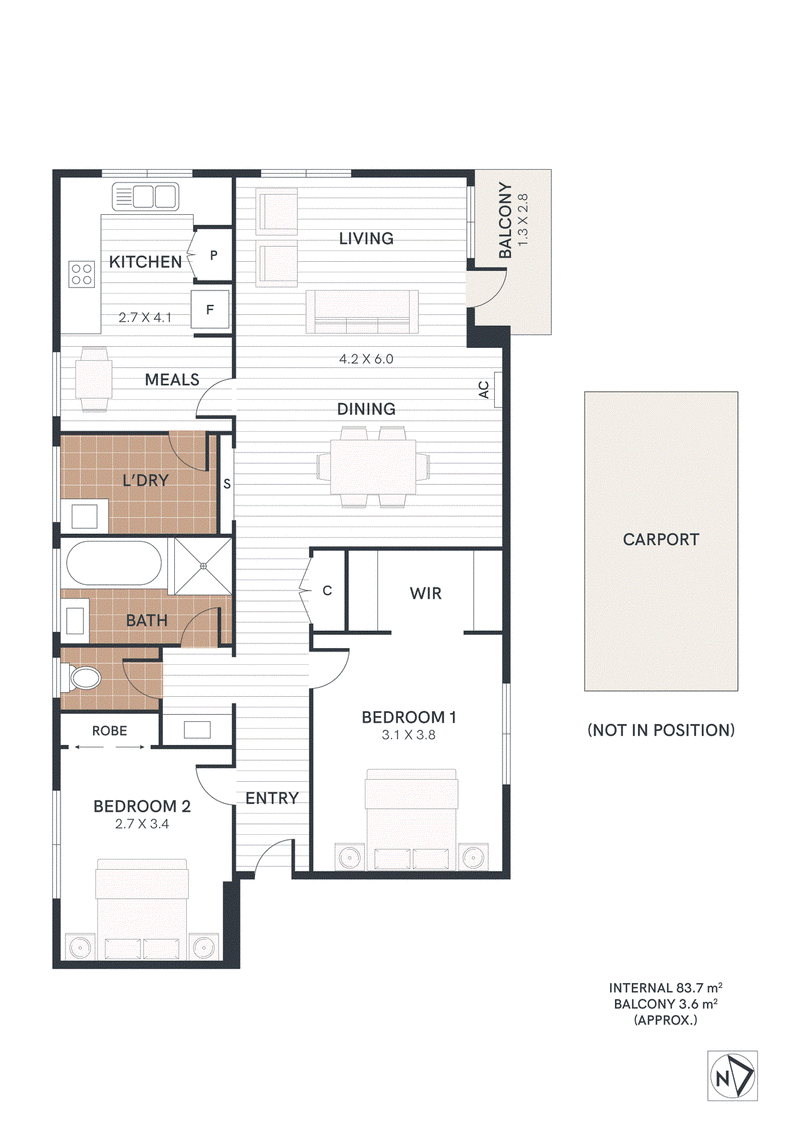
The home unfolds across a light-filled open-plan living and dining zone, creating an easy flow for everyday living and entertaining. A private north facing balcony extends the living space outdoors, an ideal spot for morning coffee, evening wind-downs, or simply enjoying the neighbourhood atmosphere.
The functional kitchen is well equipped with stainless steel appliances, ample bench space, generous storage and adjoining meals.
Both bedrooms provide a peaceful retreat, with the main featuring a walk-in robe and the second offering a built-in robe. Nearby, the central bathroom includes a bath, separate shower and separate toilet.
A full internal laundry adds everyday convenience, while split-system heating and cooling ensure year-round comfort.
A rear parking space provides convenient, year-round vehicle access, adding valuable ease to everyday living in this sought-after bayside location.
From Ormond Road's vibrant dining precinct to the foreshore, Elwood Canal and the area's charming village amenities, this address places the best of bayside living within easy reach. Moments from Elwood's celebrated café culture, boutique shopping, parks, schools and public transport, everyday convenience and lifestyle are seamlessly combined.
Whether you are entering the market, downsizing, or adding to an investment portfolio, this is a fantastic opportunity to secure a well-appointed apartment in a tightly held Elwood location!

463 Nepean Highway, Frankston VIC 3199
Call Alicia Walker on
0447330695
Call Ben Schultz on
None


House in Elwood, Unit in Elwood, Townhouse in Elwood, Villa in Elwood, Apartment in Elwood, Flat in Elwood, Studio in Elwood, Warehouse in Elwood, Duplex/Semi-detached in Elwood, Alpine in Elwood, Acreage/Semi-rural in Elwood, Block Of Units in Elwood, Terrace in Elwood, Retirement in Elwood, Serviced Apartment in Elwood, Other in Elwood
Apartment in Balaclava, Apartment in Brighton, Apartment in Elsternwick, Apartment in Ripponlea, Apartment in St Kilda