
Want to save your favourite properties and searches?
Sign up below to access all the awesome features.
Already have an account? Sign in




From $989,000


If you have been searching for something special to call home, this stunning 4-bedroom, 2-bathroom residence is guaranteed to impress!
Boasting an amazing outdoor entertaining area & sparkling below ground pool combined with immaculate presentation throughout, this is one property that you don't want to miss!
Features & benefits include:
* Timeless street appeal with plenty of extra parking for cars, boat, caravan, trailer, small truck & guests
* Front entrance with portico, decking & security screen to front door
* Entrance hall
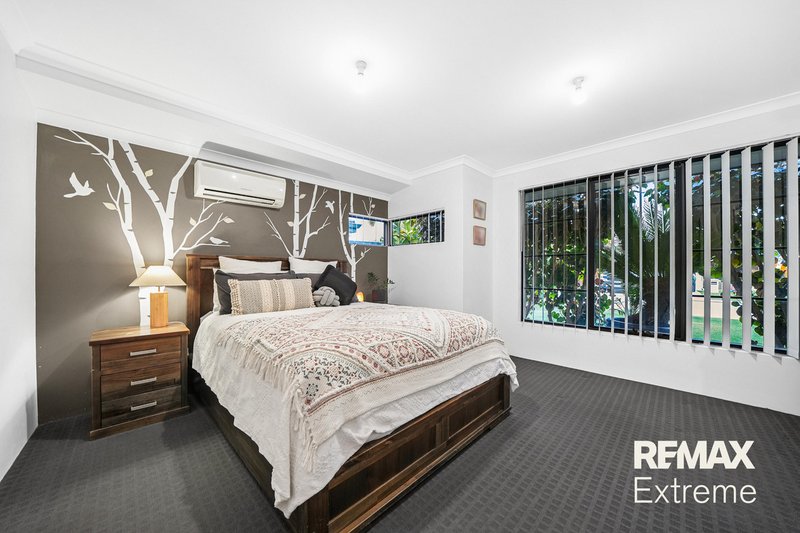
* Master bedroom with reverse cycle split system a/c, walk in robe & ensuite with shower, vanity & WC
* Home theatre / formal lounge with double doors
* Open plan family, meals & games with reverse cycle split system a/c
* Central kitchen with breakfast bar, pantry, fridge recess & stainless-steel appliances including dishwasher
* 3 further bedrooms all with built in robes
* Family bathroom with bath, shower & vanity
* 2nd WC
* Laundry
* Evaporative ducted air conditioning
* Alfresco & huge, pitched roof patio
* Honed, exposed aggregate
* Lawn area for the kids & pets
* Double, remote garage with roller door with through access
* Garden shed
* Large 540 sqm block
* Close to The Ashby Village, The Ashby Bar & Bistro, parks, transport links, schools & all other local amenities
* 9 minutes approx. to Lakeside Joondalup
* 4 minutes approx. to Wanneroo Central
* 4 minutes approx. to Drovers Marketplace (Offering everyday essentials including medical, eateries, vets & more)
* 6 minutes approx. to freeway access via Burns Beach Road
Beautifully presented and offering a wonderful setting for relaxed family living and entertaining, this lovely home has so much to appreciate, both inside and out. With its inviting feel, sparkling pool and fantastic outdoor entertaining area, it's a property that deserves to be seen in person.
For further information & to book your private viewing, call Team Demo today!
Disclaimer: The information provided is for general information purposes only and may be based on details supplied by the Seller or other sources and is subject to change without notice. Every effort has been made to ensure its accuracy; however, no warranty or representation is made as to its accuracy or completeness. Images may have been digitally enhanced, virtually staged or sourced from previous marketing campaigns and may not reflect the property's current condition or presentation. All information, including rental estimates, property and land dimensions, and any potential for subdivision or development, should be independently verified. Buyers are encouraged to conduct their own enquiries and due diligence prior to making an offer and should not rely solely on information contained in this advertisement or provided by the Selling Agent.

6/74 Delamere Avenue, Currambine WA 6028
Call Demo Foufas on
0416 482 670


House in Ashby, Unit in Ashby, Townhouse in Ashby, Villa in Ashby, Apartment in Ashby, Flat in Ashby, Studio in Ashby, Warehouse in Ashby, Duplex/Semi-detached in Ashby, Alpine in Ashby, Acreage/Semi-rural in Ashby, Block Of Units in Ashby, Terrace in Ashby, Retirement in Ashby, Serviced Apartment in Ashby, Other in Ashby
House in Mariginiup, House in Sinagra, House in Tapping, House in Wanneroo
