Want to save your favourite properties and searches?
Sign up below to access all the awesome features.
Already have an account? Sign in


Inspections
$780,000 - $855,000


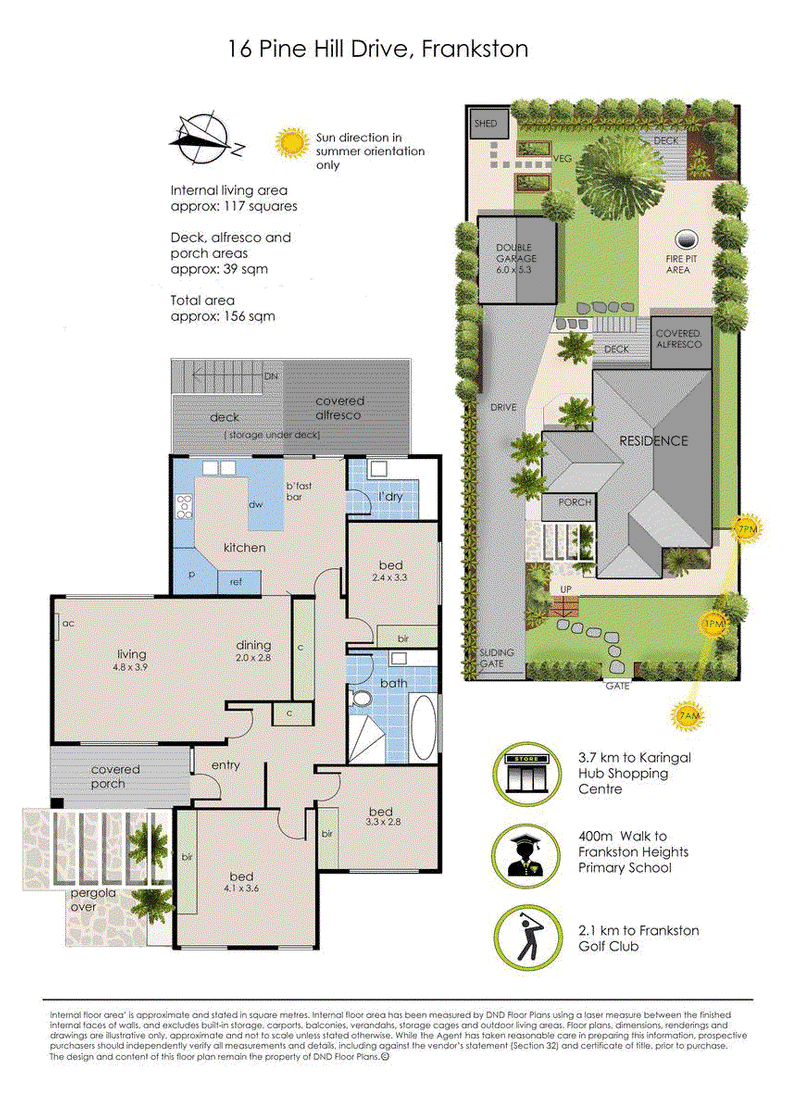
Beautifully transformed with a striking rendered façade, crisp white fencing and a charming decked entrance, this inviting residence makes a lasting first impression. Sculptural birds of paradise frame the front garden, while a distinctive crazy-paved terrace and arched windows glowing softly at dusk set a warm, considered tone. A generous front lawn with feature stepping stones and layered plantings bordered in weathered steel adds to the street appeal, and a wide driveway leads to a detached garage with roller door.
Inside, Tasmanian oak timber flooring flows throughout, bringing natural warmth and timeless appeal to the open-plan kitchen, living and dining area. The living space is bathed in natural light, with floor-to-ceiling sheer drapes softening the outlook and creating an airy, relaxed feel. Split-system air conditioning keeps the home comfortable year-round. The kitchen sits at the heart of the home, with a breakfast bar for casual mornings, gas cooktop, a tall pantry cabinet and a sunny window over the sink. A sliding door opens directly to the deck, making the connection between indoors and out effortless.
The updated bathroom introduces a fresh, contemporary finish. Calm and polished, it features a full bath, separate shower, stone-topped vanity, wall-mounted tapware and feature diagonal floor tiles, with a frosted window softening the natural light.
Outside, the rear of the home is made for entertaining. A generous elevated deck sits beneath a pitched, light-filled pergola, with room for alfresco dining, a lounge setting and a barbecue, all overlooking leafy treetop views. Below, a spacious lawn offers space for children and pets, and a gravelled fire pit area is perfect for evenings under the stars. Gated side access and a detached double garage add practicality.
Positioned within Frankston Heights, the home enjoys convenient access to local shopping, cafés and dining, along with the vibrant retail precinct at Bayside Shopping Centre. Frankston Hospital, Monash University's Peninsula campus and local schools add to the everyday practicality, while Frankston Station provides easy rail connections to the city. On weekends, the Frankston foreshore, beach, Kananook Creek Boardwalk and surrounding parklands are close by, and the coastline, wineries and beaches of the Mornington Peninsula are within easy reach via Peninsula Link and the major arterial roads.
A home that balances considered updates with a well-connected lifestyle.
322 Nepean Highway, Frankston VIC 3199
Call Ryan King on
0457 511 332
Call Halle Moran on
0481 384 595


House in Frankston, Unit in Frankston, Townhouse in Frankston, Villa in Frankston, Apartment in Frankston, Flat in Frankston, Studio in Frankston, Warehouse in Frankston, Duplex/Semi-detached in Frankston, Alpine in Frankston, Acreage/Semi-rural in Frankston, Block Of Units in Frankston, Terrace in Frankston, Retirement in Frankston, Serviced Apartment in Frankston, Other in Frankston
House in Frankston North, House in Frankston South, House in Langwarrin South, House in Langwarrin, House in Seaford