Want to save your favourite properties and searches?
Sign up below to access all the awesome features.
Already have an account? Sign in


Inspections
$870,000 | Private Sale


A Home & Location You Will Love!
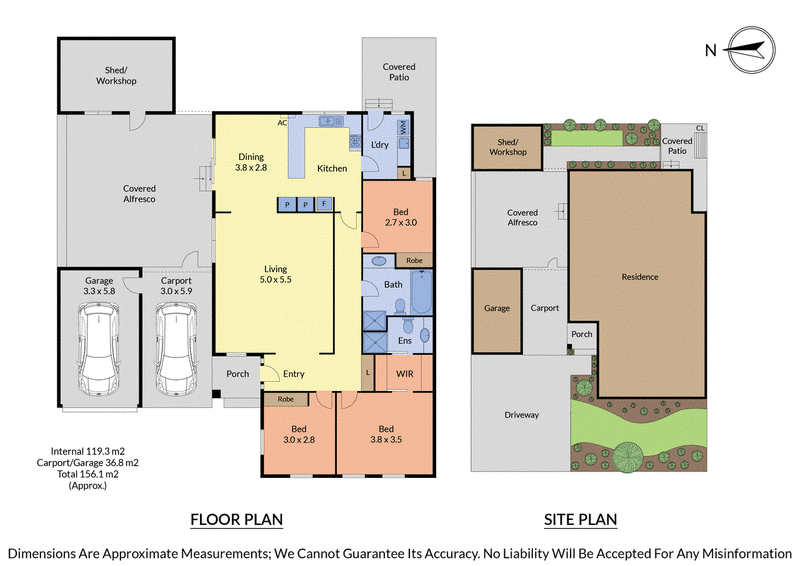
A home that is equally appealing to young families, downsizers or savvy investors, this immaculately presented property wraps up comfortable spaces with the opportunity to add your own personal flavour. Single level for easy accessibility and set amongst low maintenance gardens, it is tucked away in a low traffic pocket directly opposite the neighbourhood park.
Filled with light, the layout is warm & welcoming, opening to a generous living space providing room galore to gather & unwind and flowing through into the pristine kitchen boasting a 900mm oven. The sunny dining zone opens out to a huge undercover alfresco patio perfect for summertime get-togethers while a second outdoor area is provided off the full laundry.
Each of the three bedrooms are genuine doubles which benefit from fitted wardrobes, the main with a walk-in robe that gives access to its bright ensuite. A full family bathroom with bath & double shower is also on offer while gas ducted heating, two ceiling fans and an air-conditioner keep the interiors comfortable.
A garden shed/workshop with electricity will appeal to tradespeople who will also like the extra carport alongside the remote garage.
Move straight in and then plan the updates you would love to make or rent straight out and start reaping an income, this carefully maintained home makes it all happen. And the location adds more appeal - within moments of bus stops & schooling and a quick trip to the village.
PLEASE NOTE:
The information contained in this advertisement has been prepared from information provided by the vendor and other external sources believed to be reliable. The Property Price Statement (PPS) has been prepared in accordance with applicable Consumer Affairs Victoria requirements. Photographs, floor plans, site plans, diagrams, and dimensions contained in general marketing material are provided for information and illustrative purposes only. Prospective purchasers should independently verify any measurements or information that are material to their purchasing decision, and refer to the Consumer Affairs Victoria Due Diligence Checklist.

2/350 Charman Road, Cheltenham VIC 3192
Call Nathan Arrowsmith on
0411149921
Call Melissa Arrowsmith on
0419427132


House in Dingley Village, Unit in Dingley Village, Townhouse in Dingley Village, Villa in Dingley Village, Apartment in Dingley Village, Flat in Dingley Village, Studio in Dingley Village, Warehouse in Dingley Village, Duplex/Semi-detached in Dingley Village, Alpine in Dingley Village, Acreage/Semi-rural in Dingley Village, Block Of Units in Dingley Village, Terrace in Dingley Village, Retirement in Dingley Village, Serviced Apartment in Dingley Village, Other in Dingley Village
House in Braeside, House in Clarinda, House in Clayton South, House in Heatherton, House in Keysborough, House in Moorabbin Airport, House in Mordialloc, House in Springvale South